Skip main navigation
Sold for $1,365,000
  • $1,365,000

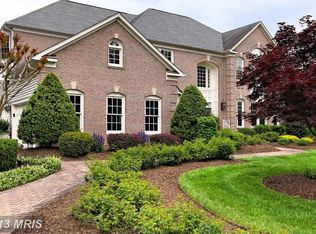
    10101 Waterside Dr, Burke, VA 22015

    4beds
    3,917sqft
    Single Family Residence
    Built in 1994
    0.72 Acres Lot
    $1,459,900 Zestimate®
    $348/sqft
    $5,282 Estimated rent

    Home value

    $1,459,900

    $1.39M - $1.53M

    $5,282/mo

    Zestimate® history
    Loading
    Loading...

    Owner options

    List your home for rent

    $5,282/mo

    Rent Zestimate®

    Find your next renter with Zillow Rental Manager. Plus, with online applications, you can quickly screen prospective tenants – for free.

    Learn more

    $5,282/mo

    Rent Zestimate®

    Refinance and save

    $8,613/mo

    Est. payment

    Refinancing to a lower rate could help reduce your monthly payments and save thousands over the life of the loan.

    See today's rates

    $8,613/mo

    Est. payment

    Explore your selling options

    Work with a Zillow partner agent

    Leverage their expertise and Zillow's premium Showcase listings to get your home seen by more buyers.

    Get started

    List with your own agent

    Get your home in front of millions of buyers by listing it on Zillow.

    Learn how to do it

    Sell it yourself

    Take full control of how buyers see your home on Zillow by listing For Sale by Owner (FSBO).

    List your home

    What's special

    Natural lightCustom cabinetryTwo-story cathedral ceilingPrestigious edgewater neighborhoodNatural backdropExpansive deckExquisite granite countertops
    Welcome to a residence where comfort, style, and natural beauty converge to create an unparalleled living experience. This luxury estate home is perfectly situated on a premium lot, inside the prestigious Edgewater neighborhood, providing a natural backdrop that enhances the privacy and serenity of your surroundings. Step inside to discover a chef's kitchen that seamlessly blends functionality with opulence. Adorned with top-of-the-line appliances, exquisite granite countertops, and custom cabinetry, this culinary masterpiece is designed to inspire your inner chef. The expansive island provides both a focal point for entertaining and a practical workspace for culinary endeavors. The grandeur of the home unfolds as you enter the family room, where a two-story cathedral ceiling creates a sense of airiness and grandiosity. Bathed in natural light, this space becomes a sanctuary for relaxation and entertainment. A floor to ceiling natural stone gas fireplace adds warmth and charm, creating the perfect ambiance for intimate gatherings or quiet evenings. The expansive deck off the kitchen provides an extension of the living space, offering a picturesque setting for outdoor dining and relaxation, and adds a touch of sophistication to al fresco gatherings. Indulge in the tranquility of this luxury estate, where every detail has been carefully considered to elevate your living experience. From the chef's kitchen to the two-story family room, and the outdoor haven this residence embodies the perfect synthesis of sophistication and comfort—a home where every moment is a celebration of life's finest pleasures.

    Zillow last checked:

    Listing updated:

    Listed by:

    Jason Jenkins 703-628-8798,

    RE/MAX Distinctive Real Estate, Inc.

    Bought with:

    Randi Dolphin, 0225219970

    Coldwell Banker Realty

    Source: Bright MLS,MLS#: VAFX2154626MLS Logo

    Facts & features

    Interior

    Bedrooms & bathrooms
    • Bedrooms: 4
    • Bathrooms: 4
    • Full bathrooms: 3
    • 1/2 bathrooms: 1
    • Main level bathrooms: 1
    Basement
    • Area: 0
    Heating
    • Forced Air, Natural Gas
    Cooling
    • Central Air, Electric
    Appliances
    • Included: Microwave, Cooktop, Dishwasher, Dryer, Ice Maker, Oven, Refrigerator, Stainless Steel Appliance(s), Washer, Gas Water Heater, Tankless Water Heater
    • Laundry: Main Level, Laundry Room
    Features
    • Breakfast Area, Butlers Pantry, Ceiling Fan(s), Chair Railings, Crown Molding, Dining Area, Open Floorplan, Kitchen - Country, Eat-in Kitchen, Kitchen - Gourmet, Kitchen Island, Pantry, Primary Bath(s), Recessed Lighting, Soaking Tub, Bathroom - Stall Shower, Bathroom - Tub Shower, Wainscotting, Walk-In Closet(s), 2 Story Ceilings, 9'+ Ceilings, Cathedral Ceiling(s), High Ceilings
    • Flooring: Carpet, Ceramic Tile, Hardwood
    • Doors: French Doors
    • Windows: Bay/Bow
    • Basement: Unfinished,Rough Bath Plumb,Walk-Out Access,Windows,Space For Rooms,Rear Entrance,Interior Entry
    • Number of fireplaces: 1
    • Fireplace features: Mantel(s), Stone
    Interior area
    • Total structure area: 3,917
    • Total interior livable area: 3,917 sqft
    • Finished area above ground: 3,917
    • Finished area below ground: 0

    Property

    Parking
    • Total spaces: 3
    • Parking features: Garage Faces Side, Garage Door Opener, Asphalt, Attached, Driveway, On Street
    • Attached garage spaces: 3
    • Has uncovered spaces: Yes
    Accessibility
    • Accessibility features: None
    Features
    • Levels: Three
    • Stories: 3
    • Patio & porch: Deck, Patio
    • Exterior features: Lighting, Underground Lawn Sprinkler
    • Pool features: None
    • Fencing: Full
    • Has view: Yes
    • View description: Trees/Woods
    Lot
    • Size: 0.72 Acres
    • Features: Backs to Trees, Wooded, Cul-De-Sac, Landscaped, Front Yard, Premium
    Details
    • Additional structures: Above Grade, Below Grade
    • Parcel number: 0872 08 0072
    • Zoning: 111
    • Special conditions: Standard

    Construction

    Type & style
    • Home type: SingleFamily
    • Architectural style: Traditional,Colonial
    • Property subtype: Single Family Residence
    Materials
    • Aluminum Siding, Vinyl Siding, Brick
    • Foundation: Slab
    • Roof: Composition,Shingle
    Condition
    • New construction: No
    • Year built: 1994

    Utilities & green energy

    • Sewer: Public Sewer
    • Water: Public
    • Utilities for property: Electricity Available, Natural Gas Available, Water Available, Sewer Available

    Community & neighborhood

    Security
    • Security features: Security System
    Location
    • Region: Burke
    • Subdivision: Edgewater

    HOA & financial

    HOA
    • Has HOA: Yes
    • HOA fee: $253 quarterly
    • Amenities included: Jogging Path, Common Grounds
    • Services included: Trash, Snow Removal, Common Area Maintenance
    • Association name: EDGEWATER LANDBAYS 2 AND 3

    Other

    Other facts
    • Listing agreement: Exclusive Right To Sell
    • Listing terms: Cash,Conventional,FHA,VA Loan
    • Ownership: Fee Simple

    Price history

    DateEventPrice
    12/22/2023Sold$1,365,000+5%$348/sqft
    Source: Bright MLS #VAFX2154626 Report a problem
    12/6/2023Contingent$1,300,000$332/sqft
    Source: Bright MLS #VAFX2154626 Report a problem
    11/30/2023Listed for sale$1,300,000-0.8%$332/sqft
    Source: Bright MLS #VAFX2154626 Report a problem
    12/28/2021Sold$1,310,000+13.9%$334/sqft
    Source: Bright MLS #VAFX2001367 Report a problem
    10/22/2021Pending sale$1,150,000+134.7%$294/sqft
    Source: Bright MLS #VAFX2001367 Report a problem
    5/19/1994Sold$489,987$125/sqft
    Source: Public Record Report a problem

    Public tax history

    YearProperty taxesTax assessment
    2025$15,003 +9.8%$1,297,870 +10%
    2024$13,667 +2.7%$1,179,740
    2023$13,313 +11.9%$1,179,740 +13.4%
    2022$11,896 $1,040,300 +14.8%
    2021-- $906,160
    2020$10,724 +0.6%$906,160 +0.6%
    2019$10,658 +2.6%$900,580 +2.6%
    2018$10,383 +1.9%$877,340
    2017$10,186 +0.4%$877,340 +0.2%
    2016$10,141 +1.2%$875,340 -2.5%
    2015$10,022 +5.1%$898,060 +4.9%
    2014$9,536 $856,430 +4.4%
    2013-- $820,690
    2012-- $820,690 -7.4%
    2011-- $886,700 +4%
    2010-- $852,630 -3.3%
    2009-- $881,660 -8.7%
    2008-- $966,090 -5%
    2007-- $1,017,160 +47.8%
    2003-- $687,995 +16.4%
    2002-- $591,110 +8%
    2001-- $547,325

    Find assessor info on the county website

    Neighborhood: 22015

    Nearby schools

    GreatSchools rating
    Schools provided by the listing agent
    • Elementary: Cherry Run
    • Middle: Lake Braddock Secondary School
    • High: Lake Braddock
    • District: Fairfax County Public Schools

    Source: Bright MLS. This data may not be complete. We recommend contacting the local school district to confirm school assignments for this home.

    Get a cash offer in 3 minutes
    Find out how much your home could sell for in as little as 3 minutes with a no-obligation cash offer.
    Estimated market value
    $1,459,900
    Get a cash offer in 3 minutes
    Find out how much your home could sell for in as little as 3 minutes with a no-obligation cash offer.
    Estimated market value
    $1,459,900