Skip main navigation
Sold for $1,300,000
  • $1,300,000

    10106 Waterside Dr, Burke, VA 22015

    4beds
    5,012sqft
    Single Family Residence
    Built in 1994
    0.6 Acres Lot
    $1,323,400 Zestimate®
    $259/sqft
    $5,838 Estimated rent

    Home value

    $1,323,400

    $1.24M - $1.42M

    $5,838/mo

    Zestimate® history
    Loading
    Loading...

    Owner options

    List your home for rent

    $5,838/mo

    Rent Zestimate®

    Find your next renter with Zillow Rental Manager. Plus, with online applications, you can quickly screen prospective tenants – for free.

    Learn more

    $5,838/mo

    Rent Zestimate®

    Refinance and save

    $8,236/mo

    Est. payment

    Refinancing to a lower rate could help reduce your monthly payments and save thousands over the life of the loan.

    See today's rates

    $8,236/mo

    Est. payment

    Explore your selling options

    Work with a Zillow partner agent

    Leverage their expertise and Zillow's premium Showcase listings to get your home seen by more buyers.

    Get started

    List with your own agent

    Get your home in front of millions of buyers by listing it on Zillow.

    Learn how to do it

    Sell it yourself

    Take full control of how buyers see your home on Zillow by listing For Sale by Owner (FSBO).

    List your home

    What's special

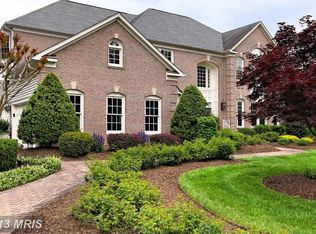
    This brick-front colonial is perfectly situated on a cul de sac with a sprawling front yard in the highly desired Edgewater Community, in Burke, VA! The location is superb – conveniently located near major access routes and the VRE. It is close to well-loved attractions – Burke Lake Park, the Town of Clifton, Paradise Springs Winery, Fair Oaks Mall, Fairfax Corner, Historic Occoquan. This home provides access sought-after Fairfax County Schools. Upon entering the home you will be greeted with a beautiful two story foyer, a spacious living room, and a private main floor office. The back of the home includes a large kitchen with access to an elegant dining room, an eat-in breakfast nook overlooking a large light-filled family room with a two story brick wood burning fireplace. The abundance of natural light with the morning and afternoon sun entering the multitude of large windows through the newly installed plantation shutters fills this space with warmth. A second staircase from the family room provides easy access to the upper level, where you'll find four spacious bedrooms and three full bathrooms, including one en suite. The lower level has a large recreation room, a bar area, a full bathroom, a large storage area, and a den which can be purposed as another bedroom, extra office space, an exercise room - the possibilities are endless. The backyard is a private oasis with a multi-level sprawling deck overlooking the well landscaped backyard. The flow of this home makes it ideal for a large gathering; yet, it has the warmth desired for everyday living. This beautiful home has been meticulously maintained and cared for by the original owners. This very loved home will not last long.

    Zillow last checked:

    Listing updated:

    Listed by:

    Virginia Douglas 703-477-7079,

    Samson Properties

    Bought with:

    Areizo Anderson, 0225207248

    Long & Foster Real Estate, Inc.

    Source: Bright MLS,MLS#: VAFX2242828MLS Logo

    Facts & features

    Interior

    Bedrooms & bathrooms
    • Bedrooms: 4
    • Bathrooms: 5
    • Full bathrooms: 4
    • 1/2 bathrooms: 1
    • Main level bathrooms: 1
    Basement
    • Area: 1415
    Heating
    • Central, Forced Air, Zoned, Natural Gas
    Cooling
    • Zoned, Ceiling Fan(s), Electric
    Appliances
    • Included: Gas Water Heater
    • Laundry: Main Level
    Features
    • Basement: Full,Combination,Connecting Stairway,Finished,Heated,Interior Entry,Exterior Entry,Side Entrance,Windows
    • Number of fireplaces: 2
    • Fireplace features: Brick, Wood Burning, Other
    Interior area
    • Total structure area: 5,012
    • Total interior livable area: 5,012 sqft
    • Finished area above ground: 3,597
    • Finished area below ground: 1,415

    Property

    Parking
    • Total spaces: 3
    • Parking features: Storage, Garage Faces Side, Inside Entrance, Asphalt, Attached, Driveway, On Street
    • Attached garage spaces: 3
    • Has uncovered spaces: Yes
    Accessibility
    • Accessibility features: None
    Features
    • Levels: Three
    • Stories: 3
    • Pool features: None
    Lot
    • Size: 0.60 Acres
    Details
    • Additional structures: Above Grade, Below Grade
    • Parcel number: 0872 08 0074
    • Zoning: 111
    • Special conditions: Standard

    Construction

    Type & style
    • Home type: SingleFamily
    • Architectural style: Colonial,Traditional
    • Property subtype: Single Family Residence
    Materials
    • Aluminum Siding, Brick Front, Brick Veneer, Combination, Vinyl Siding
    • Foundation: Slab
    Condition
    • New construction: No
    • Year built: 1994

    Utilities & green energy

    • Sewer: No Septic System
    • Water: Public

    Community & neighborhood

    Location
    • Region: Burke
    • Subdivision: Edgewater

    HOA & financial

    HOA
    • Has HOA: Yes
    • HOA fee: $274 quarterly
    • Amenities included: Common Grounds
    • Services included: Common Area Maintenance
    • Association name: CARDINAL MANAGEMENT GROUP

    Other

    Other facts
    • Listing agreement: Exclusive Right To Sell
    • Listing terms: Cash,Conventional,FHA
    • Ownership: Fee Simple

    Price history

    DateEventPrice
    6/27/2025Sold$1,300,000$259/sqft
    Source: Bright MLS #VAFX2242828 Report a problem
    6/13/2025Pending sale$1,300,000$259/sqft
    Source: Bright MLS #VAFX2242828 Report a problem
    6/12/2025Listed for sale$1,300,000$259/sqft
    Source: Bright MLS #VAFX2242828 Report a problem
    6/3/2025Pending sale$1,300,000+189.1%$259/sqft
    Source: Bright MLS #VAFX2242828 Report a problem
    3/1/1994Sold$449,692$90/sqft
    Source: Public Record Report a problem

    Public tax history

    YearProperty taxesTax assessment
    2025$14,670 +9.9%$1,269,070 +10.1%
    2024$13,355 +2.7%$1,152,750
    2023$13,009 +12%$1,152,750 +13.5%
    2022$11,617 $1,015,880 +14.6%
    2021-- $886,220 -0.5%
    2020$10,541 +0.6%$890,660 +0.6%
    2019$10,476 +2.7%$885,210 +2.7%
    2018$10,206 +1.9%$862,330
    2017$10,012 +0.2%$862,330
    2016$9,990 +1%$862,330 -2.7%
    2015$9,893 +5.1%$886,440 +4.8%
    2014$9,414 $845,440 +4.3%
    2013-- $810,890
    2012-- $810,890 -0.9%
    2011-- $818,500 +4%
    2010-- $786,940 -3.2%
    2009-- $812,670 -8.8%
    2008-- $891,570 -3.7%
    2007-- $925,870 +48.9%
    2003-- $621,615 +16.4%
    2002-- $534,080 +8%
    2001-- $494,520

    Find assessor info on the county website

    Neighborhood: 22015

    Nearby schools

    GreatSchools rating
    Schools provided by the listing agent
    • Elementary: Cherry Run
    • High: Lake Braddock
    • District: Fairfax County Public Schools

    Source: Bright MLS. This data may not be complete. We recommend contacting the local school district to confirm school assignments for this home.

    Get a cash offer in 3 minutes
    Find out how much your home could sell for in as little as 3 minutes with a no-obligation cash offer.
    Estimated market value
    $1,323,400
    Get a cash offer in 3 minutes
    Find out how much your home could sell for in as little as 3 minutes with a no-obligation cash offer.
    Estimated market value
    $1,323,400