Welcome to The Greens at Lee’s Hill, where timeless Williamsburg-inspired design meets easy, low-maintenance living in one of the area’s most sought-after communities. This elegant end-unit semi-detached home, crafted by renowned builder Tom Sagun, showcases classic brick and siding architecture paired with distinctive details like tray ceilings, warm wood accents, and gleaming hardwood floors. Tucked along the edge of the woods, this private and shaded homesite offers a peaceful retreat with beautiful natural views from nearly every window. Step into the center foyer and immediately feel the warmth and character of the home. To the left, the inviting family room features a gas fireplace with mantel and abundant natural light — perfect for both relaxing and entertaining. To the right, a main-level corner bedroom with ensuite bath and spacious closet provides ideal accommodations for guests or convenient one-level living. The rear of the home opens into a thoughtfully designed kitchen that blends charm and functionality. Honey oak cabinetry, stainless steel appliances, a pantry, and a wood tray ceiling with dimmable recessed lighting create a welcoming space for everyday living and gatherings alike. The adjacent home office is both practical and charming, complete with built-in bookshelves and a cozy window seat overlooking the front yard. Just off the kitchen, enjoy easy access from the garage, as well as a door leading to the expansive wraparound deck. The dining room strikes the perfect balance of elegance and comfort, with French doors opening to a spacious screened porch—ideal for outdoor dining and lounging while taking in serene wooded views. This is truly one of the most private lots in The Greens. Upstairs, the luxurious primary suite is a true retreat, offering space for a sitting area and windows that bring the outdoors in—creating a light-filled, tranquil atmosphere. The beautifully designed primary bath features dual vanities, a standalone soaking tub, a custom ceramic tile walk-in shower with seat, and a bright corner window. A well-designed dressing area includes a conveniently located laundry space and a double-doored closet. An additional upper-level bedroom, a large bathroom and a wide hallway complete this level. Throughout the home, you’ll find charming window seats, classic plantation shutters, and 8 ceiling fans, all adding to the home’s character. The lower level offers incredible flexibility with its own private entrance, kitchenette, full bath, and multiple living spaces—perfect for an in-law suite, au pair quarters, caregiver space, or extended guest stays. A large utility and storage room adds even more versatility. Floor Plan shows lower level Living Room which has a closet and large windows, and could serve as a bedroom. The 4th bedroom on the floor plan can serve as a den or flex room. Your imagination is the only limit to this space. Additional features include dual-zone gas heating and air conditioning, gutter guards, and HOA-maintained exterior care for truly easy living. Located just steps from the Lee’s Hill Golf Club, residents can enjoy optional membership and spend their days on the greens. The community also offers pools, sports courts, playgrounds, and miles of scenic walking trails. Commuters will appreciate the proximity to the VRE, I-95, and major employers, including nearby medical facilities. Just minutes away, historic downtown Fredericksburg invites you to explore its charming boutiques, restaurants, riverwalk, and vibrant arts scene. This is more than a home—it’s a lifestyle. Welcome home!
Sold for $504,000
Zestimate®
$504,000
10102 Blandfield Ln, Fredericksburg, VA 22408
4beds
2,978sqft
Townhouse
Built in 1994
6,380 Square Feet Lot
$504,000 Zestimate®
$169/sqft
$2,815 Estimated rent
Home value
$504,000
$479,000 - $529,000
$2,815/mo
Zestimate® history
Owner options
List your home for rent
$2,815/mo
Rent Zestimate®
Find your next renter with Zillow Rental Manager. Plus, with online applications, you can quickly screen prospective tenants – for free.
$2,815/mo
Rent Zestimate®
Refinance and save
$3,300/mo
Est. payment
Refinancing to a lower rate could help reduce your monthly payments and save thousands over the life of the loan.
$3,300/mo
Est. payment
Explore your selling options
Work with a Zillow partner agent
Leverage their expertise and Zillow's premium Showcase listings to get your home seen by more buyers.
Get startedList with your own agent
Get your home in front of millions of buyers by listing it on Zillow.
Learn how to do itSell it yourself
Take full control of how buyers see your home on Zillow by listing For Sale by Owner (FSBO).
List your homeWhat's special
Serene wooded viewsCenter foyerWarm wood accentsTimeless williamsburg-inspired designGutter guardsInviting family roomPrivate and shaded homesite
Zillow last checked:
Listing updated:
Listed by:
Anne Overington 540-207-0526,
Lando Massey Real Estate,
Listing Team: The Overington Team, Co-Listing Team: The Overington Team,Co-Listing Agent: Elizabeth Stanislawski 540-207-0523,
Lando Massey Real Estate
Bought with:
Erin Lewis, 0225208932
River Fox Realty, LLC
Source: Bright MLS,MLS#: VASP2041608
Facts & features
Interior
Bedrooms & bathrooms
- Bedrooms: 4
- Bathrooms: 4
- Full bathrooms: 4
- Main level bathrooms: 1
- Main level bedrooms: 1
Rooms
- Room types: Living Room, Dining Room, Primary Bedroom, Bedroom 2, Bedroom 3, Bedroom 4, Kitchen, Foyer, In-Law/auPair/Suite, Laundry, Office, Storage Room, Utility Room, Bathroom 2, Bathroom 3, Primary Bathroom, Full Bath
Primary bedroom
- Level: Upper
- Area: 425 Square Feet
- Dimensions: 17 X 25
Bedroom 2
- Level: Upper
- Area: 300 Square Feet
- Dimensions: 15 X 20
Bedroom 3
- Level: Main
- Area: 165 Square Feet
- Dimensions: 11 X 15
Bedroom 4
- Level: Lower
- Area: 180 Square Feet
- Dimensions: 12 X 15
Primary bathroom
- Features: Flooring - Heated
- Level: Upper
- Area: 143 Square Feet
- Dimensions: 13 X 11
Bathroom 2
- Level: Upper
- Area: 110 Square Feet
- Dimensions: 10 X 11
Bathroom 3
- Level: Main
- Area: 55 Square Feet
- Dimensions: 5 X 11
Dining room
- Level: Main
- Area: 143 Square Feet
- Dimensions: 11 X 13
Foyer
- Level: Main
- Area: 121 Square Feet
- Dimensions: 11 X 11
Other
- Level: Lower
- Area: 66 Square Feet
- Dimensions: 6 X 11
Other
- Level: Lower
Kitchen
- Level: Main
- Area: 220 Square Feet
- Dimensions: 11 X 20
Kitchen
- Level: Lower
- Area: 55 Square Feet
- Dimensions: 5 X 11
Laundry
- Level: Upper
- Area: 42 Square Feet
- Dimensions: 6 X 7
Living room
- Level: Main
- Area: 255 Square Feet
- Dimensions: 15 X 17
Living room
- Level: Lower
- Area: 238 Square Feet
- Dimensions: 14 X 17
Office
- Level: Main
- Area: 132 Square Feet
- Dimensions: 11 X 12
Storage room
- Level: Lower
Utility room
- Level: Lower
- Area: 429 Square Feet
- Dimensions: 11 X 39
Heating
- Forced Air, Zoned, Natural Gas
Cooling
- Central Air, Ceiling Fan(s), Zoned, Electric
Appliances
- Included: Dishwasher, Disposal, Exhaust Fan, Extra Refrigerator/Freezer, Ice Maker, Oven/Range - Gas, Refrigerator, Cooktop, Water Heater, Gas Water Heater
- Laundry: Hookup, Laundry Room
Features
- 2nd Kitchen, Attic, Soaking Tub, Bathroom - Stall Shower, Bathroom - Tub Shower, Bathroom - Walk-In Shower, Built-in Features, Ceiling Fan(s), Chair Railings, Entry Level Bedroom, Kitchenette, Pantry, Primary Bath(s), Recessed Lighting, Walk-In Closet(s)
- Flooring: Carpet, Hardwood, Heated, Wood
- Doors: French Doors, Storm Door(s)
- Windows: Window Treatments
- Basement: Full,Connecting Stairway,Partially Finished,Rear Entrance,Sump Pump,Walk-Out Access,Interior Entry,Exterior Entry,Windows,Workshop
- Number of fireplaces: 1
- Fireplace features: Gas/Propane, Mantel(s)
Interior area
- Total structure area: 3,837
- Total interior livable area: 2,978 sqft
- Finished area above ground: 2,508
- Finished area below ground: 470
Property
Parking
- Total spaces: 3
- Parking features: Garage Faces Front, Attached, Driveway
- Attached garage spaces: 1
- Uncovered spaces: 2
Accessibility
- Accessibility features: None
Features
- Levels: Three
- Stories: 3
- Patio & porch: Deck, Porch, Screened
- Pool features: Community
- Has view: Yes
- View description: Trees/Woods
Lot
- Size: 6,380 Square Feet
- Features: Backs to Trees, Backs - Parkland, Front Yard, Landscaped, Wooded, Premium
Details
- Additional structures: Above Grade, Below Grade
- Parcel number: 36F1024
- Zoning: R2
- Special conditions: Standard
Construction
Type & style
- Home type: Townhouse
- Architectural style: Colonial
- Property subtype: Townhouse
Materials
- Brick Veneer
- Foundation: Slab
Condition
- New construction: No
- Year built: 1994
Details
- Builder name: Sagun Homes
Utilities & green energy
- Sewer: Public Sewer
- Water: Public
Community & HOA
Community
- Features: Pool
- Subdivision: The Greens At Lee's Hill
HOA
- Has HOA: Yes
- Amenities included: Basketball Court, Bike Trail, Clubhouse, Common Grounds, Community Center, Jogging Path, Party Room, Pool, Tennis Court(s), Tot Lots/Playground
- Services included: Common Area Maintenance, Maintenance Structure, Lawn Care Front, Lawn Care Rear, Lawn Care Side, Maintenance Grounds, Management, Pool(s), Reserve Funds, Trash
- HOA fee: $325 monthly
- HOA name: LEE'S HILL HOA
Location
- Region: Fredericksburg
Financial & listing details
- Price per square foot: $169/sqft
- Tax assessed value: $405,200
- Annual tax amount: $2,975
- Date on market: 5/8/2026
- Listing agreement: Exclusive Right To Sell
- Listing terms: Cash,Conventional,FHA,VA Loan
- Ownership: Fee Simple
Price history
| Date | Event | Price |
|---|---|---|
| 7/10/2026 | Sold | $504,000-1.2%$169/sqft |
Source:  Bright MLS #VASP2041608 Report a problem Bright MLS #VASP2041608 Report a problem | ||
| 6/8/2026 | Pending sale | $509,900$171/sqft |
Source: Bright MLS #VASP2041608 Report a problem | ||
| 5/13/2026 | Contingent | $509,900$171/sqft |
Source: Bright MLS #VASP2041608 Report a problem | ||
| 5/8/2026 | Listed for sale | $509,900+34.2%$171/sqft |
Source: Bright MLS #VASP2041608 Report a problem | ||
| 5/10/2021 | Sold | $380,000$128/sqft |
Source: Public Record Report a problem | ||
| 3/16/2021 | Pending sale | $380,000+28.8%$128/sqft |
Source: Bright MLS #VASP229488 Report a problem | ||
| 5/26/2015 | Sold | $295,000-1.6%$99/sqft |
Source: Public Record Report a problem | ||
| 3/24/2015 | Listed for sale | $299,900+50.4%$101/sqft |
Source: Keller Williams Realty - Arlington #SP8582220 Report a problem | ||
| 9/23/2014 | Sold | $199,422-25.6%$67/sqft |
Source: Public Record Report a problem | ||
| 8/28/2014 | Pending sale | $268,000$90/sqft |
Source: Touch of Sold Realty LLC #SP8404732 Report a problem | ||
| 7/16/2014 | Listed for sale | $268,000-7.9%$90/sqft |
Source: Touch of Sold Realty LLC #SP8404732 Report a problem | ||
| 7/1/2014 | Sold | $291,035$98/sqft |
Source: Public Record Report a problem | ||
| 3/11/2014 | Sold | $291,035+2.5%$98/sqft |
Source: Public Record Report a problem | ||
| 9/29/2011 | Sold | $283,900-3.7%$95/sqft |
Source: Public Record Report a problem | ||
| 8/18/2011 | Listed for sale | $294,900$99/sqft |
Source: Coldwell Banker Carriage House Realty, Inc. #SP7673662 Report a problem | ||
Public tax history
| Year | Property taxes | Tax assessment |
|---|---|---|
| 2025 | $2,975 | $405,200 |
| 2024 | $2,975 +18.9% | $405,200 +24.9% |
| 2023 | $2,503 +4.6% | $324,400 |
| 2022 | $2,393 -9.3% | $324,400 -0.4% |
| 2021 | $2,637 | $325,800 |
| 2020 | $2,637 +3.3% | $325,800 +8.2% |
| 2019 | $2,552 +1.7% | $301,200 |
| 2018 | $2,509 +2.9% | $301,200 +5% |
| 2017 | $2,438 | $286,800 |
| 2016 | -- | $286,800 +2.4% |
| 2015 | -- | $280,200 |
| 2014 | -- | $280,200 +5.5% |
| 2013 | -- | $265,700 |
| 2012 | -- | $265,700 -2% |
| 2011 | -- | $271,100 |
| 2010 | -- | $271,100 -27.3% |
| 2009 | -- | $372,700 +6% |
| 2007 | $2,179 | $351,500 |
| 2006 | $2,179 -10.7% | $351,500 +28.2% |
| 2005 | $2,440 +3.5% | $274,200 |
| 2004 | $2,358 +2% | $274,200 +19.8% |
| 2003 | $2,312 | $228,900 |
| 2002 | $2,312 +2.5% | $228,900 +8.6% |
| 2001 | $2,256 | $210,800 |
Find assessor info on the county website
Neighborhood: 22408
Nearby homes
- $472,5003 bd4 ba3.3k sqft10104 Blandfield Ln, Fredericksburg, VA 22408Sold
- $463,0003 bd4 ba3.3k sqft10106 Blandfield Ln, Fredericksburg, VA 22408Sold
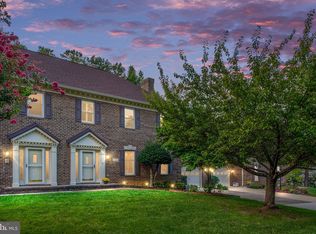
- $486,8004 bd3 ba2.5k sqft10108 Blandfield Ln, Fredericksburg, VA 22408Off Market
- $424,2003 bd3 ba2.4k sqft10105 Blandfield Ln, Fredericksburg, VA 22408Off Market
- $416,0003 bd3 ba2.1k sqft10103 Blandfield Ln, Fredericksburg, VA 22408Sold
- $463,5004 bd4 ba2.4k sqft10101 Blandfield Ln, Fredericksburg, VA 22408Off Market
- $432,7002 bd4 ba2.5k sqft10107 Blandfield Ln, Fredericksburg, VA 22408Off Market
- $437,0003 bd4 ba2.5k sqft10109 Blandfield Ln, Fredericksburg, VA 22408Sold
Nearby schools
GreatSchools rating
- 4/10Lee Hill Elementary SchoolGrades: PK-5Distance: 1.1 mi
- 3/10Thornburg Middle SchoolGrades: 6-8Distance: 6 mi
- 3/10Massaponax High SchoolGrades: 9-12Distance: 4.1 mi
Schools provided by the listing agent
- District: Spotsylvania County Public Schools
Source: Bright MLS. This data may not be complete. We recommend contacting the local school district to confirm school assignments for this home.
Get a cash offer in 3 minutes
Find out how much your home could sell for in as little as 3 minutes with a no-obligation cash offer.
Estimated market value
$504,000
Get a cash offer in 3 minutes
Find out how much your home could sell for in as little as 3 minutes with a no-obligation cash offer.
Estimated market value
$504,000
- Virginia
- Spotsylvania County
- Fredericksburg
- 22408
- 10102 Blandfield Ln
Nearby cities
Nearby neighborhoods
Nearby zip codes
Other Fredericksburg Topics
