Bright, Beautiful & Beyond Expectations Your Dream Home Awaits at 10104 Blandfield Lane Step into a life of comfort, elegance, and effortless living in this extraordinary oversized townhouse—the largest in the highly coveted Greens at Lee’s Hill. Boasting over 3,400 beautifully finished square feet, this impeccably remodeled 3-bedroom, 3.5-bathroom residence offers the space and feel of a single-family home, paired with the ease of low-maintenance living. From the moment you enter, the home radiates a fresh, clean energy. Soaring open-plan spaces are drenched in natural light, grounded by stylish luxury vinyl plank flooring across all three levels. Hardwood stairs and newly updated fixtures, hardware, and paint add a polished, move-in-ready finish. The gourmet kitchen is a true showstopper. Featuring quartz countertops, elegant two-tone cabinetry, a timeless subway tile backsplash, and top-of-the-line stainless steel appliances—including a double oven and gas range—it’s designed for both day-to-day function and entertaining flair. The oversized pantry cabinets and generous layout ensure there’s a place for everything. Just off the kitchen, the open family room invites you to relax and unwind, while a sun-drenched four-season sunroom—complete with its own fireplace—offers the perfect setting for morning coffee or evening wine. Step outside onto your private deck, where wooded views offer tranquility year-round. Upstairs, the primary suite is a sanctuary unto itself. In addition to a spacious bedroom, you’ll find a large sitting room ideal for a home office, nursery, or workout space. The en-suite bath delivers spa-like luxury with a jetted soaking tub, dual vanities, and a walk-in shower. A second generous bedroom and full bathroom complete this level with comfort and privacy. The fully finished walk-out basement opens a world of possibilities. Here, you'll find a third bedroom, a full bathroom, and a versatile den with French doors—perfect for a guest suite, creative studio, or additional living area. The adjacent screened-in patio allows you to enjoy the outdoors in any season. A large bonus room offers ample space for recreation, hobbies, or storage. Best of all, the HOA handles major exterior maintenance—including roof, siding, and brick—so you can enjoy true peace of mind. Features to Love 3,400+ sq ft of finished living space 3 bedrooms, 3.5 bathrooms Gourmet kitchen with quartz countertops & double oven Sunroom with fireplace & private deck Spacious primary suite with sitting area Luxury en-suite bath with soaking tub & dual vanities Fully finished walk-out basement with screened patio New luxury vinyl plank flooring on all levels HOA includes exterior maintenance (roof, siding, brick) Access to pools, golf course, parks & trails Whether you're upsizing, downsizing, or right-sizing, this home meets the moment—with space to grow, style to impress, and a setting that truly inspires. Welcome to 10104 Blandfield Lane—where exceptional living begins.
Sold for $472,500
Street View
$472,500
10104 Blandfield Ln, Fredericksburg, VA 22408
3beds
3,384sqft
Townhouse
Built in 1994
5,060 Square Feet Lot
$488,300 Zestimate®
$140/sqft
$2,918 Estimated rent
Home value
$488,300
$449,000 - $527,000
$2,918/mo
Zestimate® history
Owner options
List your home for rent
$2,918/mo
Rent Zestimate®
Find your next renter with Zillow Rental Manager. Plus, with online applications, you can quickly screen prospective tenants – for free.
$2,918/mo
Rent Zestimate®
Refinance and save
$3,751/mo
Est. payment
Refinancing to a lower rate could help reduce your monthly payments and save thousands over the life of the loan.
$3,751/mo
Est. payment
Explore your selling options
Work with a Zillow partner agent
Leverage their expertise and Zillow's premium Showcase listings to get your home seen by more buyers.
Get startedList with your own agent
Get your home in front of millions of buyers by listing it on Zillow.
Learn how to do itSell it yourself
Take full control of how buyers see your home on Zillow by listing For Sale by Owner (FSBO).
List your homeWhat's special
Four-season sunroomPrivate deckFully finished walk-out basementOpen family roomScreened patioBeautifully finished square feetEn-suite bath
Zillow last checked:
Listing updated:
Listed by:
JT Dickie 703-625-4448,
CENTURY 21 New Millennium
Bought with:
Elizabeth Jones, 0225230360
Nest Realty Fredericksburg
Source: Bright MLS,MLS#: VASP2033088
Facts & features
Interior
Bedrooms & bathrooms
- Bedrooms: 3
- Bathrooms: 4
- Full bathrooms: 3
- 1/2 bathrooms: 1
- Main level bathrooms: 1
Basement
- Area: 960
Heating
- Central, Natural Gas
Cooling
- Central Air, Electric
Appliances
- Included: Gas Water Heater
Features
- Flooring: Luxury Vinyl
- Basement: Finished,Exterior Entry,Walk-Out Access
- Number of fireplaces: 1
Interior area
- Total structure area: 3,384
- Total interior livable area: 3,384 sqft
- Finished area above ground: 2,424
- Finished area below ground: 960
Property
Parking
- Total spaces: 5
- Parking features: Garage Door Opener, Attached, Driveway
- Attached garage spaces: 1
- Uncovered spaces: 4
Accessibility
- Accessibility features: None
Features
- Levels: Three
- Stories: 3
- Patio & porch: Deck, Porch
- Pool features: Community
- Has view: Yes
- View description: Trees/Woods
Lot
- Size: 5,060 Square Feet
- Features: Backs to Trees
Details
- Additional structures: Above Grade, Below Grade
- Parcel number: 36F1023
- Zoning: R2
- Special conditions: Standard
Construction
Type & style
- Home type: Townhouse
- Architectural style: Colonial
- Property subtype: Townhouse
Materials
- Brick
- Foundation: Slab
Condition
- New construction: No
- Year built: 1994
Utilities & green energy
- Sewer: Public Sewer
- Water: Public
Community & HOA
Community
- Security: Security System, Electric Alarm
- Subdivision: The Greens At Lee's Hill
HOA
- Has HOA: Yes
- Amenities included: Golf Course Membership Available, Pool, Tennis Court(s)
- Services included: Common Area Maintenance, Maintenance Structure, Lawn Care Front, Lawn Care Rear, Lawn Care Side, Maintenance Grounds, Management, Pool(s), Trash
- HOA fee: $962 quarterly
- HOA name: LEE'S HILL
Location
- Region: Fredericksburg
Financial & listing details
- Price per square foot: $140/sqft
- Tax assessed value: $415,600
- Annual tax amount: $3,052
- Date on market: 5/16/2025
- Listing agreement: Exclusive Right To Sell
- Listing terms: Conventional,Cash,FHA,VA Loan
- Ownership: Fee Simple
Price history
| Date | Event | Price |
|---|---|---|
| 7/8/2025 | Sold | $472,500-0.5%$140/sqft |
Source:  Bright MLS #VASP2033088 Report a problem Bright MLS #VASP2033088 Report a problem | ||
| 5/19/2025 | Contingent | $475,000$140/sqft |
Source: Bright MLS #VASP2033088 Report a problem | ||
| 5/16/2025 | Listed for sale | $475,000$140/sqft |
Source: Bright MLS #VASP2033088 Report a problem | ||
| 5/2/2025 | Listing removed | $475,000$140/sqft |
Source:  CAAR #VASP2032512 Report a problem CAAR #VASP2032512 Report a problem | ||
| 4/23/2025 | Listed for sale | $475,000-2.9%$140/sqft |
Source: Bright MLS #VASP2032512 Report a problem | ||
| 3/24/2025 | Contingent | $489,000$145/sqft |
Source: Bright MLS #VASP2031180 Report a problem | ||
| 3/7/2025 | Listed for sale | $489,000+1.9%$145/sqft |
Source: Bright MLS #VASP2031180 Report a problem | ||
| 3/1/2025 | Listing removed | $479,899$142/sqft |
Source: Bright MLS #VASP2029588 Report a problem | ||
| 2/20/2025 | Price change | $479,8990%$142/sqft |
Source: Bright MLS #VASP2029588 Report a problem | ||
| 2/5/2025 | Price change | $479,900-1.1%$142/sqft |
Source: Bright MLS #VASP2029588 Report a problem | ||
| 1/20/2025 | Price change | $485,000-1%$143/sqft |
Source: Bright MLS #VASP2029588 Report a problem | ||
| 12/12/2024 | Listed for sale | $490,000+28.9%$145/sqft |
Source: Bright MLS #VASP2029588 Report a problem | ||
| 4/25/2022 | Sold | $380,000$112/sqft |
Source: Bright MLS #VASP2007956 Report a problem | ||
| 3/25/2022 | Contingent | $380,000$112/sqft |
Source: Bright MLS #VASP2007956 Report a problem | ||
| 3/22/2022 | Listed for sale | $380,000+30.1%$112/sqft |
Source: Bright MLS #VASP2007956 Report a problem | ||
| 9/3/2014 | Sold | $292,000-2.3%$86/sqft |
Source: Public Record Report a problem | ||
| 7/27/2014 | Pending sale | $299,000$88/sqft |
Source: 1st Choice Better Homes & Land, LC #SP8318939 Report a problem | ||
| 5/31/2014 | Price change | $299,000-6.3%$88/sqft |
Source: 1st Choice Better Homes & Land, LC #SP8318939 Report a problem | ||
| 4/29/2014 | Price change | $319,000+6.7%$94/sqft |
Source: 1st Choice Better Homes & Land, LC #SP8318939 Report a problem | ||
| 4/15/2014 | Listed for sale | $299,000$88/sqft |
Source: 1st Choice Better Homes & Land, LC #SP8318939 Report a problem | ||
Public tax history
| Year | Property taxes | Tax assessment |
|---|---|---|
| 2025 | $3,052 | $415,600 |
| 2024 | $3,052 +27.4% | $415,600 +33.9% |
| 2023 | $2,395 +4.6% | $310,400 |
| 2022 | $2,290 -9.3% | $310,400 -0.5% |
| 2021 | $2,525 | $311,900 |
| 2020 | $2,525 +3.3% | $311,900 +8.1% |
| 2019 | $2,445 +1.7% | $288,500 |
| 2018 | $2,403 +2.8% | $288,500 +4.9% |
| 2017 | $2,337 | $274,900 |
| 2016 | -- | $274,900 +2.3% |
| 2015 | -- | $268,600 -2.8% |
| 2014 | -- | $276,300 +5.4% |
| 2013 | -- | $262,200 |
| 2012 | -- | $262,200 -2.1% |
| 2011 | -- | $267,800 |
| 2010 | -- | $267,800 -25.8% |
| 2009 | -- | $360,700 +6.4% |
| 2007 | $2,101 | $338,900 |
| 2006 | $2,101 -11% | $338,900 +27.8% |
| 2005 | $2,360 +3.5% | $265,200 |
| 2004 | $2,281 +4.1% | $265,200 +22.2% |
| 2003 | $2,192 | $217,000 |
| 2002 | $2,192 +5.1% | $217,000 +11.3% |
| 2001 | $2,085 | $194,900 |
Find assessor info on the county website
Neighborhood: 22408
Nearby homes
- $504,0004 bd4 ba2.9k sqft10102 Blandfield Ln, Fredericksburg, VA 22408Sold

- $463,0003 bd4 ba3.3k sqft10106 Blandfield Ln, Fredericksburg, VA 22408Sold
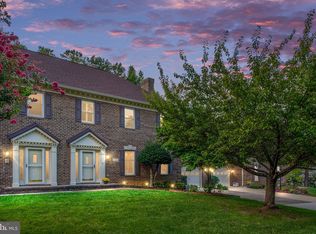
- $486,8004 bd3 ba2.5k sqft10108 Blandfield Ln, Fredericksburg, VA 22408Off Market
- $424,2003 bd3 ba2.4k sqft10105 Blandfield Ln, Fredericksburg, VA 22408Off Market
- $432,7002 bd4 ba2.5k sqft10107 Blandfield Ln, Fredericksburg, VA 22408Off Market
- $416,0003 bd3 ba2.1k sqft10103 Blandfield Ln, Fredericksburg, VA 22408Sold
- $463,5004 bd4 ba2.4k sqft10101 Blandfield Ln, Fredericksburg, VA 22408Off Market
- $437,0003 bd4 ba2.5k sqft10109 Blandfield Ln, Fredericksburg, VA 22408Sold
Nearby schools
GreatSchools rating
- 4/10Lee Hill Elementary SchoolGrades: PK-5Distance: 1.1 mi
- 3/10Thornburg Middle SchoolGrades: 6-8Distance: 6 mi
- 3/10Massaponax High SchoolGrades: 9-12Distance: 4.1 mi
Schools provided by the listing agent
- High: Massaponax
- District: Spotsylvania County Public Schools
Source: Bright MLS. This data may not be complete. We recommend contacting the local school district to confirm school assignments for this home.
Get a cash offer in 3 minutes
Find out how much your home could sell for in as little as 3 minutes with a no-obligation cash offer.
Estimated market value
$488,300
Get a cash offer in 3 minutes
Find out how much your home could sell for in as little as 3 minutes with a no-obligation cash offer.
Estimated market value
$488,300
- Virginia
- Spotsylvania County
- Fredericksburg
- 22408
- 10104 Blandfield Ln
Nearby cities
Nearby neighborhoods
Nearby zip codes
Other Fredericksburg Topics
