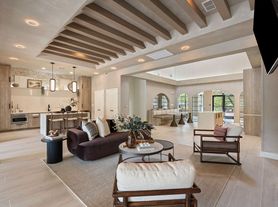
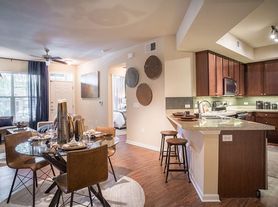
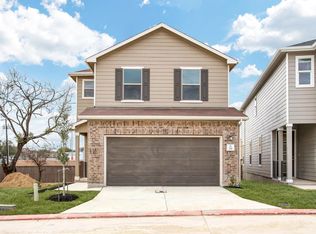
Welcome to your dream home nestled in a peaceful cul-de-sac within the exclusive Medical Center community. This stunning single-story residence offers a harmonious blend of modern elegance and ultimate convenience, making it the perfect sanctuary for those seeking comfort and style. Step inside to discover a freshly painted interior that exudes warmth and sophistication. The open floorplan features expansive vinyl plank flooring throughout, ensuring a seamless flow and easy maintenance-no carpet here! The spacious living area is ideal for both relaxing evenings and entertaining guests, offering ample room for all your needs. The heart of the home is the island kitchen, boasting gorgeous granite countertops, a convenient breakfast bar, and sleek stainless steel appliances. Whether you're a seasoned chef or enjoy casual dining, this kitchen is sure to inspire culinary creativity. Retreat to the master suite, your personal haven complete with a generous walk-in closet for all your storage needs. The master bathroom is a true spa-like escape, featuring a double vanity, separate garden tub, and a refreshing shower-perfect for unwinding after a long day. Conveniently located near Huebner and I-10, this property offers unparalleled access to USAA, UTSA, and an array of restaurants and shopping destinations. Enjoy the best of both worlds: tranquility at home and vibrant city life just moments away. Pets are not allowed at this property.
House for rent
$2,200/moFees may apply
10102 Relic Oaks, San Antonio, TX 78240
3beds
1,543sqft
Price may not include required fees and charges. Learn more|
Singlefamily
Available now
No pets
Dryer connection laundry
What's special
Open floorplanFreshly painted interiorGorgeous granite countertopsSleek stainless steel appliancesSingle-story residenceGenerous walk-in closetIsland kitchen
- 41 days |
- -- |
- -- |
Zillow last checked:
Listing updated:
Travel times

Let’s turn your rent into credit progress
Build credit history with every on-time payment and get credit for the payment you’re already making.
Facts & features
Interior
Bedrooms & bathrooms
- Bedrooms: 3
- Bathrooms: 2
- Full bathrooms: 2
Appliances
- Laundry: Dryer Connection, Washer Hookup
Features
- Breakfast Bar, Cable TV Available, Chandelier, Eat-in Kitchen, Kitchen Island, One Living Area, Open Floorplan, Utility Room Inside, Walk In Closet
Interior area
- Total interior livable area: 1,543 sqft
Property
Parking
- Details: Contact manager
Features
- Stories: 1
- Pool features: Contact manager
Details
- Parcel number: 1247521
Construction
Type & style
- Home type: SingleFamily
- Property subtype: SingleFamily
Condition
- Year built: 2016
Community & HOA
Location
- Region: San Antonio
Financial & listing details
- Lease term: Max # of Months (24),Min # of Months (12)
Price history
| Date | Event | Price |
|---|---|---|
| 6/22/2026 | Listed for rent | $2,200+4.8%$1/sqft |
Source: LERA MLS #1994025 Report a problem | ||
| 5/18/2023 | Listing removed | -- |
Source: LERA MLS #1687223 Report a problem | ||
| 5/11/2023 | Listed for rent | $2,100$1/sqft |
Source: LERA MLS #1687223 Report a problem | ||
Neighborhood: Oakland Estates
Nearby schools
GreatSchools rating
- 1/10McDermott Elementary SchoolGrades: PK-5Distance: 0.3 mi
- 7/10Rawlinson Middle SchoolGrades: 6-8Distance: 2.8 mi
- 6/10Clark High SchoolGrades: 9-12Distance: 2 mi