Skip main navigation
Sold for $765,000
  • $765,000

    10102 Sioux Circle, Salida, CO 81201

    3beds
    2,113sqft
    Single Family Residence
    Built in 1993
    2.1 Acres Lot
    $764,900 Zestimate®
    $362/sqft
    $2,956 Estimated rent

    Home value

    $764,900

    Estimated sales range

    Not available

    $2,956/mo

    Zestimate® history
    Loading
    Loading...

    Owner options

    List your home for rent

    $2,956/mo

    Rent Zestimate®

    Find your next renter with Zillow Rental Manager. Plus, with online applications, you can quickly screen prospective tenants – for free.

    Learn more

    $2,956/mo

    Rent Zestimate®

    Refinance and save

    $4,232/mo

    Est. payment

    Refinancing to a lower rate could help reduce your monthly payments and save thousands over the life of the loan.

    See today's rates

    $4,232/mo

    Est. payment

    Explore your selling options

    Work with a Zillow partner agent

    Leverage their expertise and Zillow's premium Showcase listings to get your home seen by more buyers.

    Get started

    List with your own agent

    Get your home in front of millions of buyers by listing it on Zillow.

    Learn how to do it

    Sell it yourself

    Take full control of how buyers see your home on Zillow by listing For Sale by Owner (FSBO).

    List your home

    What's special

    Modern upgrades
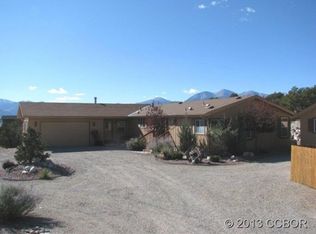
    This exceptional mountain retreat offers the perfect blend of comfort, charm and breath-taking scenery. With expansive panoramic views of the surrounding peaks, this home is ideal as a second residence, a down-sizing opportunity, or even a potential short-term rental (subject to Chaffee County approval). Thoughtfully maintained, gently used and move-in ready, it combines modern upgrades (both bathrooms have been recently remodeled with tile, double vanities and quartz countertops) with timeless mountain character. Two cedar lined closets can be found both upstairs and downstairs. Spacious and functional layout with an open living, dining and kitchen area. Bright, airy interior with an open loft space at the top of the stairs, perfect for an office or reading nook, or guest over-flow. New Anderson windows with quality window treatments and doors. Radiant Baseboard Heat: hot water fueled system with annual boiler inspections for peace of mind. Home is equipped with reverse osmosis and a water softener for quality. Fresh interior paint done in 2011, deck was just stained in Sept 2025. Don't miss the deck with hot tub for relaxing evenings out under the stars or the gas burning stove in the living room for those cozy evenings in. Large laundry room features utility sink and there is a separate utility room for easy-access. Smoke and pet free! This property is a rare opportunity to own an easy to care for home: pride of ownership shows throughout. Maintenance free Hardy board exterior. Very close to BLM and single track bike trail North Back Bone that takes you into downtown Salida. Whether you are looking for a weekend escape, a full-time residence, or a down-sized lifestyle, this home will deliver. Furnishings are negotiable.

    Zillow last checked:

    Listing updated:

    Listed by:

    Devon Kasper 719-221-5445 Devon@mysalida.com,

    Colorado Mountain Realty

    Bought with:

    Hettie Sherman, 100106333

    Full Circle Real Estate Group

    Source: REcolorado as distributed by MLS GRID,MLS#: 7333926MLS Logo

    Facts & features

    Interior

    Bedrooms & bathrooms
    • Bedrooms: 3
    • Bathrooms: 2
    • Full bathrooms: 1
    • 3/4 bathrooms: 1
    • Main level bathrooms: 1
    • Main level bedrooms: 1
    Bedroom
    • Description: A/C Window Unit, Ceiling Fan, Cedar Lined Closet
    • Features: Primary Suite
    • Level: Main
    Bedroom
    • Description: A/C Window Unit, Ceiling Fan, Cedar Lined Closet
    • Level: Upper
    Bedroom
    • Level: Upper
    Bathroom
    • Description: Updated With Double Vanity And Tiled Tub
    • Level: Main
    Bathroom
    • Description: Updated With Double Vanity And Tiled Shower
    • Level: Upper
    Dining room
    • Description: Mountain Views Out Windows From Dining Table
    • Level: Main
    Kitchen
    • Description: Breakfast Bar
    • Level: Main
    Laundry
    • Description: Large Laundry And Utility Area With Sink
    • Level: Main
    Living room
    • Description: Gas Fireplace
    • Level: Main
    Loft
    • Description: Great For Office Space Or Reading Nook
    • Level: Upper
    Heating
    • Baseboard, Hot Water, Radiant
    Cooling
    • Air Conditioning-Room
    Appliances
    • Included: Dishwasher, Disposal, Dryer, Microwave, Oven, Range, Range Hood, Refrigerator, Washer, Water Purifier, Water Softener
    Features
    • Built-in Features, Ceiling Fan(s), High Ceilings, Open Floorplan, Primary Suite, Smoke Free
    • Flooring: Carpet, Tile
    • Windows: Double Pane Windows, Window Treatments
    • Basement: Crawl Space
    • Number of fireplaces: 1
    • Fireplace features: Gas
    Interior area
    • Total structure area: 2,113
    • Total interior livable area: 2,113 sqft
    • Finished area above ground: 2,113

    Property

    Parking
    • Total spaces: 2
    • Details: Off Street Spaces: 2
    Features
    • Levels: Two
    • Stories: 2
    • Patio & porch: Deck
    • Has spa: Yes
    • Spa features: Spa/Hot Tub, Heated
    • Fencing: None
    • Has view: Yes
    • View description: Mountain(s), Valley
    Lot
    • Size: 2.10 Acres
    • Features: Cul-De-Sac, Near Ski Area, Sloped
    • Residential vegetation: Mixed, Natural State, Wooded
    Details
    • Parcel number: R368120400150
    • Zoning: Residential
    • Special conditions: Standard

    Construction

    Type & style
    • Home type: SingleFamily
    • Architectural style: Mountain Contemporary
    • Property subtype: Single Family Residence
    Materials
    • Frame, Wood Siding
    • Foundation: Concrete Perimeter
    • Roof: Metal
    Condition
    • Updated/Remodeled
    • Year built: 1993

    Utilities & green energy

    • Water: Private, Well
    • Utilities for property: Electricity Connected, Propane

    Community & neighborhood

    Security
    • Security features: Carbon Monoxide Detector(s), Smoke Detector(s)
    Location
    • Region: Salida
    • Subdivision: Pinon Hills

    Other

    Other facts
    • Listing terms: 1031 Exchange,Cash,Conventional
    • Ownership: Individual
    • Road surface type: Paved

    Price history

    DateEventPrice
    6/17/2026Sold$765,000-7.7%$362/sqft
    Source: REcolorado as distributed by MLS GRID #7333926 Report a problem
    5/15/2026Pending sale$829,000$392/sqft
    Source: REcolorado as distributed by MLS GRID #7333926 Report a problem
    2/10/2026Listed for sale$829,000$392/sqft
    Source: REcolorado as distributed by MLS GRID #7333926 Report a problem

    Public tax history

    YearProperty taxesTax assessment
    2025$2,315 -7%$59,850 +26.2%
    2024$2,490 +43.2%$47,420 -6.3%
    2023$1,739 -75.5%$50,590 +49.3%
    2022$7,094 +9.2%$33,890 -76%
    2021$6,496 -0.2%$141,420 +14.3%
    2020$6,511 +21.5%$123,690 +19%
    2019$5,360 $103,920
    2018$5,360 +2.6%$103,920
    2017$5,225 -1.6%$103,920 +33.6%
    2016$5,308 -18.1%$77,810 -22.9%
    2015$6,481 $100,910 -16.7%
    2014$6,481 +30.1%$121,140 +25.6%
    2012$4,982 -48.3%$96,420
    2011$9,639 +127.5%$96,420 -6.3%
    2010$4,236 $102,890

    Find assessor info on the county website

    Neighborhood: 81201

    Nearby schools

    GreatSchools rating
    Schools provided by the listing agent
    • Elementary: Longfellow
    • Middle: Salida
    • High: Salida
    • District: Salida R-32

    Source: REcolorado as distributed by MLS GRID. This data may not be complete. We recommend contacting the local school district to confirm school assignments for this home.

    Get pre-qualified for a loan
    At Zillow Home Loans, we can pre-qualify you in as little as 5 minutes with no impact to your credit score.

    An equal housing lender. NMLS #10287.