10010 Sioux Circle, Salida CO
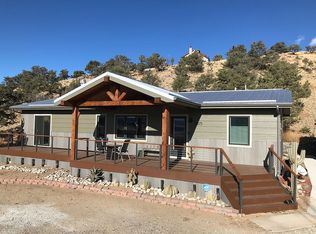
Views take center stage at this mountain home overlooking the Arkansas River Valley, where sweeping vistas of the Collegiate Peaks create a striking backdrop from nearly every level. Set on 1.57 acres in Pinon Hills, the property combines a peaceful foothill setting with generous indoor and outdoor living space.
Inside, vaulted ceilings and expansive windows draw your attention toward the mountains. A wood burning fireplace anchors the living room, while the adjoining dining area and kitchen keep the floor plan open and connected. The kitchen offers granite countertops, abundant cabinetry, pantry, cooktop and double ovens. The dining area opens directly to the wraparound deck, extending the living space outdoors.
Two bedrooms and a full bath are located on the main level, while the upper level is dedicated to the primary suite with vaulted ceilings, large windows, private three quarter bath and walk in closet.
The finished walkout basement offers a spacious family room, dedicated office and full bath, plus a separate area plumbed for a future wet bar or kitchenette. A picture window at the lower level entry keeps the Collegiate Peaks in view.
Outside, a private fenced backyard provides a grassy area surrounded by native terrain and pinon pines. Just outside the dining room, the included hot tub is positioned to take in sunsets over the Collegiate Peaks and Arkansas River Valley. An oversized detached two car garage provides additional parking and storage.
With the Arkansas Hills Trail System nearby and CR 175 providing access deeper into the surrounding public lands, the property makes an excellent base for hiking, biking and exploring the Salida area. Whether heading out for the day or staying home to watch the light change across the Collegiate Peaks, this is a home where the views are part of how the property lives.
For sale
$943,500
10010 Sioux Circle, Salida, CO 81201
3beds
2,577sqft
Single Family Residence
Built in 2005
1.57 Acres Lot
$-- Zestimate®
$366/sqft
$-- HOA
What's special
- 37 days
- 605
- 48
Zillow last checked:
Listing updated:
Listed by:
Jeff Post 719-539-6682 post@firstcolorado.com,
Century 21 Community First
Source: REcolorado as distributed by MLS GRID,MLS#: 6879312
Facts & features
Interior
Bedrooms & bathrooms
- Bedrooms: 3
- Bathrooms: 3
- Full bathrooms: 2
- 3/4 bathrooms: 1
- Main level bathrooms: 1
- Main level bedrooms: 2
Bedroom
- Description: Main Level Bedroom With Generous Closet Space And Windows Overlooking The Surrounding Landscape.
- Level: Main
Bedroom
- Description: Main Level Bedroom With Spacious Closet And Windows Overlooking The Surrounding Foothills
- Level: Main
Bedroom
- Description: Private Upper Level Primary Suite With Vaulted Ceiling, Large Windows, Collegiate Peaks Views And Walk In Closet
- Features: Primary Suite
- Level: Upper
Bathroom
- Description: Full Bathroom Conveniently Located Between The Two Main Level Bedrooms
- Level: Main
Bathroom
- Description: Private Three Quarter Bathroom Serving The Upper Level Primary Suite
- Features: Primary Suite
- Level: Upper
Bathroom
- Description: Full Bathroom Conveniently Located Off The Family Room
- Level: Basement
Dining room
- Description: Open To The Kitchen And Living Room With Mountain Views And Sliding Glass Door Providing Direct Access To The Wraparound Deck And Hot Tub Area
- Level: Main
Family room
- Description: Spacious Finished Family Room With Picture Window Capturing Collegiate Peaks Views And A Designated Area Plumbed For A Future Wet Bar Or Kitchenette.
- Level: Basement
Kitchen
- Description: Granite Countertops, Abundant Cabinetry, Pantry, Cooktop, Double Ovens And Open Connection To The Dining And Living Areas
- Level: Main
Living room
- Description: Vaulted Ceiling, Wood Burning Fireplace, Expansive Windows And Sweeping Collegiate Peaks And Arkansas River Valley Views
- Level: Main
Office
- Description: Dedicated Office Or Flexible Space Within The Finished Walkout Basement
- Level: Basement
Utility room
- Description: Dedicated Utility And Laundry Room With Utility Sink
- Level: Basement
Heating
- Forced Air
Cooling
- None
Appliances
- Included: Cooktop, Dishwasher, Disposal, Double Oven, Microwave, Refrigerator
Features
- Ceiling Fan(s), Central Vacuum, Entrance Foyer, Granite Counters, High Ceilings, Pantry, Primary Suite, T&G Ceilings, Vaulted Ceiling(s), Walk-In Closet(s)
- Flooring: Carpet, Linoleum, Tile
- Windows: Bay Window(s)
- Basement: Exterior Entry,Finished,Full,Walk-Out Access
- Number of fireplaces: 1
- Fireplace features: Living Room, Wood Burning
Interior area
- Total structure area: 2,577
- Total interior livable area: 2,577 sqft
- Finished area above ground: 1,515
- Finished area below ground: 1,062
Video & virtual tour
Property
Parking
- Total spaces: 2
- Parking features: Exterior Access Door, Lighted, Oversized
- Garage spaces: 2
Features
- Levels: Two
- Stories: 2
- Patio & porch: Deck, Patio, Wrap Around
- Exterior features: Dog Run, Lighting, Private Yard
- Has spa: Yes
- Spa features: Heated
- Fencing: Partial
- Has view: Yes
- View description: Mountain(s), Valley
Lot
- Size: 1.57 Acres
- Features: Landscaped
- Residential vegetation: Natural State, Wooded
Details
- Parcel number: R368120400117
- Zoning: Residential Suburban (RS)
- Special conditions: Standard
Construction
Type & style
- Home type: SingleFamily
- Architectural style: Mountain Contemporary
- Property subtype: Single Family Residence
Materials
- Frame, Stucco
- Roof: Composition
Condition
- Year built: 2005
Utilities & green energy
- Water: Well
- Utilities for property: Electricity Connected, Propane
Community & HOA
Community
- Subdivision: Pinon Hills
HOA
- Has HOA: No
Location
- Region: Salida
Financial & listing details
- Price per square foot: $366/sqft
- Tax assessed value: $863,808
- Annual tax amount: $2,890
- Date on market: 9/18/2026
- Listing terms: Cash,Conventional,Other
- Exclusions: Seller's Personal Property
- Ownership: Individual
- Electric utility on property: Yes
- Road surface type: Dirt, Gravel
Estimated market value
Not available
Estimated sales range
Not available
Not available
Price history
| Date | Event | Price |
|---|---|---|
| 9/18/2026 | Listed for sale | $943,500+102.9%$366/sqft |
Source:  REcolorado as distributed by MLS GRID #6879312 Report a problem REcolorado as distributed by MLS GRID #6879312 Report a problem | ||
| 8/30/2017 | Sold | $465,000-2.1%$180/sqft |
Source: Public Record Report a problem | ||
| 7/18/2017 | Listed for sale | $475,000$184/sqft |
Source: Pinon Real Estate Group LLC #4088893 Report a problem | ||
| 7/18/2017 | Pending sale | $475,000$184/sqft |
Source: Pinon Real Estate Group LLC #4088893 Report a problem | ||
| 7/12/2017 | Listed for sale | $475,000+25.7%$184/sqft |
Source: Pinon Real Estate Group LLC #4088893 Report a problem | ||
| 8/13/2008 | Sold | $378,000$147/sqft |
Source: Public Record Report a problem | ||
Public tax history
| Year | Property taxes | Tax assessment |
|---|---|---|
| 2025 | $2,509 +3.4% | $53,990 +5.1% |
| 2024 | $2,426 +26.7% | $51,390 -5.9% |
| 2023 | $1,915 -0.6% | $54,600 +46.3% |
| 2022 | $1,926 +12.9% | $37,310 -2.8% |
| 2021 | $1,705 -0.2% | $38,390 +18.2% |
| 2020 | $1,709 +31.2% | $32,470 +28.5% |
| 2019 | $1,303 | $25,260 |
| 2018 | $1,303 +2.6% | $25,260 |
| 2017 | $1,270 -2.8% | $25,260 +1.7% |
| 2016 | $1,307 -19.3% | $24,840 |
| 2015 | $1,619 | $24,840 -17.9% |
| 2014 | $1,619 +28.2% | $30,270 +23.9% |
| 2012 | $1,263 -48.3% | $24,440 |
| 2011 | $2,443 +142.4% | $24,440 -0.2% |
| 2010 | $1,008 | $24,480 |
Find assessor info on the county website
Monthly payment
Est. payment
Payment breakdown
Explore the cost of this home by adjusting the details. Changes won't be saved.Climate risks
Neighborhood: 81201
Nearby schools
Schools provided by the listing agent
- Elementary: Longfellow
- Middle: Salida
- High: Salida
- District: Salida R-32
Source: REcolorado as distributed by MLS GRID. This data may not be complete. We recommend contacting the local school district to confirm school assignments for this home.
Similar homes
- $890,0003 bd2 ba1.8k sqft7687 W US Highway 50, Salida, CO 81201For Sale

 MLS ID #2143311, Barbara Pearson-Sawyer,GRI, Century 21 Community First. REcolorado as distributed by MLS GRID
 - $699,0004 bd2 ba2.1k sqft6475 County Road 178 E, Salida, CO 81201For Sale
 MLS ID #1965292, Donald Reimer, Pinon Real Estate Group LLC. REcolorado as distributed by MLS GRID
 - $595,0003 bd2 ba1.9k sqft10239 W Cheyenne Circle, Salida, CO 81201For Sale
 MLS ID #7443083, Kim Wilcoxson, HomeSmart Preferred Realty. REcolorado as distributed by MLS GRID
 - $889,0003 bd2 ba1.8k sqft615 Poncha Boulevard, Salida, CO 81201For Sale
 MLS ID #2577271, Cinda Riley, Century 21 Community First. REcolorado as distributed by MLS GRID
 - $1,239,0004 bd3 ba2k sqft8854 Cameron Meadow Circle, Salida, CO 81201For SaleMLS ID #3821967, Barbara Pearson-Sawyer,GRI, Century 21 Community First. REcolorado as distributed by MLS GRID
- $995,0002 bd2 ba1.8k sqft1148 F Street, Salida, CO 81201For Sale
 MLS ID #S1071585, Dorothy Hussey, Serhant Colorado LLC. Altitude Realtors
 - $975,0002 bd2 ba1.3k sqft9901 County Road 120, Salida, CO 81201For SaleMLS ID #6438974, Martin Epp, Century 21 Community First. REcolorado as distributed by MLS GRID
- $967,0003 bd2 ba1.3k sqft1103 F Street, Salida, CO 81201For SaleMLS ID #2045855, Cathy Chochon, Full Circle Real Estate Group. REcolorado as distributed by MLS GRID
- $945,0005 bd3 ba1.9k sqft325 & 325 1/2 E 11th Street, Salida, CO 81201For SaleMLS ID #2372791, Jeff Post, Century 21 Community First. REcolorado as distributed by MLS GRID
- $898,0004 bd3 ba3.7k sqft13740 County Road 220, Salida, CO 81201For SaleMLS ID #2593755, Adriana De Anda, Pinon Real Estate Group LLC. REcolorado as distributed by MLS GRID
- $799,0003 bd3 ba1.7k sqft12650 Eagle Meadow Trail, Salida, CO 81201For SaleMLS ID #9454854, Michael Hawley, Colorado Mountain Realty. REcolorado as distributed by MLS GRID
- $998,0004 bd2 ba2k sqft924 E Street, Salida, CO 81201For SaleMLS ID #8046965, Kenny Layton, Pinon Real Estate Group LLC. REcolorado as distributed by MLS GRID
- $1,125,0002 bd4 ba2.2k sqft12200 Saddle Ridge Lane, Salida, CO 81201For SaleMLS ID #8506515, Monica McCarthy, HomeSmart Preferred Realty. REcolorado as distributed by MLS GRID
- $1,300,0004 bd3 ba3.3k sqft6396 Terrace Lane, Salida, CO 81201For SaleMLS ID #9026616, Hayden Mellsop, Pinon Real Estate Group LLC. REcolorado as distributed by MLS GRID
- $879,9003 bd2 ba2k sqft5602 E US Highway 50, Salida, CO 81201For SaleMLS ID #8047392, Jeff Post, Century 21 Community First. REcolorado as distributed by MLS GRID
- $749,9003 bd3 ba2.5k sqft1040 D Street, Salida, CO 81201For SaleMLS ID #4990163, Scott Ross, 8z Real Estate - ROCC. REcolorado as distributed by MLS GRID
- $815,0003 bd2 ba1.6k sqft7 Silver Spruce Drive, Salida, CO 81201For SaleMLS ID #4765327, Jeff Post, Century 21 Community First. REcolorado as distributed by MLS GRID
- $1,100,0003 bd2 ba2k sqft8650 US Highway 285, Salida, CO 81201For SaleMLS ID #6129655, Jo Reese, Full Circle Real Estate Group. REcolorado as distributed by MLS GRID
- $1,350,0003 bd3 ba2.2k sqft312 Cottonwood Circle, Salida, CO 81201For SaleMLS ID #5145999, Darcy Shaffer, Century 21 Community First. REcolorado as distributed by MLS GRID
- $760,0004 bd3 ba1.9k sqft147 Mesa Circle, Salida, CO 81201For SaleMLS ID #5845975, Kathy Young, eXp Realty - ROCC. REcolorado as distributed by MLS GRID
