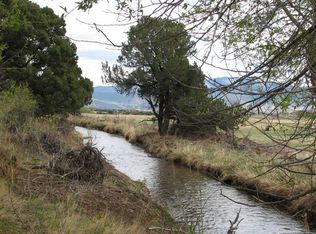
Experience Colorado mountain living at its finest in this stunning 3-bedroom, 3-bath home situated on 3.48 private acres in the desirable Eagle Meadows area. Perfectly positioned between Salida and Monarch Mountain, this exceptional property offers the best of both worlds—just 15 minutes to downtown Salida and 15 minutes to Monarch ski area, with BLM and National Forest access only a few hundred feet away.
Designed to maximize the spectacular mountain scenery, the home features breathtaking views from virtually every window. Vaulted ceilings, exposed log beams, and floor-to-ceiling windows create a dramatic great room filled with abundant natural light, while a cozy wood-burning stove adds warmth and character.
The spacious primary suite features a private balcony and a five-piece bath complete with a jetted soaking tub. A second bedroom offers its own en-suite bath and sliding glass doors leading to the balcony, providing guests or family members with comfort and privacy.
Outdoor living is equally impressive with a wraparound balcony that invites you to relax, entertain, and take in the surrounding mountain vistas. The home's passive solar orientation and natural gas service help keep energy costs low, while in-floor radiant heat and an on-demand hot water system provide year-round comfort and efficiency.
Additional features include a 3-car attached garage with workshop space, ideal for storing vehicles, outdoor gear, and hobby equipment. Whether you're looking for a full-time residence, mountain retreat, or basecamp for endless outdoor recreation, this property offers an unmatched combination of location, comfort, and breathtaking scenery.
For sale
$849,000
12650 Eagle Meadow Trail, Salida, CO 81201
3beds
1,742sqft
:
Get pre-qualified$5,071/mo
Single Family Residence
Built in 2008
3.48 Acres Lot
$-- Zestimate®
$487/sqft
$63/mo HOA
What's special
- 30 days |
- 678 |
- 31 |
Zillow last checked:
Listing updated:
Listed by:
Michael Hawley 719-530-1281 michael@mysalida.com,
Colorado Mountain Realty
Source: REcolorado as distributed by MLS GRID,MLS#: 9454854
Facts & features
Interior
Bedrooms & bathrooms
- Bedrooms: 3
- Bathrooms: 3
- Full bathrooms: 2
- 1/2 bathrooms: 1
- Main level bathrooms: 2
- Main level bedrooms: 2
Bedroom
- Features: Primary Suite
- Level: Main
Bedroom
- Level: Main
Bedroom
- Level: Upper
Bathroom
- Features: Primary Suite
- Level: Main
Bathroom
- Features: En Suite Bathroom
- Level: Main
Bathroom
- Level: Upper
Kitchen
- Level: Main
Living room
- Level: Main
Workshop
- Level: Basement
Heating
- Hot Water, Natural Gas, Radiant, Wood Stove
Cooling
- None
Appliances
- Included: Cooktop, Dishwasher, Gas Water Heater, Microwave, Oven, Range, Refrigerator, Tankless Water Heater
Features
- Block Counters, Ceiling Fan(s), Five Piece Bath, High Speed Internet, Kitchen Island, Laminate Counters, Open Floorplan, Primary Suite, Vaulted Ceiling(s)
- Flooring: Carpet, Tile
- Windows: Double Pane Windows
- Basement: Exterior Entry,Interior Entry,Walk-Out Access
- Number of fireplaces: 1
- Fireplace features: Free Standing, Wood Burning Stove
Interior area
- Total structure area: 1,742
- Total interior livable area: 1,742 sqft
- Finished area above ground: 1,742
- Finished area below ground: 0
Property
Parking
- Total spaces: 3
- Parking features: Garage - Attached
- Attached garage spaces: 3
Features
- Levels: Two
- Stories: 2
- Patio & porch: Deck, Wrap Around
- Exterior features: Balcony, Gas Valve, Rain Gutters
- Has view: Yes
- View description: Meadow, Mountain(s), Valley
Lot
- Size: 3.48 Acres
- Features: Corner Lot, Foothills, Level, Many Trees, Meadow, Near Ski Area
Details
- Parcel number: R368332200050
- Zoning: Residential Rural
- Special conditions: Standard
Construction
Type & style
- Home type: SingleFamily
- Architectural style: Mountain Contemporary
- Property subtype: Single Family Residence
Materials
- Frame, Log, Stucco
- Foundation: Concrete Perimeter
Condition
- Year built: 2008
Utilities & green energy
- Water: Well
- Utilities for property: Electricity Connected, Internet Access (Wired), Natural Gas Connected, Phone Available
Community & HOA
Community
- Subdivision: Eagle Moon
HOA
- Has HOA: Yes
- Services included: Road Maintenance
- HOA fee: $750 annually
- HOA name: Eagle Moon Ranch Association
- HOA phone: 000-000-0000
Location
- Region: Salida
Financial & listing details
- Price per square foot: $487/sqft
- Tax assessed value: $1,173,695
- Annual tax amount: $3,967
- Date on market: 6/26/2026
- Listing terms: 1031 Exchange,Cash,Conventional
- Exclusions: Seller's Personal Property
- Ownership: Individual
- Electric utility on property: Yes
- Road surface type: Gravel
Estimated market value
Not available
Estimated sales range
Not available
Not available
Price history
| Date | Event | Price |
|---|---|---|
| 6/26/2026 | Listed for sale | $849,000+153.4%$487/sqft |
Source:  REcolorado as distributed by MLS GRID #9454854 Report a problem REcolorado as distributed by MLS GRID #9454854 Report a problem | ||
| 7/24/2015 | Sold | $335,000+11.7%$192/sqft |
Source:  Royal Gorge AOR #50985 Report a problem Royal Gorge AOR #50985 Report a problem | ||
| 6/30/2015 | Price change | $300,000+51.1%$172/sqft |
Source: REEVES REAL ESTATE, LLC #50985 Report a problem | ||
| 6/29/2015 | Price change | $198,500-40.7%$114/sqft |
Source: HomeSearch.com Realty Services Inc Report a problem | ||
| 6/23/2015 | Listed for sale | $334,900$192/sqft |
Source: REEVES REAL ESTATE, LLC #50985 Report a problem | ||
| 4/15/2015 | Listing removed | $334,900$192/sqft |
Source: Postlets Report a problem | ||
| 4/14/2015 | Pending sale | $334,900$192/sqft |
Source: Postlets Report a problem | ||
| 3/28/2015 | Price change | $334,900+70%$192/sqft |
Source: Reeves Real Estate, LLC #8574514 Report a problem | ||
| 3/6/2015 | Price change | $197,000-41.2%$113/sqft |
Source: HomeSearch.com Realty Services Inc Report a problem | ||
| 2/24/2015 | Price change | $334,900-4.3%$192/sqft |
Source: Reeves Real Estate, LLC #8574514 Report a problem | ||
| 1/31/2015 | Price change | $349,900-4.1%$201/sqft |
Source: Reeves Real Estate, LLC #50985 Report a problem | ||
| 1/29/2015 | Price change | $365,000-3.9%$210/sqft |
Source: Reeves Real Estate, LLC #50985 Report a problem | ||
| 1/27/2015 | Price change | $379,900-1.3%$218/sqft |
Source: Reeves Real Estate, LLC #50985 Report a problem | ||
| 1/1/2015 | Price change | $385,000-1.3%$221/sqft |
Source: Reeves Real Estate, LLC #50985 Report a problem | ||
| 12/5/2014 | Listed for sale | $389,900-8.5%$224/sqft |
Source: Reeves Real Estate, LLC #50985 Report a problem | ||
| 5/30/2014 | Listing removed | $425,900$244/sqft |
Source: I Love Salida Real Estate #229583 Report a problem | ||
| 4/1/2014 | Price change | $425,900-0.9%$244/sqft |
Source: I Love Salida Real Estate #229583 Report a problem | ||
| 1/1/2014 | Listed for sale | $429,900+218.4%$247/sqft |
Source: I Love Salida Real Estate #229583 Report a problem | ||
| 11/13/2006 | Sold | $135,000$77/sqft |
Source: Public Record Report a problem | ||
Public tax history
| Year | Property taxes | Tax assessment |
|---|---|---|
| 2025 | $2,868 +2.8% | $73,360 +25.6% |
| 2024 | $2,789 +9.8% | $58,420 -5.3% |
| 2023 | $2,540 -0.3% | $61,700 +25.6% |
| 2022 | $2,549 +2.6% | $49,110 -2.8% |
| 2021 | $2,483 -0.2% | $50,520 +7.6% |
| 2020 | $2,487 +16% | $46,940 +14.6% |
| 2019 | $2,144 | $40,970 |
| 2018 | $2,144 +2.5% | $40,970 |
| 2017 | $2,092 -4.6% | $40,970 -0.8% |
| 2016 | $2,192 +8.3% | $41,300 |
| 2015 | $2,023 | $41,300 +11.2% |
| 2014 | $2,023 +1.8% | $37,150 -1.1% |
| 2012 | $1,988 -48.4% | $37,570 |
| 2011 | $3,851 +290.5% | $37,570 +62.1% |
| 2010 | $986 | $23,170 |
Find assessor info on the county website
Monthly payment
Est. payment
Payment breakdown
Explore the cost of this home by adjusting the details. Changes won't be saved.Climate risks
Neighborhood: 81201
Nearby schools
GreatSchools rating
- 9/10Longfellow Elementary SchoolGrades: K-4Distance: 5.9 mi
- 4/10Salida Middle SchoolGrades: 5-8Distance: 6.3 mi
- 5/10Salida High SchoolGrades: 9-12Distance: 6.2 mi
Schools provided by the listing agent
- Elementary: Longfellow
- Middle: Salida
- High: Salida
- District: Salida R-32
Source: REcolorado as distributed by MLS GRID. This data may not be complete. We recommend contacting the local school district to confirm school assignments for this home.
- $54,0603.1 Acres12550 Bald Eagle Ln, Salida, CO 81201Off Market

- $1,475,0003 bd3 ba3k sqft12651 Bald Eagle Ln, Salida, CO 81201Sold

- $1,053,9002 bd2 ba1.6k sqft12565 Eagle Meadow Trl, Salida, CO 81201Off Market
- $1,317,1003 bd2 ba2.5k sqft12551 Bald Eagle Ln, Salida, CO 81201Off Market
- $2,128,2004 bd4 ba4.2k sqft12480 Bald Eagle Ln, Salida, CO 81201Off Market
- $1,356,9003 bd2 ba2.5k sqft12485 Eagle Meadow Trl, Salida, CO 81201Off Market
- $54,0602.22 Acres8775 Antlers Trl, Salida, CO 81201Off Market
- $54,0602.3 Acres12415 Eagle Meadow Trl, Salida, CO 81201Off Market
A local agent can set up tours, give advice and negotiate with sellers.
A local lender can help you make sure your offer is ready when you are.
Similar homes
- $890,0003 bd2 ba1.8k sqft7687 W US Highway 50, Salida, CO 81201For Sale

 MLS ID #2143311, Barbara Pearson-Sawyer,GRI, Century 21 Community First. REcolorado as distributed by MLS GRID
 - $829,0003 bd2 ba1.9k sqft10754 Vista Farms Court, Salida, CO 81201For Sale
 MLS ID #5378651, Dustin Hughes, Harder Real Estate and Development, LLC. REcolorado as distributed by MLS GRID
 - $774,9003 bd3 ba2.2k sqft9520 Highway 291, Salida, CO 81201For Sale
 MLS ID #2377198, Kim Wilcoxson, HomeSmart Preferred Realty. REcolorado as distributed by MLS GRID
 - $1,150,0002 bd4 ba2.2k sqft12200 Saddle Ridge Lane, Salida, CO 81201For Sale
 MLS ID #8506515, Monica McCarthy, HomeSmart Preferred Realty. REcolorado as distributed by MLS GRID
 - $899,0004 bd3 ba1.7k sqft7680 County Road 140, Salida, CO 81201For SaleMLS ID #4360910, John Heathfield, Worth Clark Realty. REcolorado as distributed by MLS GRID
- $889,0004 bd3 ba2.6k sqft7522 County Road 151, Salida, CO 81201For SaleMLS ID #2665539, Cody Gale, Luxury Mountain Estates. REcolorado as distributed by MLS GRID
- $889,0003 bd2 ba1.8k sqft615 Poncha Boulevard, Salida, CO 81201For SaleMLS ID #2577271, Cinda Riley, Century 21 Community First. REcolorado as distributed by MLS GRID
- $790,0003 bd2 ba1.4k sqft10190 W County Road 190, Salida, CO 81201For SaleMLS ID #239243, Charity Grasmick, Cruikshank Realty, Inc. PAR
- $820,0003 bd2 ba2.4k sqft13600 County Road 251, Salida, CO 81201For SaleMLS ID #2542459, Cathy Chochon, Full Circle Real Estate Group. REcolorado as distributed by MLS GRID
- $775,0003 bd2 ba1.8k sqft9988 E Cherokee Drive, Salida, CO 81201For SaleMLS ID #9787245, Jeff Post, Century 21 Community First. REcolorado as distributed by MLS GRID
- $749,0004 bd2 ba2.1k sqft6475 County Road 178 E, Salida, CO 81201For SaleMLS ID #4798477, Adriana De Anda, Pinon Real Estate Group LLC. REcolorado as distributed by MLS GRID
- $829,9003 bd2 ba1.8k sqft244 Mesa Court, Salida, CO 81201For SaleMLS ID #3501436, Monica McCarthy, HomeSmart Preferred Realty. REcolorado as distributed by MLS GRID
- $1,232,0003 bd2 ba2k sqft8650 US Highway 285, Salida, CO 81201For SaleMLS ID #6129655, Jo Reese, Full Circle Real Estate Group. REcolorado as distributed by MLS GRID
- $899,0003 bd3 ba1.7k sqft56 Trailside Circle, Salida, CO 81201For SaleMLS ID #2456741, Kaelen Peuser, Pinon Real Estate Group LLC. REcolorado as distributed by MLS GRID
- $895,0003 bd2 ba1.6k sqft1102 E Sabeta Avenue, Poncha Springs, CO 81242For SaleMLS ID #3574884, Laura Ostrom, 58 Real Estate LLC. REcolorado as distributed by MLS GRID
- $575,0003 bd2 ba2.1k sqft16554 Rocky Mountain Road, Salida, CO 81201For SaleMLS ID #5977455, Jeff Post, Century 21 Community First. REcolorado as distributed by MLS GRID
- $775,0004 bd2 ba2k sqft1405 K Street, Salida, CO 81201For SaleMLS ID #9177808, Jeff Post, Century 21 Community First. REcolorado as distributed by MLS GRID
- $670,0002 bd2 ba1.7k sqft13000 County Road 251, Salida, CO 81201For SaleMLS ID #1836519, Cathy Chochon, Full Circle Real Estate Group. REcolorado as distributed by MLS GRID
- $899,0003 bd2 ba1.6k sqft12775 W County Road 270, Nathrop, CO 81236For SaleMLS ID #2456808, Tracy Adams, Altitude Living Real Estate. REcolorado as distributed by MLS GRID
- $569,0003 bd2 ba1.2k sqft9935 E Cherokee Drive, Salida, CO 81201For SaleMLS ID #6642326, Susan Hughes, Pinon Real Estate Group LLC. REcolorado as distributed by MLS GRID
