Ideally located with stunning views of the Collegiate Peaks, this beautifully well-maintained Pinon Hills home offers privacy, mature trees, and a peaceful neighborhood setting just minutes from downtown Salida.
Fresh interior paint and brand new carpet give the home a crisp, move-in-ready feel throughout. Large windows fill every room with natural light, and the picture window in the living room perfectly frames the iconic mountain views. The kitchen and bathrooms have been thoughtfully refreshed with modern lighting, quality finishes, and updated doors and trim.
Step outside and enjoy year-round mountain living from the 10' x 40' covered patio with a durable metal roof, or take in the panoramic Collegiate Peaks views from the newly built 12' x 50' composite deck. The oversized detached two-car garage features built-in shelving for ample storage. Additional upgrades include a new water heater and a water treatment system with softener. A fenced garden area with an above-ground watering system and yard hydrant adds convenience for outdoor projects.
With a spacious lot, breathtaking views, and direct access to the Salida Mountain Trail System and Ute Trail, this property delivers the perfect blend of comfort, function, and location.
For sale
Price cut: $30K (6/20)
$569,000
9935 E Cherokee Drive, Salida, CO 81201
3beds
1,264sqft
:
Get pre-qualified$3,357/mo
Single Family Residence
Built in 1979
1.27 Acres Lot
$549,700 Zestimate®
$450/sqft
$-- HOA
What's special
Mature treesSpacious lotFresh interior paintBrand new carpetUpdated doors and trim
- 78 days |
- 668 |
- 28 |
Zillow last checked:
Listing updated:
Listed by:
Susan Hughes 719-539-8886 SDHughes@PinonRealEstate.com,
Pinon Real Estate Group LLC
Source: REcolorado as distributed by MLS GRID,MLS#: 6642326
Facts & features
Interior
Bedrooms & bathrooms
- Bedrooms: 3
- Bathrooms: 2
- Full bathrooms: 1
- 3/4 bathrooms: 1
- Main level bathrooms: 2
- Main level bedrooms: 3
Bedroom
- Features: Primary Suite
- Level: Main
Bedroom
- Level: Main
Bedroom
- Level: Main
Bathroom
- Features: Primary Suite
- Level: Main
Bathroom
- Level: Main
Heating
- Forced Air, Wood Stove
Cooling
- None
Appliances
- Included: Dishwasher, Dryer, Range, Refrigerator, Washer, Water Purifier, Water Softener
- Laundry: In Unit
Features
- Built-in Features, Laminate Counters, No Stairs, Open Floorplan, Primary Suite
- Flooring: Carpet, Tile, Vinyl
- Windows: Window Coverings
- Basement: Crawl Space
- Number of fireplaces: 1
- Fireplace features: Living Room, Wood Burning Stove
Interior area
- Total structure area: 1,264
- Total interior livable area: 1,264 sqft
- Finished area above ground: 1,264
Property
Parking
- Total spaces: 7
- Parking features: Circular Driveway, Concrete, Exterior Access Door, Oversized, Storage
- Garage spaces: 2
- Has uncovered spaces: Yes
- Details: Off Street Spaces: 4, RV Spaces: 1
Features
- Levels: One
- Stories: 1
- Patio & porch: Covered, Deck, Front Porch
- Exterior features: Garden, Lighting, Private Yard, Rain Gutters
- Fencing: Partial
- Has view: Yes
- View description: Meadow, Mountain(s)
Lot
- Size: 1.27 Acres
- Features: Level
- Residential vegetation: Grassed, Wooded, Sagebrush
Details
- Parcel number: R368129100068
- Zoning: Residential Suburban (RS)
- Special conditions: Standard
Construction
Type & style
- Home type: SingleFamily
- Architectural style: Modular
- Property subtype: Single Family Residence
Materials
- Frame, Vinyl Siding
- Foundation: Concrete Perimeter
- Roof: Composition,Metal
Condition
- Year built: 1979
Utilities & green energy
- Electric: 220 Volts, 220 Volts in Garage
- Water: Well
- Utilities for property: Electricity Connected, Propane
Community & HOA
Community
- Security: Carbon Monoxide Detector(s), Smoke Detector(s)
- Subdivision: Pinon Hills
HOA
- Has HOA: No
Location
- Region: Salida
Financial & listing details
- Price per square foot: $450/sqft
- Tax assessed value: $559,862
- Annual tax amount: $1,873
- Date on market: 5/8/2026
- Listing terms: 1031 Exchange,Cash,Conventional
- Exclusions: Sellers Personal Property
- Ownership: Individual
- Electric utility on property: Yes
- Road surface type: Paved
Estimated market value
$549,700
$522,000 - $577,000
$2,418/mo
Price history
| Date | Event | Price |
|---|---|---|
| 6/20/2026 | Price change | $569,000-5%$450/sqft |
Source:  REcolorado as distributed by MLS GRID #6642326 Report a problem REcolorado as distributed by MLS GRID #6642326 Report a problem | ||
| 5/8/2026 | Listed for sale | $599,000+49.2%$474/sqft |
Source: REcolorado as distributed by MLS GRID #6642326 Report a problem | ||
| 1/31/2025 | Listing removed | $2,400$2/sqft |
Source: Zillow Rentals Report a problem | ||
| 11/14/2024 | Listed for rent | $2,400$2/sqft |
Source: Zillow Rentals Report a problem | ||
| 1/13/2021 | Sold | $401,500+3.2%$318/sqft |
Source: Public Record Report a problem | ||
| 11/29/2020 | Pending sale | $389,000$308/sqft |
Source: Pinon Real Estate Group LLC #2441104 Report a problem | ||
| 11/26/2020 | Price change | $389,000-2.5%$308/sqft |
Source: Pinon Real Estate Group LLC #2441104 Report a problem | ||
| 11/21/2020 | Listed for sale | $399,000$316/sqft |
Source: Pinon Real Estate Group LLC #2441104 Report a problem | ||
| 11/5/2020 | Pending sale | $399,000$316/sqft |
Source: Pinon Real Estate Group LLC #2441104 Report a problem | ||
| 10/31/2020 | Listed for sale | $399,000$316/sqft |
Source: Pinon Real Estate Group LLC #2441104 Report a problem | ||
| 10/30/2020 | Pending sale | $399,000$316/sqft |
Source: Pinon Real Estate Group LLC #2441104 Report a problem | ||
| 10/1/2020 | Price change | $399,000-1.5%$316/sqft |
Source: Pinon Real Estate Group LLC #2441104 Report a problem | ||
| 8/31/2020 | Price change | $404,999-3.1%$320/sqft |
Source: Pinon Real Estate Group LLC #2441104 Report a problem | ||
| 8/18/2020 | Price change | $418,000-3.9%$331/sqft |
Source: Pinon Real Estate Group LLC #2441104 Report a problem | ||
| 7/30/2020 | Price change | $435,000-3.1%$344/sqft |
Source: Pinon Real Estate Group LLC #2441104 Report a problem | ||
| 6/22/2020 | Listed for sale | $449,000$355/sqft |
Source: Pinon Real Estate Group LLC #2441104 Report a problem | ||
Public tax history
| Year | Property taxes | Tax assessment |
|---|---|---|
| 2025 | $1,684 +9.4% | $34,990 +1.4% |
| 2024 | $1,539 +38.2% | $34,500 -3.2% |
| 2023 | $1,114 -0.5% | $35,630 +64.1% |
| 2022 | $1,120 +68.2% | $21,710 -2.8% |
| 2021 | $666 -0.2% | $22,330 +76.1% |
| 2020 | $668 +87% | $12,680 +83.2% |
| 2019 | $357 | $6,920 |
| 2018 | $357 -48.7% | $6,920 -50% |
| 2017 | $696 -9% | $13,850 -4.8% |
| 2016 | $765 -5.2% | $14,550 |
| 2015 | $807 | $14,550 -3.6% |
| 2014 | $807 +5.9% | $15,090 +2.3% |
| 2012 | $762 | $14,750 |
Find assessor info on the county website
Monthly payment
Est. payment
Payment breakdown
Explore the cost of this home by adjusting the details. Changes won't be saved.Climate risks
Neighborhood: 81201
Nearby schools
GreatSchools rating
- 9/10Longfellow Elementary SchoolGrades: K-4Distance: 2.1 mi
- 4/10Salida Middle SchoolGrades: 5-8Distance: 2.5 mi
- 5/10Salida High SchoolGrades: 9-12Distance: 2.6 mi
Schools provided by the listing agent
- Elementary: Longfellow
- Middle: Salida
- High: Salida
- District: Salida R-32
Source: REcolorado as distributed by MLS GRID. This data may not be complete. We recommend contacting the local school district to confirm school assignments for this home.
- $799,0003 bd2 ba1.7k sqft9940 E Cherokee Dr, Salida, CO 81201Sold

- $639,9004 bd2 ba1.9k sqft9894 E Cheyenne Cir, Salida, CO 81201Off Market

- $779,2003 bd2 ba1.5k sqft9905 E Cherokee Dr, Salida, CO 81201Off Market

- $155,0001.37 AcresW Cherokee Dr, Salida, CO 81201Sold
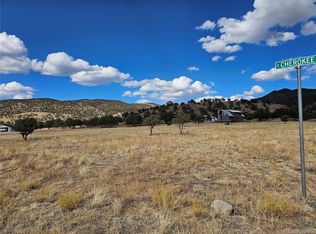
- $811,8003 bd3 ba2.3k sqft9987 E Cherokee Dr, Salida, CO 81201Sold
- $836,0002 bd2 ba1.2k sqft9900 E Cheyenne Cir, Salida, CO 81201Pending
- $775,0003 bd2 ba1.8k sqft9988 E Cherokee Dr, Salida, CO 81201For Sale
- $747,2003 bd2 ba1.6k sqft9895 E Cheyenne Cir, Salida, CO 81201Off Market
A local agent can set up tours, give advice and negotiate with sellers.
A local lender can help you make sure your offer is ready when you are.
Similar homes
- $775,0003 bd2 ba1.8k sqft9988 E Cherokee Drive, Salida, CO 81201For Sale
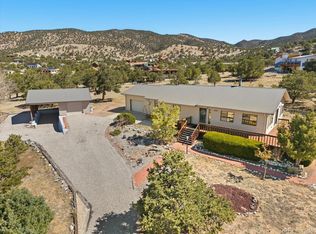
 MLS ID #9787245, Jeff Post, Century 21 Community First. REcolorado as distributed by MLS GRID
 - $549,0003 bd1 ba1.2k sqft218 Poncha Boulevard, Salida, CO 81201For Sale
 MLS ID #9087832, Jeff Post, Century 21 Community First. REcolorado as distributed by MLS GRID
 - $639,0002 bd2 ba1.7k sqft7407 Kortz Trail, Salida, CO 81201For Sale
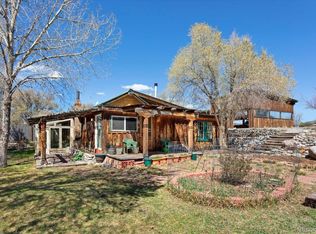 MLS ID #2131284, Jeff Post, Century 21 Community First. REcolorado as distributed by MLS GRID
 - $602,0003 bd2 ba912 sqft501 Chilcott Street, Salida, CO 81201For Sale
 MLS ID #2402063, April Adams, United Country Mountain Ranch and Home Brokers. REcolorado as distributed by MLS GRID
 - $679,0003 bd1 ba1k sqft549 Blake Street, Salida, CO 81201For SaleMLS ID #5915781, Devon Kasper, Colorado Mountain Realty. REcolorado as distributed by MLS GRID
- $629,0003 bd2 ba1.4k sqft646 C Street, Salida, CO 81201For SaleMLS ID #9949974, Austina Campbell, Coldwell Banker Collegiate Peaks Realty. REcolorado as distributed by MLS GRID
- $554,0003 bd2 ba1.5k sqft105 M And M Lane #2B, Salida, CO 81201For SaleMLS ID #9168359, Stacy Lowe, Pinon Real Estate Group LLC. REcolorado as distributed by MLS GRID
- $599,9002 bd1 ba1.5k sqft849 J Street, Salida, CO 81201For SaleMLS ID #4190088, Jeff Post, Century 21 Community First. REcolorado as distributed by MLS GRID
- $529,0002 bd1 ba884 sqft548 E Third Street, Salida, CO 81201For SaleMLS ID #5495203, Susan Hughes, Pinon Real Estate Group LLC. REcolorado as distributed by MLS GRID
- $594,0002 bd1 ba1.1k sqft1328 I Street, Salida, CO 81201For SaleMLS ID #4100031, Danny Shuford, Century 21 Community First. REcolorado as distributed by MLS GRID
- $649,0003 bd1 ba1.8k sqft323 W 8th Street, Salida, CO 81201For SaleMLS ID #8005429, Kristi Miller, Barclay Realty Group LLC. REcolorado as distributed by MLS GRID
- $630,0003 bd1 ba1k sqft434 Teller Street, Salida, CO 81201For SaleMLS ID #2948023, Barbara Pearson-Sawyer,GRI, Century 21 Community First. REcolorado as distributed by MLS GRID
- $674,0003 bd2 ba1.4k sqft515 Palmer Street, Salida, CO 81201For SaleMLS ID #8084699, Brett Rankin, Pinon Real Estate Group LLC. REcolorado as distributed by MLS GRID
- $790,0003 bd2 ba1.4k sqft10190 W County Road 190, Salida, CO 81201For SaleMLS ID #239243, Charity Grasmick, Cruikshank Realty, Inc. PAR
- $619,0002 bd2 ba1k sqft918 D Street, Salida, CO 81201New ConstructionMLS ID #4158245, Janine Marr, HomeSmart Preferred Realty. REcolorado as distributed by MLS GRID
- $525,0003 bd2 ba1.3k sqft113 M And M Lane #4A, Salida, CO 81201For SaleMLS ID #7804497, Jessica Chariton, HomeSmart Preferred Realty. REcolorado as distributed by MLS GRID
- $475,0003 bd1 ba1.2k sqft813 W 2nd Street, Salida, CO 81201For SaleMLS ID #6897157, Jeff Post, Century 21 Community First. REcolorado as distributed by MLS GRID
- $395,0002 bd1 ba1.3k sqft7550 W US Highway 50, Salida, CO 81201For SaleMLS ID #4774696, Jessica Chariton, HomeSmart Preferred Realty. REcolorado as distributed by MLS GRID
- $829,9003 bd2 ba1.8k sqft244 Mesa Court, Salida, CO 81201For SaleMLS ID #3501436, Monica McCarthy, HomeSmart Preferred Realty. REcolorado as distributed by MLS GRID
- $749,0003 bd1 ba987 sqft1345 E. Street, Salida, CO 81201For SaleMLS ID #6401528, Janine Marr, HomeSmart Preferred Realty. REcolorado as distributed by MLS GRID
