Meticulously maintained 3-bedroom 2 bath home within walking distance to downtown Salida's restaurants, shops and activities! This lovely home sits on nearly a quarter acre corner lot. The warm inviting living room boasts a wood burning stove that keeps utility costs low. The kitchen is thoughtfully laid out with ample space for cooking and entertaining. A breezeway/mudroom can provide extra living space such as an office or workout room. Attached is the oversized one car garage with a concrete parking pad. Enjoy the covered patio within your fully fenced private backyard. Move-in ready! No covenants. Short term rental potential subject to City approval and licensing.
Accepting backups
$602,000
501 Chilcott Street, Salida, CO 81201
3beds
912sqft
Single Family Residence
Built in 1963
9,583 Square Feet Lot
$-- Zestimate®
$660/sqft
$-- HOA
What's special
- 127 days
- 396
- 19
Zillow last checked:
Listing updated:
Listed by:
April Adams april@soldllcrealty.com,
United Country Mountain Ranch and Home Brokers
Source: REcolorado as distributed by MLS GRID,MLS#: 2402063
Facts & features
Interior
Bedrooms & bathrooms
- Bedrooms: 3
- Bathrooms: 2
- Full bathrooms: 1
- 3/4 bathrooms: 1
- Main level bathrooms: 2
- Main level bedrooms: 3
Bedroom
- Level: Main
Bedroom
- Level: Main
Bedroom
- Level: Main
Bathroom
- Level: Main
Bathroom
- Level: Main
Kitchen
- Level: Main
Living room
- Level: Main
Mud room
- Level: Main
Heating
- Baseboard, Hot Water
Cooling
- None
Appliances
- Included: Dishwasher, Dryer, Oven, Range, Refrigerator, Tankless Water Heater, Washer
Features
- Ceiling Fan(s), Granite Counters, Smoke Free
- Flooring: Carpet, Tile, Wood
- Windows: Double Pane Windows
- Basement: Crawl Space
- Number of fireplaces: 1
- Fireplace features: Living Room, Wood Burning Stove
Interior area
- Total structure area: 912
- Total interior livable area: 912 sqft
- Finished area above ground: 912
Property
Parking
- Total spaces: 4
- Parking features: Concrete, Dry Walled, Insulated Garage, Lighted
- Attached garage spaces: 1
- Details: Off Street Spaces: 3
Features
- Levels: One
- Stories: 1
- Patio & porch: Covered, Patio
- Exterior features: Private Yard, Rain Gutters
- Fencing: Partial
- Has view: Yes
- View description: Mountain(s)
Lot
- Size: 9,583 Square Feet
- Features: Corner Lot, Landscaped, Level
Details
- Parcel number: R380704213127
- Zoning: Res
- Special conditions: Standard
Construction
Type & style
- Home type: SingleFamily
- Architectural style: Traditional
- Property subtype: Single Family Residence
Materials
- Stucco
- Foundation: Concrete Perimeter
Condition
- Updated/Remodeled
- Year built: 1963
Utilities & green energy
- Sewer: Public Sewer
- Water: Public
- Utilities for property: Electricity Connected, Natural Gas Connected
Community & HOA
Community
- Security: Carbon Monoxide Detector(s), Smoke Detector(s)
- Subdivision: Bob O'Haver Add
HOA
- Has HOA: No
Location
- Region: Salida
Financial & listing details
- Price per square foot: $660/sqft
- Tax assessed value: $497,408
- Annual tax amount: $1,550
- Date on market: 6/12/2026
- Listing terms: 1031 Exchange,Cash,Conventional,VA Loan
- Exclusions: Seller's Personal Property And Small Freezer.
- Ownership: Individual
- Electric utility on property: Yes
- Road surface type: Paved
Estimated market value
Not available
Estimated sales range
Not available
Not available
Price history
| Date | Event | Price |
|---|---|---|
| 10/10/2026 | Pending sale | $602,000$660/sqft |
Source:  REcolorado as distributed by MLS GRID #2402063 Report a problem REcolorado as distributed by MLS GRID #2402063 Report a problem | ||
| 6/6/2026 | Listed for sale | $602,000+354.3%$660/sqft |
Source: REcolorado as distributed by MLS GRID #2402063 Report a problem | ||
| 2/14/2012 | Sold | $132,500-20.6%$145/sqft |
Source: Public Record Report a problem | ||
| 11/6/2011 | Price change | $166,900-1.2%$183/sqft |
Source: isNowListed.com Report a problem | ||
| 10/17/2011 | Listed for sale | $168,900$185/sqft |
Source: COLLEGIATE PEAKS REALTY #224255 Report a problem | ||
Public tax history
| Year | Property taxes | Tax assessment |
|---|---|---|
| 2025 | $1,362 +3.4% | $24,840 -17.8% |
| 2024 | $1,317 +5.1% | $30,220 -9.1% |
| 2023 | $1,253 -0.2% | $33,230 +26.4% |
| 2022 | $1,256 +6.8% | $26,280 -2.8% |
| 2021 | $1,176 -0.2% | $27,030 +12.5% |
| 2020 | $1,178 +28.4% | $24,030 +26.7% |
| 2019 | $917 | $18,970 |
| 2018 | $917 +2.6% | $18,970 |
| 2017 | $894 +2.8% | $18,970 +7.2% |
| 2016 | $870 +16.2% | $17,700 |
| 2015 | $749 | $17,700 +19.4% |
| 2014 | $749 -6.8% | $14,820 -9.6% |
| 2012 | $803 -51.9% | $16,400 -7.1% |
| 2011 | $1,670 +132.3% | $17,650 -5.2% |
| 2010 | $719 | $18,620 |
Find assessor info on the county website
Monthly payment
Est. payment
Payment breakdown
Explore the cost of this home by adjusting the details. Changes won't be saved.Climate risks
Neighborhood: 81201
Nearby schools
Schools provided by the listing agent
- Elementary: Longfellow
- Middle: Salida
- High: Salida
- District: Salida R-32
Source: REcolorado as distributed by MLS GRID. This data may not be complete. We recommend contacting the local school district to confirm school assignments for this home.
Similar homes
- $667,0003 bd1 ba1k sqft549 Blake Street, Salida, CO 81201For Sale
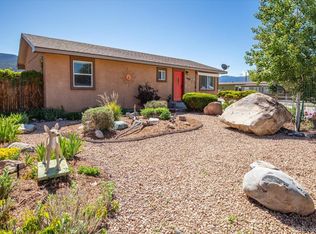
 MLS ID #5915781, Devon Kasper, Colorado Mountain Realty. REcolorado as distributed by MLS GRID
 - $698,0003 bd1 ba1.1k sqft533 River Drive, Salida, CO 81201For Sale
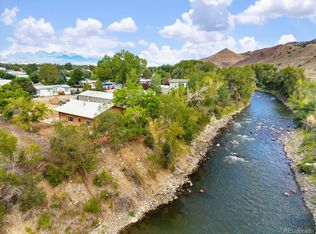 MLS ID #6219325, Laura Ostrom, 58 Real Estate LLC. REcolorado as distributed by MLS GRID
 - $789,0003 bd2 ba1.3k sqft405 Park Avenue, Salida, CO 81201For Sale
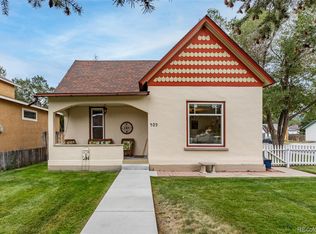 MLS ID #9939874, Julie Kersting, 8z Real Estate - ROCC. REcolorado as distributed by MLS GRID
 - $630,0003 bd1 ba1k sqft434 Teller Street, Salida, CO 81201For Sale
 MLS ID #2948023, Barbara Pearson-Sawyer,GRI, Century 21 Community First. REcolorado as distributed by MLS GRID
 - $575,0003 bd2 ba1.3k sqft26 Rex Circle, Salida, CO 81201For SaleMLS ID #6281615, Andrew Anderson, HomeSmart Preferred Realty. REcolorado as distributed by MLS GRID
- $575,0003 bd2 ba1.3k sqft622 Vine Street, Salida, CO 81201For SaleMLS ID #1691796, Susan Hughes, Pinon Real Estate Group LLC. REcolorado as distributed by MLS GRID
- $530,0001 bd1 ba751 sqft125 B Street, Salida, CO 81201For SaleMLS ID #2244007, Hayden Mellsop, Pinon Real Estate Group LLC. REcolorado as distributed by MLS GRID
- $515,0003 bd2 ba1.2k sqft122 Starbuck Circle, Salida, CO 81201For SaleMLS ID #5423462, Jeff Post, Century 21 Community First. REcolorado as distributed by MLS GRID
- $745,0003 bd1 ba1.2k sqft622 W 2nd Street, Salida, CO 81201For SaleMLS ID #6890222, Kaia Wright, Century 21 Community First. REcolorado as distributed by MLS GRID
- $559,0002 bd2 ba1k sqft536 E 1st Street #C, Salida, CO 81201For SaleMLS ID #6034805, Jeff Murphy, Jeff Murphy. REcolorado as distributed by MLS GRID
- $449,0003 bd1 ba1.2k sqft813 W 2nd Street, Salida, CO 81201For SaleMLS ID #6897157, Jeff Post, Century 21 Community First. REcolorado as distributed by MLS GRID
- $599,5002 bd2 ba1k sqft4893 Main Street, Salida, CO 81201New ConstructionMLS ID #6825665, Laura Ostrom, 58 Real Estate LLC. REcolorado as distributed by MLS GRID
- $578,0003 bd3 ba1.3k sqft601 Scott Street #A, Salida, CO 81201New ConstructionMLS ID #4486784, Hunter Smith, Pinon Real Estate Group LLC. REcolorado as distributed by MLS GRID
- $499,0001 bd2 ba970 sqftUnit C, Salida, CO 81201For SaleMLS ID #5832370, Barbara Pearson-Sawyer,GRI, Century 21 Community First. REcolorado as distributed by MLS GRID
- $549,0001 bd2 ba976 sqft114 Old Stage Road #D, Salida, CO 81201For SaleMLS ID #8861833, K. Hale Camp, Pinon Real Estate Group LLC. REcolorado as distributed by MLS GRID
- $614,0001 bd1 ba1.3k sqft119 E 1st Street #C3, Salida, CO 81201For SaleMLS ID #9109371, Susan Hughes, Pinon Real Estate Group LLC. REcolorado as distributed by MLS GRID
- $549,0001 bd1 ba616 sqft436 W Grand Avenue, Salida, CO 81201New ConstructionMLS ID #2846245, Stacy Lowe, Pinon Real Estate Group LLC. REcolorado as distributed by MLS GRID
- $724,9901 bd1 ba1k sqft121 N F Street #B, Salida, CO 81201For SaleMLS ID #5893597, Michael Newton, RE/MAX Northwest Inc. REcolorado as distributed by MLS GRID
- $585,0003 bd2 ba1.3k sqft866 Hoover Circle, Poncha Springs, CO 81242New ConstructionMLS ID #1642130, Jessica Chariton, HomeSmart Preferred Realty. REcolorado as distributed by MLS GRID
