Experience the best of in-town living in this desirable urban contemporary loft located in the heart of historic downtown Salida, just two blocks from the river. Situated in the iconic Savoy Building—fully renovated in 2008 with a unique blend of residential and commercial units—this street-level condo offers easy access, with its entrance just beside the stairs leading to a shared deck. The location is unbeatable, positioned near local favorites like Amicas and Salida Pharmacy, and just steps from Natural Grocers and the shops, dining, and energy of F Street.
Inside, the loft features exposed brick, tall windows, and soaring ceilings with an industrial-chic vibe. A tidy kitchen, stackable washer/dryer, and updated bathroom provide contemporary comfort, while sliding wall panels allow for flexible living—easily transforming the space from open-concept to more private configurations. Residents and guests alike will enjoy the shared deck with sweeping city, mountain, and “S” Mountain views, complete with seating and a gas grill—perfect for morning coffee or evening cocktails.
Offered furnished and turnkey, this loft includes a convenient parking space directly out front (not deeded) for easy access. With lock-and-leave ease and mixed-use downtown zoning, enjoy flexibility for both long- and short-term rentals—no residency required for STR permit. With excellent short term rental income history this place can continue to be an income producer or effortless Salida retreat.
For sale
Price cut: $15K (7/27)
$614,000
119 E 1st Street #C3, Salida, CO 81201
1beds
1,359sqft
Condominium
Built in 1945
-- sqft lot
$587,300 Zestimate®
$452/sqft
$285/mo HOA
What's special
Street-level condoExposed brickUrban contemporary loftUpdated bathroomTidy kitchenSoaring ceilingsIndustrial-chic vibe
- 131 days |
- 275 |
- 23 |
Zillow last checked:
Listing updated:
Listed by:
Susan Hughes 719-539-8886 SDHughes@PinonRealEstate.com,
Pinon Real Estate Group LLC
Source: REcolorado as distributed by MLS GRID,MLS#: 9109371
Facts & features
Interior
Bedrooms & bathrooms
- Bedrooms: 1
- Bathrooms: 1
- 3/4 bathrooms: 1
- Main level bathrooms: 1
- Main level bedrooms: 1
Bedroom
- Description: Skylight And Moveable Walls For Privacy From Hallway To Bathroom
- Level: Main
Bathroom
- Description: Custom Tile Shower
- Level: Main
Bonus room
- Description: Used As A Bunk Room
- Level: Main
Dining room
- Description: Open Floor Plan Off Living Room With Access To Alley
- Level: Main
Living room
- Description: Towering Ceilings And Spacious
- Level: Main
Heating
- Baseboard, Electric, Hot Water, Natural Gas, Radiant
Cooling
- None
Appliances
- Included: Dryer, Microwave, Range, Range Hood, Refrigerator, Tankless Water Heater, Washer
- Laundry: In Unit
Features
- Built-in Features, High Ceilings, No Stairs, Open Floorplan
- Flooring: Concrete
- Windows: Skylight(s)
- Has basement: No
- Furnished: Yes
- Common walls with other units/homes: 2+ Common Walls
Interior area
- Total structure area: 1,359
- Total interior livable area: 1,359 sqft
- Finished area above ground: 1,359
Property
Parking
- Total spaces: 1
- Details: Off Street Spaces: 1
Features
- Levels: One
- Stories: 1
- Entry location: Exterior Access
- Patio & porch: Front Porch, Patio
- Exterior features: Lighting
Details
- Parcel number: R368132422001
- Zoning: MD Mixed-Use Downtown
- Special conditions: Standard
Construction
Type & style
- Home type: Condo
- Architectural style: Urban Contemporary
- Property subtype: Condominium
- Attached to another structure: Yes
Materials
- Brick
- Foundation: Concrete Perimeter
- Roof: Membrane
Condition
- Year built: 1945
Utilities & green energy
- Sewer: Public Sewer
- Water: Public
- Utilities for property: Electricity Connected, Natural Gas Connected
Community & HOA
Community
- Subdivision: Savoy Building Condominiums
HOA
- Has HOA: Yes
- Services included: Insurance, Maintenance Structure, Sewer, Trash, Water
- HOA fee: $855 quarterly
- HOA name: Savoy Building Condominium Association
- HOA phone: 555-555-5555
Location
- Region: Salida
Financial & listing details
- Price per square foot: $452/sqft
- Tax assessed value: $626,798
- Annual tax amount: $1,953
- Date on market: 4/7/2026
- Listing terms: 1031 Exchange,Cash,Conventional
- Exclusions: Sellers Personal Property And Dining Table/Chairs & Piano. All Artwork & Personal Items. Table Under Front Tv And Coffee Table.
- Ownership: Individual
- Electric utility on property: Yes
- Road surface type: Paved
Estimated market value
$587,300
$558,000 - $617,000
$1,626/mo
Price history
| Date | Event | Price |
|---|---|---|
| 7/27/2026 | Price change | $614,000-2.4%$452/sqft |
Source:  REcolorado as distributed by MLS GRID #9109371 Report a problem REcolorado as distributed by MLS GRID #9109371 Report a problem | ||
| 5/23/2026 | Listed for sale | $629,000$463/sqft |
Source: REcolorado as distributed by MLS GRID #9109371 Report a problem | ||
| 4/16/2026 | Pending sale | $629,000$463/sqft |
Source: REcolorado as distributed by MLS GRID #9109371 Report a problem | ||
| 4/7/2026 | Listed for sale | $629,000+125.4%$463/sqft |
Source: REcolorado as distributed by MLS GRID #9109371 Report a problem | ||
| 8/7/2013 | Sold | $279,000+47.2%$205/sqft |
Source: Public Record Report a problem | ||
| 8/25/2008 | Sold | $189,600$140/sqft |
Source: Public Record Report a problem | ||
Public tax history
| Year | Property taxes | Tax assessment |
|---|---|---|
| 2025 | $1,373 +3.4% | $39,170 +28.5% |
| 2024 | $1,328 +1.8% | $30,480 -9% |
| 2023 | $1,305 -0.3% | $33,480 +22.4% |
| 2022 | $1,308 +14.1% | $27,360 -2.8% |
| 2021 | $1,147 -0.2% | $28,150 +20.1% |
| 2020 | $1,149 +3.6% | $23,440 +2.2% |
| 2019 | $1,109 | $22,940 |
| 2018 | $1,109 +2.6% | $22,940 |
| 2017 | $1,081 +8.9% | $22,940 +13.6% |
| 2016 | $993 -8.3% | $20,200 |
| 2015 | $1,083 | $20,200 -5.7% |
| 2014 | $1,083 | $21,430 |
Find assessor info on the county website
Monthly payment
Est. payment
Payment breakdown
Explore the cost of this home by adjusting the details. Changes won't be saved.Climate risks
Neighborhood: 81201
Nearby schools
GreatSchools rating
- 9/10Longfellow Elementary SchoolGrades: K-4Distance: 0.5 mi
- 4/10Salida Middle SchoolGrades: 5-8Distance: 0.6 mi
- 5/10Salida High SchoolGrades: 9-12Distance: 0.7 mi
Schools provided by the listing agent
- Elementary: Longfellow
- Middle: Salida
- High: Salida
- District: Salida R-32
Source: REcolorado as distributed by MLS GRID. This data may not be complete. We recommend contacting the local school district to confirm school assignments for this home.
- $543,5001 bd1 ba786 sqft119 E 1st St #D, Salida, CO 81201Off Market

- $548,5001 bd1 ba786 sqft119 E 1st St, Salida, CO 81201Off Market
- $523,6001 bd1 ba889 sqft119 E 1st St UNIT F, Salida, CO 81201Off Market
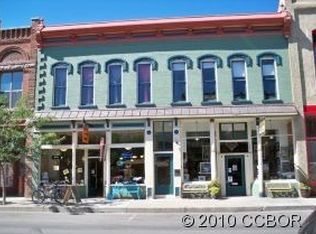
- $567,7001 bd1 ba770 sqft119 E 1st St #G, Salida, CO 81201Off Market
- $629,500-- bd-- ba1.6k sqft119 E 1st St #A, Salida, CO 81201Off Market
- $745,000-- bd-- ba1.4k sqft119 E 1st St #B, Salida, CO 81201Sold
- $761,200-- bd1 ba3.8k sqft127 E 1st St, Salida, CO 81201Off Market
- $500,0002 bd1 ba2.2k sqft119 F St, Salida, CO 81201Sold
A local agent can set up tours, give advice and negotiate with sellers.
A local lender can help you make sure your offer is ready when you are.
Similar homes
- $675,0002 bd1 ba907 sqftGM Condos, Salida, CO 81201For Sale

 MLS ID #4260386, Janine Marr, HomeSmart Preferred Realty. REcolorado as distributed by MLS GRID
 - $619,0003 bd2 ba1.2k sqft947 J Street, Salida, CO 81201For Sale
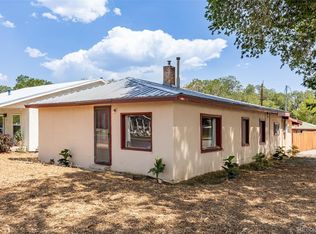 MLS ID #7447577, Susan Hughes, Pinon Real Estate Group LLC. REcolorado as distributed by MLS GRID
 - $624,0002 bd2 ba1.7k sqft7407 Kortz Trail, Salida, CO 81201For Sale
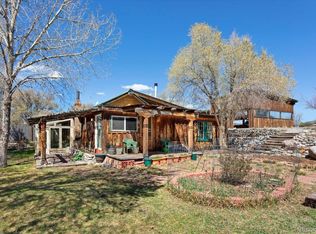 MLS ID #2131284, Jeff Post, Century 21 Community First. REcolorado as distributed by MLS GRID
 - $724,9901 bd1 ba1k sqft121 N F Street #B, Salida, CO 81201For Sale
 MLS ID #5893597, Michael Newton, RE/MAX Northwest Inc. REcolorado as distributed by MLS GRID
 - $795,0003 bd2 ba1.6k sqft225 F Street #B, Salida, CO 81201For SaleMLS ID #4527072, Jeff Post, Century 21 Community First. REcolorado as distributed by MLS GRID
- $599,9002 bd1 ba1.5k sqft849 J Street, Salida, CO 81201For SaleMLS ID #4190088, Jeff Post, Century 21 Community First. REcolorado as distributed by MLS GRID
- $569,0002 bd2 ba993 sqft106 Old Stage Road #D, Salida, CO 81201For SaleMLS ID #3040666, K. Hale Camp, Pinon Real Estate Group LLC. REcolorado as distributed by MLS GRID
- $830,0002 bd1 ba884 sqft548 E Third, Salida, CO 81201For SaleMLS ID #2487395, Susan Hughes, Pinon Real Estate Group LLC. REcolorado as distributed by MLS GRID
- $620,0002 bd2 ba954 sqft116 Old Stage Road #D, Salida, CO 81201For SaleMLS ID #4368150, Arthur Serna, Full Circle Real Estate Group. REcolorado as distributed by MLS GRID
- $699,0001 bd2 ba1.1k sqft536 E 1st Street #J, Salida, CO 81201For SaleMLS ID #8382225, K. Hale Camp, Pinon Real Estate Group LLC. REcolorado as distributed by MLS GRID
- $629,0003 bd2 ba1.4k sqft646 C Street, Salida, CO 81201For SaleMLS ID #9949974, Austina Campbell, Coldwell Banker Collegiate Peaks Realty. REcolorado as distributed by MLS GRID
- $494,0002 bd2 ba836 sqftBrick and Boulder Condominiums, Salida, CO 81201For SaleMLS ID #5732084, Jessica Chariton, HomeSmart Preferred Realty. REcolorado as distributed by MLS GRID
- $699,0002 bd1 ba1k sqft226 E 2nd Street, Salida, CO 81201For SaleMLS ID #5112872, Wendy Rombold, Pinon Real Estate Group LLC. REcolorado as distributed by MLS GRID
- $470,0001 bd1 ba680 sqftGM Condos, Salida, CO 81201For SaleMLS ID #2494514, Janine Marr, HomeSmart Preferred Realty. REcolorado as distributed by MLS GRID
- $602,0003 bd2 ba912 sqft501 Chilcott Street, Salida, CO 81201For SaleMLS ID #2402063, April Adams, United Country Mountain Ranch and Home Brokers. REcolorado as distributed by MLS GRID
- $589,0002 bd1 ba1.1k sqft1328 I Street, Salida, CO 81201For SaleMLS ID #4100031, Danny Shuford, Century 21 Community First. REcolorado as distributed by MLS GRID
- $619,0002 bd2 ba1k sqft918 D Street, Salida, CO 81201New ConstructionMLS ID #4158245, Janine Marr, HomeSmart Preferred Realty. REcolorado as distributed by MLS GRID
- $649,0003 bd1 ba1.8k sqft323 W 8th Street, Salida, CO 81201For SaleMLS ID #8005429, Kristi Miller, Barclay Realty Group LLC. REcolorado as distributed by MLS GRID
- $549,0001 bd2 ba976 sqft114 Old Stage Road #D, Salida, CO 81201For SaleMLS ID #8861833, K. Hale Camp, Pinon Real Estate Group LLC. REcolorado as distributed by MLS GRID
- $549,0003 bd2 ba1.5k sqft105 M And M Lane #2B, Salida, CO 81201For SaleMLS ID #9168359, Stacy Lowe, Pinon Real Estate Group LLC. REcolorado as distributed by MLS GRID
