Salida Riverfront Condo offers commanding views of the Arkansas River within easy walking distance of Historic Downtown Salida.Furnished, 1,188 sf, 1 bed/1.5 bath single level condo with Big River Views. Open concept floor plan allows for a large, integrated living space that includes kitchen with granite countertops, built-in desk area, and eat-in island; Dining Area overlooks the river; Living room with gas fireplace and new sofa captures the upstream view. Living space flows seamlessly to a 255 sf deck overlooking the Arkansas River: Large deck with a private feel steps out into the sights and sounds of the Arkansas River and includes views of Salida's "S" Mountain. Large south-facing Primary Suite with walk-in closet, ensuite bath with dual vanity and steam shower, can easily accommodate a king size bed, has plenty of space for an office or reading nook, and includes a private SW-facing deck. Entry offers a front hall closet and a storage closet, convenient half-bath with laundry and mechanicals off the kitchen. In-floor radiant heat (new boiler Sept 2025) provides clean, quiet heat; Living Room fireplace warms the space up quickly when needed and adds ambiance; mini-split in the Primary Suite ensures comfortable sleeping year round. Single car detached garage provides secure parking and storage. Second-story single-level unit accessed by exterior stairs. Unique opportunity to live or invest in Salida where you can be on the river and within easy walking distance of restaurants, parks, galleries, live music and seasonal festivals in vibrant Historic Downtown Salida.
For sale
Price cut: $35K (7/22)
$699,000
536 E 1st Street #J, Salida, CO 81201
1beds
1,188sqft
:
Get pre-qualified$4,725/mo
Condominium
Built in 2010
-- sqft lot
$-- Zestimate®
$588/sqft
$557/mo HOA
What's special
Private sw-facing deckIn-floor radiant heatLarge south-facing primary suiteNew sofaWalk-in closetKitchen with granite countertopsEat-in island
- 183 days |
- 302 |
- 9 |
Zillow last checked:
Listing updated:
Listed by:
K. Hale Camp 719-221-4637 hale@pinonrealestate.com,
Pinon Real Estate Group LLC
Source: REcolorado as distributed by MLS GRID,MLS#: 8382225
Facts & features
Interior
Bedrooms & bathrooms
- Bedrooms: 1
- Bathrooms: 2
- 3/4 bathrooms: 1
- 1/2 bathrooms: 1
- Main level bathrooms: 2
- Main level bedrooms: 1
Bedroom
- Description: En Suite Primary With Private Sw-Facing Deck
- Features: Primary Suite
- Level: Main
Bathroom
- Description: Double Vanity; Steam Shower
- Features: En Suite Bathroom, Primary Suite
- Level: Main
Bathroom
- Description: Convenient Powder Room Off Kitchen
- Level: Main
Dining room
- Description: Open Concept Living Space; Arkansas River Views
- Level: Main
Kitchen
- Description: Granite Countertops; Built In Desk
- Level: Main
Laundry
- Description: Washer And Dryer Included
- Level: Main
Living room
- Description: Opens To 255 Sf Deck Overlooking The Arkansas River
- Level: Main
Heating
- Hot Water, Radiant, Radiant Floor
Cooling
- Has cooling: Yes
Appliances
- Included: Dishwasher, Dryer, Microwave, Oven, Range, Refrigerator, Washer
Features
- Ceiling Fan(s), Eat-in Kitchen, Entrance Foyer, Granite Counters, Kitchen Island, Open Floorplan, Primary Suite, Walk-In Closet(s)
- Flooring: Carpet, Tile
- Windows: Double Pane Windows
- Has basement: No
- Number of fireplaces: 1
- Fireplace features: Gas
- Furnished: Yes
- Common walls with other units/homes: 1 Common Wall
Interior area
- Total structure area: 1,188
- Total interior livable area: 1,188 sqft
- Finished area above ground: 1,188
Video & virtual tour
Property
Parking
- Total spaces: 1
- Parking features: Garage
- Garage spaces: 1
Features
- Levels: One
- Stories: 1
- Entry location: Stairs
- Patio & porch: Deck
- Exterior features: Balcony
- Has view: Yes
- View description: Mountain(s), Water
- Has water view: Yes
- Water view: Water
- Waterfront features: River Front
Details
- Parcel number: R380704214016
- Zoning: R2
- Special conditions: Standard
Construction
Type & style
- Home type: Condo
- Architectural style: Mountain Contemporary
- Property subtype: Condominium
- Attached to another structure: Yes
Materials
- Frame, Stucco
- Roof: Membrane
Condition
- Year built: 2010
Utilities & green energy
- Sewer: Public Sewer
- Water: Public
- Utilities for property: Cable Available, Electricity Connected, Natural Gas Connected
Community & HOA
Community
- Subdivision: Salida Riverfront Condominiums
HOA
- Has HOA: Yes
- Amenities included: Parking
- Services included: Reserve Fund, Insurance, Maintenance Grounds, Maintenance Structure, Recycling, Snow Removal, Trash, Water
- HOA fee: $557 monthly
- HOA name: Salida Riverfront Condominiums
- HOA phone: 719-221-4239
Location
- Region: Salida
Financial & listing details
- Price per square foot: $588/sqft
- Tax assessed value: $840,222
- Annual tax amount: $1,883
- Date on market: 2/6/2026
- Listing terms: 1031 Exchange,Cash,Conventional
- Exclusions: None
- Ownership: Corporation/Trust
- Electric utility on property: Yes
- Road surface type: Paved
Estimated market value
Not available
Estimated sales range
Not available
Not available
Price history
| Date | Event | Price |
|---|---|---|
| 7/22/2026 | Price change | $699,000-4.8%$588/sqft |
Source:  REcolorado as distributed by MLS GRID #8382225 Report a problem REcolorado as distributed by MLS GRID #8382225 Report a problem | ||
| 5/31/2026 | Price change | $734,000-1.3%$618/sqft |
Source: REcolorado as distributed by MLS GRID #8382225 Report a problem | ||
| 5/2/2026 | Price change | $744,000-0.3%$626/sqft |
Source: REcolorado as distributed by MLS GRID #8382225 Report a problem | ||
| 3/30/2026 | Price change | $746,500-0.3%$628/sqft |
Source: REcolorado as distributed by MLS GRID #8382225 Report a problem | ||
| 2/6/2026 | Listed for sale | $749,000+115.3%$630/sqft |
Source: REcolorado as distributed by MLS GRID #8382225 Report a problem | ||
| 10/18/2014 | Sold | $347,900-2.3%$293/sqft |
Source: Public Record Report a problem | ||
| 4/12/2014 | Listing removed | $356,000$300/sqft |
Source: Pinon Real Estate Group - Salida Office #227321 Report a problem | ||
| 3/5/2014 | Price change | $356,000-1.1%$300/sqft |
Source: Pinon Real Estate Group - Salida Office #227321 Report a problem | ||
| 10/4/2013 | Listed for sale | $360,000$303/sqft |
Source: Pinon Real Estate Group - Salida Office #227321 Report a problem | ||
Public tax history
| Year | Property taxes | Tax assessment |
|---|---|---|
| 2025 | $1,883 +3.4% | $52,510 +25.7% |
| 2024 | $1,821 -1.3% | $41,790 -6.9% |
| 2023 | $1,845 -0.3% | $44,900 +16.1% |
| 2022 | $1,850 -0.2% | $38,680 -2.8% |
| 2021 | $1,853 -0.2% | $39,790 +5.1% |
| 2020 | $1,856 +34% | $37,860 +32.2% |
| 2019 | $1,385 | $28,640 |
| 2018 | $1,385 +2.6% | $28,640 |
| 2017 | $1,349 +3.9% | $28,640 +8.4% |
| 2016 | $1,299 -10.8% | $26,430 |
| 2015 | $1,455 | $26,430 -8.3% |
| 2014 | $1,455 +4% | $28,810 +0.8% |
| 2012 | $1,400 -48.2% | $28,570 |
| 2011 | $2,704 | $28,570 |
Find assessor info on the county website
Monthly payment
Est. payment
Payment breakdown
Explore the cost of this home by adjusting the details. Changes won't be saved.Climate risks
Neighborhood: 81201
Nearby schools
GreatSchools rating
- 4/10Salida Middle SchoolGrades: 5-8Distance: 0.6 mi
- 5/10Salida High SchoolGrades: 9-12Distance: 0.8 mi
- 9/10Longfellow Elementary SchoolGrades: K-4Distance: 0.8 mi
Schools provided by the listing agent
- Elementary: Longfellow
- Middle: Salida
- High: Salida
- District: Salida R-32
Source: REcolorado as distributed by MLS GRID. This data may not be complete. We recommend contacting the local school district to confirm school assignments for this home.
- $24,2703,000 sqft536 E 1st St, Salida, CO 81201Off Market
- $559,0002 bd2 ba1k sqft536 E 1st St UNIT C, Salida, CO 81201For Sale
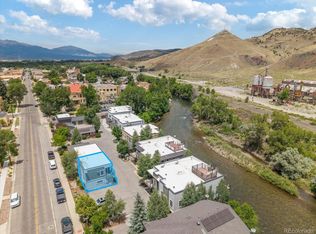
- $1,200,0002 bd3 ba1.8k sqft536 E 1st St UNIT N, Salida, CO 81201Sold

- $604,0002 bd2 ba1k sqft536 E 1st St UNIT B, Salida, CO 81201Sold
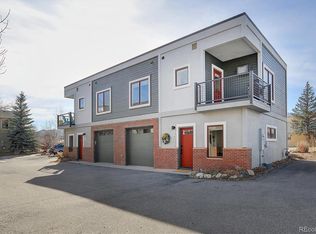
- $1,431,3003 bd4 ba2.1k sqft536 E 1st St UNIT O, Salida, CO 81201Sold
- $764,4002 bd3 ba1.1k sqft536 E 1st St UNIT M, Salida, CO 81201Off Market
- $1,117,7002 bd3 ba2k sqft536 E 1st St UNIT K, Salida, CO 81201Off Market
- $1,308,6003 bd4 ba2.4k sqft536 E 1st St UNIT L, Salida, CO 81201Off Market
A local agent can set up tours, give advice and negotiate with sellers.
Similar homes
- $675,0002 bd1 ba907 sqftGM Condos, Salida, CO 81201For Sale

 MLS ID #4260386, Janine Marr, HomeSmart Preferred Realty. REcolorado as distributed by MLS GRID
 - $724,9901 bd1 ba1k sqft121 N F Street #B, Salida, CO 81201For Sale
 MLS ID #5893597, Michael Newton, RE/MAX Northwest Inc. REcolorado as distributed by MLS GRID
 - $728,5003 bd2 ba1.6k sqft125 Crestone Mesa Drive #A, Salida, CO 81201For Sale
 MLS ID #4727648, Adriana De Anda, Pinon Real Estate Group LLC. REcolorado as distributed by MLS GRID
 - $675,0003 bd2 ba1.5k sqft34 Rex Circle, Salida, CO 81201For Sale
 MLS ID #2021568, Jeff Post, Century 21 Community First. REcolorado as distributed by MLS GRID
 - $699,0002 bd1 ba1k sqft226 E 2nd Street, Salida, CO 81201For SaleMLS ID #5112872, Wendy Rombold, Pinon Real Estate Group LLC. REcolorado as distributed by MLS GRID
- $599,0002 bd2 ba993 sqft106 Old Stage Road #D, Salida, CO 81201For SaleMLS ID #3040666, K. Hale Camp, Pinon Real Estate Group LLC. REcolorado as distributed by MLS GRID
- $989,0002 bd2 ba1.3k sqft402 E Sackett Avenue #D, Salida, CO 81201For SaleMLS ID #2088496, Stacy Lowe, Pinon Real Estate Group LLC. REcolorado as distributed by MLS GRID
- $679,0003 bd1 ba1k sqft549 Blake Street, Salida, CO 81201For SaleMLS ID #5915781, Devon Kasper, Colorado Mountain Realty. REcolorado as distributed by MLS GRID
- $674,0003 bd2 ba1.4k sqft515 Palmer Street, Salida, CO 81201For SaleMLS ID #8084699, Brett Rankin, Pinon Real Estate Group LLC. REcolorado as distributed by MLS GRID
- $559,0002 bd2 ba1k sqft536 E 1st Street #C, Salida, CO 81201For SaleMLS ID #6034805, Jeff Murphy, Jeff Murphy. REcolorado as distributed by MLS GRID
- $795,0003 bd2 ba1.6k sqft225 F Street #B, Salida, CO 81201For SaleMLS ID #4527072, Jeff Post, Century 21 Community First. REcolorado as distributed by MLS GRID
- $614,0001 bd1 ba1.3k sqft119 E 1st Street #C3, Salida, CO 81201For SaleMLS ID #9109371, Susan Hughes, Pinon Real Estate Group LLC. REcolorado as distributed by MLS GRID
- $699,0004 bd3 ba1.7k sqft327 Palmer Street, Salida, CO 81201New ConstructionMLS ID #2030099, Hunter Smith, Pinon Real Estate Group LLC. REcolorado as distributed by MLS GRID
- $699,0004 bd3 ba1.7k sqft323 Palmer Street, Salida, CO 81201New ConstructionMLS ID #2279085, Hunter Smith, Pinon Real Estate Group LLC. REcolorado as distributed by MLS GRID
- $549,0001 bd2 ba976 sqft114 Old Stage Road #D, Salida, CO 81201For SaleMLS ID #8861833, K. Hale Camp, Pinon Real Estate Group LLC. REcolorado as distributed by MLS GRID
- $560,0003 bd2 ba1.2k sqft122 Starbuck Circle, Salida, CO 81201For SaleMLS ID #5423462, Jeff Post, Century 21 Community First. REcolorado as distributed by MLS GRID
- $602,0003 bd2 ba912 sqft501 Chilcott Street, Salida, CO 81201For SaleMLS ID #2402063, April Adams, United Country Mountain Ranch and Home Brokers. REcolorado as distributed by MLS GRID
- $629,0003 bd2 ba1.4k sqft646 C Street, Salida, CO 81201For SaleMLS ID #9949974, Austina Campbell, Coldwell Banker Collegiate Peaks Realty. REcolorado as distributed by MLS GRID
- $620,0002 bd2 ba954 sqft116 Old Stage Road #D, Salida, CO 81201For SaleMLS ID #4368150, Arthur Serna, Full Circle Real Estate Group. REcolorado as distributed by MLS GRID
- $699,0004 bd3 ba1.7k sqft325 Palmer Street, Salida, CO 81201New ConstructionMLS ID #4712585, Hunter Smith, Pinon Real Estate Group LLC. REcolorado as distributed by MLS GRID
