Luxurious and convenient living close to downtown! This 2 bedroom, 2 bath, condominium has recently received a spa treatment both inside and out! Starting with fresh interior paint, new LED lighted ceiling fans, Hunter Douglas cellular blinds, and cozy new wool carpet. You'll love the LVP flooring in the main living areas, along with the comfort of in-floor radiant heat. Chefs will enjoy meal prep with the new KitchenAid appliances. Stainless steel and sharp in appearance, the dishwasher, 3 door refrigerator, microwave (with hood), and electric range (gas line available behind) look stunning. Soft close drawers and under cabinet lighting provide additional functionality. Not to mention, you're going to love the new LG washtower! This home is offered fully furnished, with everything ready to go, from high end bedding to place settings! The home's exterior is in excellent shape with all new paint and a new TPO membrane roof installed in December 2022. The homeowners association owns to the middle of the Arkansas River, providing you with private access for fishing or just enjoying the sights and sounds. No public foot traffic is allowed within the community, giving it a close knit feel. This unit is the western half of a duplex building conveniently located within blocks of downtown shops and dining. To the west you can access the Salida Riverwalk trail and meander along the Arkansas River to Riverside Park to meet friends or enjoy music and activities. Located within a commercial zone, it was a successful vacation rental in 2019, generating $41,000 in income. Since then it has been long term rented or owner occupied.
Salida River Front Condominiums was Salida's first riverfront community. You'll love the privacy and friendliness among neighbors. Don't miss out on this rare opportunity to live so close to the heart of downtown! Call today to schedule a private tour!
Sold for $604,000
$604,000
536 E 1st Street Unit B, Salida, CO 81201
2beds
1,017sqft
Condominium
Built in 2011
-- sqft lot
$589,900 Zestimate®
$594/sqft
$2,262 Estimated rent
Home value
$589,900
$560,000 - $619,000
$2,262/mo
Zestimate® history
Owner options
List your home for rent
$2,262/mo
Rent Zestimate®
Find your next renter with Zillow Rental Manager. Plus, with online applications, you can quickly screen prospective tenants – for free.
$2,262/mo
Rent Zestimate®
Refinance and save
$3,039/mo
Est. payment
Refinancing to a lower rate could help reduce your monthly payments and save thousands over the life of the loan.
$3,039/mo
Est. payment
Explore your selling options
Work with a Zillow partner agent
Leverage their expertise and Zillow's premium Showcase listings to get your home seen by more buyers.
Get startedList with your own agent
Get your home in front of millions of buyers by listing it on Zillow.
Learn how to do itSell it yourself
Take full control of how buyers see your home on Zillow by listing For Sale by Owner (FSBO).
List your homeWhat's special
Zillow last checked:
Listing updated:
Listed by:
Cathy Chochon 719-207-3651 cathychochon@gmail.com,
Full Circle Real Estate Group
Bought with:
Beatrice Price, 100069421
Century 21 Community First
Source: REcolorado as distributed by MLS GRID,MLS#: 5448484
Facts & features
Interior
Bedrooms & bathrooms
- Bedrooms: 2
- Bathrooms: 2
- 3/4 bathrooms: 2
- Main level bathrooms: 1
- Main level bedrooms: 1
Bedroom
- Description: Primary Bedroom With Walk-In Closet, En Suite Bathroom
- Level: Main
Bedroom
- Description: Second Bedroom With Walk-In Closet, Large North Facing Window
- Level: Upper
Bathroom
- Description: Granite Counter, Tiled Curbless Shower, Wand Option
- Level: Main
Bathroom
- Description: Granite Counter, Tiled Walk-In Shower, Wand Option
- Level: Upper
Great room
- Description: Open Living / Dining / Kitchen Layout
- Level: Upper
Kitchen
- Description: Under Cabinet Lighting, Balcony Access
- Level: Upper
Mud room
- Description: Entry Foyer With Keyless Entry
- Level: Main
Heating
- Radiant Floor
Cooling
- Air Conditioning-Room
Appliances
- Included: Dishwasher, Disposal, Dryer, Microwave, Oven, Range Hood, Refrigerator, Tankless Water Heater, Washer
- Laundry: In Unit, Laundry Closet
Features
- Ceiling Fan(s), Laminate Counters, Open Floorplan, Primary Suite, Walk-In Closet(s)
- Flooring: Carpet, Tile, Vinyl
- Windows: Double Pane Windows, Window Treatments
- Has basement: No
- Furnished: Yes
- Common walls with other units/homes: 1 Common Wall
Interior area
- Total structure area: 1,017
- Total interior livable area: 1,017 sqft
- Finished area above ground: 1,017
Property
Parking
- Total spaces: 2
- Parking features: Heated Garage, Shared Driveway
- Attached garage spaces: 1
- Has uncovered spaces: Yes
- Details: Off Street Spaces: 1
Features
- Levels: Two
- Stories: 2
- Entry location: Exterior Access
- Exterior features: Balcony, Gas Valve
- Fencing: None
- Has view: Yes
- View description: City, Mountain(s)
Lot
- Features: Landscaped, Sprinklers In Rear
Details
- Parcel number: 380704214008
- Zoning: C-1 w/in Hwy 291 Res. OL
- Special conditions: Standard
Construction
Type & style
- Home type: Condo
- Architectural style: Urban Contemporary
- Property subtype: Condominium
- Attached to another structure: Yes
Materials
- Frame, Stucco
- Foundation: Slab
- Roof: Membrane
Condition
- Year built: 2011
Utilities & green energy
- Electric: 110V, 220 Volts
- Sewer: Public Sewer
- Water: Public
- Utilities for property: Cable Available, Electricity Connected, Natural Gas Connected, Phone Available
Community & HOA
Community
- Security: Carbon Monoxide Detector(s), Smoke Detector(s)
- Subdivision: Salida River Front Condominiums
HOA
- Has HOA: Yes
- Amenities included: Parking
- Services included: Reserve Fund, Irrigation, Maintenance Grounds, Maintenance Structure, Road Maintenance, Sewer, Snow Removal, Trash, Water
- HOA fee: $345 monthly
- HOA name: Salida River Front Condominium Association Inc.
- HOA phone: 719-966-9075
Location
- Region: Salida
Financial & listing details
- Price per square foot: $594/sqft
- Tax assessed value: $625,496
- Annual tax amount: $1,936
- Date on market: 11/18/2023
- Listing terms: 1031 Exchange,Cash,Conventional,FHA,VA Loan
- Exclusions: Select Artwork (Dog Painting In Entry, Blue Angel Sculpture Above Stairway, Desert Chorale Print In 2nd Bedroom, Ortman Painting In 2nd Bedroom), Green Chair In Living Room, Coffee Table In Garage.
- Ownership: Individual
- Electric utility on property: Yes
- Road surface type: Paved
Price history
| Date | Event | Price |
|---|---|---|
| 8/29/2024 | Listing removed | $3,250$3/sqft |
Source: Zillow Rentals Report a problem | ||
| 8/18/2024 | Listed for rent | $3,250$3/sqft |
Source: Zillow Rentals Report a problem | ||
| 7/8/2024 | Listing removed | -- |
Source: Zillow Rentals Report a problem | ||
| 6/17/2024 | Listed for rent | $3,250$3/sqft |
Source: Zillow Rentals Report a problem | ||
| 5/10/2024 | Listing removed | -- |
Source: Zillow Rentals Report a problem | ||
| 3/14/2024 | Listed for rent | $3,250$3/sqft |
Source: Zillow Rentals Report a problem | ||
| 3/8/2024 | Sold | $604,000-4.9%$594/sqft |
Source:  REcolorado as distributed by MLS GRID #5448484 Report a problem REcolorado as distributed by MLS GRID #5448484 Report a problem | ||
| 1/30/2024 | Pending sale | $635,000$624/sqft |
Source: REcolorado as distributed by MLS GRID #5448484 Report a problem | ||
| 11/18/2023 | Listed for sale | $635,000-2.3%$624/sqft |
Source: REcolorado as distributed by MLS GRID #5448484 Report a problem | ||
| 11/1/2023 | Sold | $650,000$639/sqft |
Source: Public Record Report a problem | ||
| 9/28/2022 | Sold | $650,000+148.1%$639/sqft |
Source: Public Record Report a problem | ||
| 10/12/2015 | Sold | $262,000$258/sqft |
Source: Public Record Report a problem | ||
Public tax history
| Year | Property taxes | Tax assessment |
|---|---|---|
| 2025 | $1,691 +3.4% | $39,090 +4.2% |
| 2024 | $1,635 +23% | $37,530 -7.6% |
| 2023 | $1,330 -0.3% | $40,600 +45.6% |
| 2022 | $1,334 +12.1% | $27,880 -2.8% |
| 2021 | $1,190 -0.2% | $28,690 +18% |
| 2020 | $1,192 +25.5% | $24,310 +23.8% |
| 2019 | $949 | $19,630 |
| 2018 | $949 +2.6% | $19,630 |
| 2017 | $925 +3.6% | $19,630 +8.1% |
| 2016 | $892 -11.4% | $18,160 |
| 2015 | $1,007 | $18,160 -8.9% |
| 2014 | $1,007 -4% | $19,930 -6.9% |
| 2012 | $1,048 | $21,400 |
Find assessor info on the county website
Neighborhood: 81201
Nearby homes
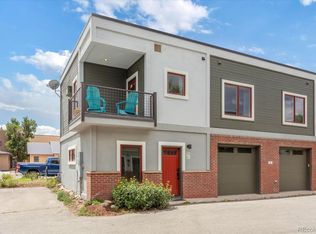
- $575,0002 bd2 ba1k sqft536 E 1st St UNIT C, Salida, CO 81201For Sale
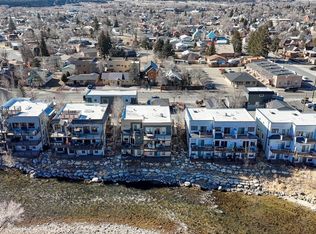
- $699,0001 bd2 ba1.1k sqft536 E 1st St UNIT J, Salida, CO 81201For Sale
- $24,2703,000 Square Feet536 E 1st St, Salida, CO 81201Off Market
- $--4 bd3 ba1.8k sqft543 E 1st St, Salida, CO 81201Off Market
- $664,2002 bd2 ba1.4k sqft543 E 1st St #A, Salida, CO 81201Off Market
- $761,3893 bd3 ba1.4k sqft543 E 1st St #C, Salida, CO 81201Off Market
- $894,3004 bd3 ba1.8k sqft543 E 1st St #B, Salida, CO 81201Off Market
- $1,200,0002 bd3 ba1.8k sqft536 E 1st St UNIT N, Salida, CO 81201Sold
Nearby schools
GreatSchools rating
- 4/10Salida Middle SchoolGrades: 5-8Distance: 0.6 mi
- 5/10Salida High SchoolGrades: 9-12Distance: 0.7 mi
- 9/10Longfellow Elementary SchoolGrades: K-4Distance: 0.7 mi
Schools provided by the listing agent
- Elementary: Longfellow
- Middle: Salida
- High: Salida
- District: Salida R-32
Source: REcolorado as distributed by MLS GRID. This data may not be complete. We recommend contacting the local school district to confirm school assignments for this home.


Get pre-qualified for a loan
At Zillow Home Loans, we can pre-qualify you in as little as 5 minutes with no impact to your credit score.An equal housing lender. NMLS #10287.
- Colorado
- Chaffee County
- Salida
- 81201
- 536 E 1st Street Unit B
Nearby cities
Nearby zip codes
Other Salida Topics
