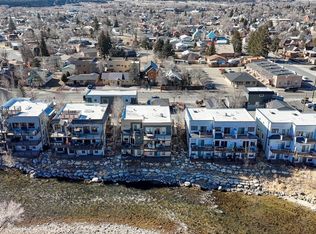
Now THIS is "Salida Living"! TWO expansive decks (totaling 495 sq ft) overlooking the Arkansas River, one block from the river trail, close to downtown shops and dining, fully furnished with a variety of updates! This 2 bedroom, 2 & 1/2 bath condominium was just upgraded with fresh interior paint and carpet, new appliances and ceiling fans, and the addition of a mini-split (A/C). The street level features gorgeous honey-toned wood flooring, an open floorplan kitchen/dining/living room, half bath, and easy entry attached one stall garage. The kitchen's large black granite topped island provides extra seating and abundant room for food preparation. You will love the knotty alder cabinets, new stainless-steel appliances including a french door refrigerator and induction range (gas line available). Soft close drawers and under cabinet lighting are the icing on the cake! Relax and entertain in the open dining area and family room (50 inch HD smart TV, gas fireplace, pull-out leather couch) lined by a wall of windows and access to the private main deck for al fresco dining. Both bedrooms are on the river level. The primary bedroom suite features a natural gas fireplace, 40 inch HD smart TV, private 240 sq ft deck with gated river access, and en suite bathroom with steam shower. The second bedroom suite also has its own bathroom, large walk-in closet, accommodates a king sized bed, and comes equipped with a queen sized murphy bed for additional guests. A NIGHTHAWK mesh WiFi system ensures fast internet throughout. This home is offered fully furnished, with everything from high-end bedding to place settings. The home's exterior is in great shape with new paint and a membrane roof installed in 2022. Added bonus: the homeowners association owns to the middle of the river, providing you with private access for fishing! If river-front living close to downtown sounds like a dream ... you just found it! Check out the on-line tour, then call for an appointment!
Sold for $1,200,000
$1,200,000
536 E First Street #N, Salida, CO 81201
2beds
1,887sqft
Condominium
Built in 2009
-- sqft lot
$1,202,500 Zestimate®
$636/sqft
$3,222 Estimated rent
Home value
$1,202,500
Estimated sales range
Not available
$3,222/mo
Zestimate® history
Owner options
List your home for rent
$3,222/mo
Rent Zestimate®
Find your next renter with Zillow Rental Manager. Plus, with online applications, you can quickly screen prospective tenants – for free.
$3,222/mo
Rent Zestimate®
Refinance and save
$7,729/mo
Est. payment
Refinancing to a lower rate could help reduce your monthly payments and save thousands over the life of the loan.
$7,729/mo
Est. payment
Explore your selling options
Work with a Zillow partner agent
Leverage their expertise and Zillow's premium Showcase listings to get your home seen by more buyers.
Get startedList with your own agent
Get your home in front of millions of buyers by listing it on Zillow.
Learn how to do itSell it yourself
Take full control of how buyers see your home on Zillow by listing For Sale by Owner (FSBO).
List your homeWhat's special
Zillow last checked:
Listing updated:
Listed by:
Cathy Chochon 719-207-3651 cathychochon@gmail.com,
Full Circle Real Estate Group
Bought with:
Jessica Chariton, 100077228
HomeSmart Preferred Realty
Source: REcolorado as distributed by MLS GRID,MLS#: 1684726
Facts & features
Interior
Bedrooms & bathrooms
- Bedrooms: 2
- Bathrooms: 3
- Full bathrooms: 1
- 3/4 bathrooms: 1
- 1/2 bathrooms: 1
- Main level bathrooms: 1
Bedroom
- Description: Bedroom 2: Queen Bed & Murphy Bed
- Level: Basement
Bathroom
- Description: Located Behind Kitchen, Next To Garage Entry,
- Level: Main
Bathroom
- Description: Bedroom 2: En Suite Tub/Shower Combo
- Level: Basement
Other
- Description: Spacious With Fireplace, Private 240 Sf Deck
- Level: Basement
Other
- Description: Steam Shower, Dual Sinks, Granite Topped Vanity
- Level: Basement
Dining room
- Description: Large Windows, Deck Access
- Level: Main
Kitchen
- Description: New Appliances Including Induction Stove
- Level: Main
Laundry
- Description: Located At Bottom Of Stairs, Between Bedrooms
- Level: Basement
Living room
- Description: Gas Fireplace, Hd Tv, Pull Out Couch, Mini-Split (Ac & Heat)
- Level: Main
Utility room
- Description: 2023 Tankless Water Heater, 2.5 Yr Old Effluent Pump, Furnace
- Level: Basement
Heating
- Forced Air, Natural Gas
Cooling
- Has cooling: Yes
Appliances
- Included: Dishwasher, Microwave, Oven, Refrigerator, Tankless Water Heater
- Laundry: In Unit
Features
- Built-in Features, Ceiling Fan(s), Granite Counters, Kitchen Island, Open Floorplan, Smoke Free, Walk-In Closet(s)
- Flooring: Carpet, Tile, Wood
- Windows: Double Pane Windows, Window Treatments
- Basement: Finished,Full,Interior Entry,Walk-Out Access
- Number of fireplaces: 2
- Fireplace features: Gas Log, Living Room, Master Bedroom
- Common walls with other units/homes: No One Below,2+ Common Walls
Interior area
- Total structure area: 1,887
- Total interior livable area: 1,887 sqft
- Finished area above ground: 710
- Finished area below ground: 1,177
Property
Parking
- Total spaces: 2
- Parking features: Concrete, Heated Garage, Insulated Garage
- Attached garage spaces: 1
- Details: Off Street Spaces: 1
Features
- Levels: Two
- Stories: 2
- Entry location: Ground
- Patio & porch: Deck
- Exterior features: Rain Gutters
- Has view: Yes
- View description: Mountain(s), Water
- Has water view: Yes
- Water view: Water
- Waterfront features: River Front
Lot
- Features: Landscaped
Details
- Parcel number: 380704214020
- Zoning: C-1
- Special conditions: Standard
Construction
Type & style
- Home type: Condo
- Architectural style: Contemporary
- Property subtype: Condominium
- Attached to another structure: Yes
Materials
- Frame, Stucco
- Foundation: Concrete Perimeter, Slab
- Roof: Membrane
Condition
- Year built: 2009
Utilities & green energy
- Electric: 110V
- Sewer: Public Sewer
- Water: Public
- Utilities for property: Cable Available, Electricity Connected, Natural Gas Connected, Phone Available
Green energy
- Energy efficient items: HVAC, Water Heater
Community & HOA
Community
- Security: Carbon Monoxide Detector(s), Security System, Smoke Detector(s)
- Subdivision: Salida River Front Condominiums
HOA
- Has HOA: Yes
- Services included: Reserve Fund, Insurance, Irrigation, Maintenance Grounds, Road Maintenance, Sewer, Snow Removal, Trash, Water
- HOA fee: $642 monthly
- HOA name: Salida River Front Condominium Association, Inc.
- HOA phone: 719-221-4239
Location
- Region: Salida
Financial & listing details
- Price per square foot: $636/sqft
- Tax assessed value: $1,015,739
- Annual tax amount: $2,720
- Date on market: 4/18/2025
- Listing terms: 1031 Exchange,Cash,Conventional,FHA,VA Loan
- Exclusions: Everything Is Included, Excluding The Following (Negotiable) Items: Mirror In Entryway, Houseplants, Back Bedroom: Loveseat And Shelving Unit Contents, Deck Furniture, Floor Lights And Lamps, Primary Bedroom Shelving Contents, Wall Artwork, Primary Bedroom Leather Chair And Ottoman
- Ownership: Individual
- Electric utility on property: Yes
- Road surface type: Paved
Price history
| Date | Event | Price |
|---|---|---|
| 12/5/2025 | Sold | $1,200,000-4%$636/sqft |
Source:  REcolorado as distributed by MLS GRID #1684726 Report a problem REcolorado as distributed by MLS GRID #1684726 Report a problem | ||
| 10/12/2025 | Pending sale | $1,250,000$662/sqft |
Source: REcolorado as distributed by MLS GRID #1684726 Report a problem | ||
| 7/22/2025 | Price change | $1,250,000-2%$662/sqft |
Source: REcolorado as distributed by MLS GRID #1684726 Report a problem | ||
| 4/19/2025 | Listed for sale | $1,275,000+70.1%$676/sqft |
Source: REcolorado as distributed by MLS GRID #1684726 Report a problem | ||
| 11/9/2020 | Sold | $749,500+31.5%$397/sqft |
Source: Public Record Report a problem | ||
| 9/2/2009 | Sold | $570,000$302/sqft |
Source: Public Record Report a problem | ||
Public tax history
| Year | Property taxes | Tax assessment |
|---|---|---|
| 2025 | $2,720 +3.4% | $63,480 +5.2% |
| 2024 | $2,631 +2.5% | $60,370 -5.2% |
| 2023 | $2,566 -0.3% | $63,660 +18.3% |
| 2022 | $2,573 +30.6% | $53,810 -2.8% |
| 2021 | $1,969 -0.2% | $55,350 +37.5% |
| 2020 | $1,973 +20.1% | $40,240 +18.5% |
| 2019 | $1,643 | $33,970 |
| 2018 | $1,643 +2.6% | $33,970 |
| 2017 | $1,601 -28% | $33,970 -24.9% |
| 2016 | $2,223 -3.8% | $45,240 |
| 2015 | $2,312 | $45,240 -1.2% |
| 2014 | $2,312 +3.5% | $45,770 +0.4% |
| 2012 | $2,234 -48.2% | $45,600 |
| 2011 | $4,315 +108.1% | $45,600 -15.1% |
| 2010 | $2,074 | $53,690 |
Find assessor info on the county website
Neighborhood: 81201
Nearby homes
- $1,431,3003 bd4 ba2.1k sqft536 E 1st St UNIT O, Salida, CO 81201Sold

- $931,7002 bd3 ba1.4k sqft562 E 1st St UNIT A, Salida, CO 81201Off Market

- $94,4205,053 Square Feet562 E 1st St, Salida, CO 81201Off Market
- $699,0001 bd2 ba1.1k sqft536 E 1st St UNIT J, Salida, CO 81201For Sale
- $1,012,8003 bd4 ba1.9k sqft562 E 1st St UNIT B, Salida, CO 81201Off Market
- $575,0002 bd2 ba1k sqft536 E 1st St UNIT C, Salida, CO 81201For Sale
- $604,0002 bd2 ba1k sqft536 E 1st St UNIT B, Salida, CO 81201Sold
- $24,2703,000 Square Feet536 E 1st St, Salida, CO 81201Off Market
Nearby schools
GreatSchools rating
- 4/10Salida Middle SchoolGrades: 5-8Distance: 0.6 mi
- 5/10Salida High SchoolGrades: 9-12Distance: 0.7 mi
- 9/10Longfellow Elementary SchoolGrades: K-4Distance: 0.8 mi
Schools provided by the listing agent
- Elementary: Longfellow
- Middle: Salida
- High: Salida
- District: Salida R-32
Source: REcolorado as distributed by MLS GRID. This data may not be complete. We recommend contacting the local school district to confirm school assignments for this home.


Get pre-qualified for a loan
At Zillow Home Loans, we can pre-qualify you in as little as 5 minutes with no impact to your credit score.An equal housing lender. NMLS #10287.
- Colorado
- Chaffee County
- Salida
- 81201
- 536 E First Street Unit N
Nearby cities
Nearby zip codes
Other Salida Topics
