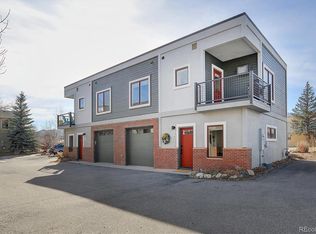
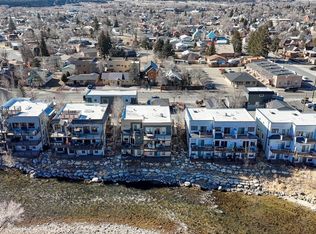
**NEW PRICE** This location is hard to beat! This home has 2 bedrooms, 2 bathrooms, with an attached, finished garage. Located only 3 blocks from Riverside Park and downtown. You can walk everywhere in town from this location and there is even river access from the community. Many large windows allow tons of light to flood the space all day long. The home is an end unit, so there is only one shared wall and there are mountain views from all the rooms. There is plenty of space for the family and all the toys! The versatile layout has a bedroom and bathroom on each floor, and both bedrooms have walk-in closets. The main entry area is spacious and provides a ton of room for shoes and all the gear. The spacious garage is drywalled with great clear height, a storage closet and hose connection for washing vehicles or bikes. There is plenty of room to entertain out on the private balcony located off the kitchen. The small community is well maintained and very quiet. The Arkansas River is accessible directly from the community. The location provides great access to hiking and cycling trails along with all the river recreation the Arkansas Valley has to offer. A quick 30 minute drive gets you to Monarch to enjoy a great local ski area without the resort crowds or traffic. This home would make a great primary, second home or investment property. This home is the right combination of space and convenience and will be a great value for the new owners for years to come.
For sale
Price cut: $16K (8/4)
$559,000
536 E 1st Street #C, Salida, CO 81201
2beds
1,017sqft
Townhouse
Built in 2011
-- sqft lot
$550,700 Zestimate®
$550/sqft
$433/mo HOA
What's special
Attached finished garage
- 244 days |
- 422 |
- 15 |
Zillow last checked:
Listing updated:
Listed by:
Jeff Murphy 303-886-6208 jeffmurphyrealty@gmail.com,
Jeff Murphy
Source: REcolorado as distributed by MLS GRID,MLS#: 6034805
Facts & features
Interior
Bedrooms & bathrooms
- Bedrooms: 2
- Bathrooms: 2
- 3/4 bathrooms: 2
- Main level bathrooms: 1
- Main level bedrooms: 1
Bedroom
- Description: Large Bedroom - Slight View Of Arkansas River
- Level: Upper
- Area: 153 Square Feet
- Dimensions: 12 x 12.75
Bathroom
- Description: Spacious Bathroom
- Level: Upper
- Area: 67.5 Square Feet
- Dimensions: 7.5 x 9
Other
- Description: Main Floor Bedroom
- Level: Main
- Area: 123.63 Square Feet
- Dimensions: 11.5 x 10.75
Other
- Description: Main Floor Ensuite Bath
- Level: Main
- Area: 45.5 Square Feet
- Dimensions: 7 x 6.5
Kitchen
- Description: Bright, Open Kitchen
- Level: Upper
- Area: 85 Square Feet
- Dimensions: 8.5 x 10
Laundry
- Description: Front Load Washer/Dryer
- Level: Main
Living room
- Description: Open Lr And Dr
- Level: Upper
- Area: 201.25 Square Feet
- Dimensions: 11.5 x 17.5
Mud room
- Description: Huge Mudroom, Entry Area - Tons Of Room
- Level: Main
- Area: 100.75 Square Feet
- Dimensions: 6.5 x 15.5
Heating
- Radiant
Cooling
- Air Conditioning-Room
Appliances
- Included: Dishwasher, Disposal, Dryer, Electric Water Heater, Microwave, Oven, Refrigerator, Washer
- Laundry: In Unit
Features
- Ceiling Fan(s), High Ceilings
- Has basement: No
- Common walls with other units/homes: End Unit,1 Common Wall
Interior area
- Total structure area: 1,017
- Total interior livable area: 1,017 sqft
- Finished area above ground: 1,017
Property
Parking
- Total spaces: 2
- Parking features: Garage - Attached
- Attached garage spaces: 1
- Details: Off Street Spaces: 1
Features
- Levels: Two
- Stories: 2
- Exterior features: Balcony
Details
- Parcel number: R380704214009
- Special conditions: Standard
Construction
Type & style
- Home type: Townhouse
- Architectural style: Contemporary
- Property subtype: Townhouse
- Attached to another structure: Yes
Materials
- Brick, Stucco
- Roof: Composition
Condition
- Year built: 2011
Utilities & green energy
- Sewer: Public Sewer
Community & HOA
Community
- Security: Smart Locks
- Subdivision: Salida River Front Ph III
HOA
- Has HOA: Yes
- Services included: Reserve Fund, Insurance, Maintenance Grounds, Maintenance Structure, Sewer, Snow Removal, Trash, Water
- HOA fee: $1,298 quarterly
- HOA name: Salida River Front Condominiums Association, Inc
- HOA phone: 303-693-2118
Location
- Region: Salida
Financial & listing details
- Price per square foot: $550/sqft
- Tax assessed value: $792,070
- Annual tax amount: $1,691
- Date on market: 7/10/2025
- Listing terms: 1031 Exchange,Cash,Conventional,FHA,Other
- Exclusions: Seller's Personal Property
- Ownership: Individual
Estimated market value
$550,700
$523,000 - $578,000
$2,326/mo
Price history
| Date | Event | Price |
|---|---|---|
| 8/4/2026 | Price change | $559,000-2.8%$550/sqft |
Source:  REcolorado as distributed by MLS GRID #6034805 Report a problem REcolorado as distributed by MLS GRID #6034805 Report a problem | ||
| 4/11/2026 | Price change | $575,000-3.4%$565/sqft |
Source: REcolorado as distributed by MLS GRID #6034805 Report a problem | ||
| 3/2/2026 | Price change | $595,000-4.8%$585/sqft |
Source: REcolorado as distributed by MLS GRID #6034805 Report a problem | ||
| 12/13/2025 | Listed for sale | $625,000-7.4%$615/sqft |
Source: REcolorado as distributed by MLS GRID #6034805 Report a problem | ||
| 10/13/2025 | Listing removed | $2,500$2/sqft |
Source: REcolorado as distributed by MLS GRID #6017036 Report a problem | ||
| 9/17/2025 | Listed for rent | $2,500$2/sqft |
Source: REcolorado as distributed by MLS GRID #6017036 Report a problem | ||
| 9/17/2025 | Listing removed | $675,000$664/sqft |
Source: REcolorado as distributed by MLS GRID #6034805 Report a problem | ||
| 8/26/2025 | Price change | $675,000-2.9%$664/sqft |
Source: REcolorado as distributed by MLS GRID #6034805 Report a problem | ||
| 7/10/2025 | Listed for sale | $695,000+95.2%$683/sqft |
Source: REcolorado as distributed by MLS GRID #6034805 Report a problem | ||
| 2/20/2019 | Sold | $356,000-1.1%$350/sqft |
Source: Public Record Report a problem | ||
| 1/25/2019 | Pending sale | $360,000$354/sqft |
Source: Pinon Real Estate Group LLC #9748601 Report a problem | ||
| 1/25/2019 | Listed for sale | $360,000+37.1%$354/sqft |
Source: Pinon Real Estate Group LLC #9748601 Report a problem | ||
| 10/12/2015 | Sold | $262,500-4.2%$258/sqft |
Source: Public Record Report a problem | ||
| 1/16/2015 | Listed for sale | $274,000$269/sqft |
Source: Pinon Real Estate Group LLC #227335 Report a problem | ||
Public tax history
| Year | Property taxes | Tax assessment |
|---|---|---|
| 2025 | $1,691 +3.4% | $49,500 +31.9% |
| 2024 | $1,635 +23% | $37,530 -7.6% |
| 2023 | $1,330 -0.3% | $40,600 +45.6% |
| 2022 | $1,334 +12.1% | $27,880 -2.8% |
| 2021 | $1,190 -0.2% | $28,690 +18% |
| 2020 | $1,192 +25.5% | $24,310 +23.8% |
| 2019 | $949 | $19,630 |
| 2018 | $949 +2.6% | $19,630 |
| 2017 | $925 +3.6% | $19,630 +8.1% |
| 2016 | $892 -11.4% | $18,160 |
| 2015 | $1,007 | $18,160 -8.9% |
| 2014 | $1,007 -4% | $19,930 -6.9% |
| 2012 | $1,048 | $21,400 |
Find assessor info on the county website
Monthly payment
Est. payment
Payment breakdown
Explore the cost of this home by adjusting the details. Changes won't be saved.Climate risks
Neighborhood: 81201
Nearby schools
GreatSchools rating
- 4/10Salida Middle SchoolGrades: 5-8Distance: 0.6 mi
- 5/10Salida High SchoolGrades: 9-12Distance: 0.7 mi
- 9/10Longfellow Elementary SchoolGrades: K-4Distance: 0.8 mi
Schools provided by the listing agent
- Elementary: Longfellow
- Middle: Salida
- High: Salida
- District: Salida R-32
Source: REcolorado as distributed by MLS GRID. This data may not be complete. We recommend contacting the local school district to confirm school assignments for this home.
- $604,0002 bd2 ba1k sqft536 E 1st St UNIT B, Salida, CO 81201Sold
- $699,0001 bd2 ba1.1k sqft536 E 1st St UNIT J, Salida, CO 81201For Sale
- $1,200,0002 bd3 ba1.8k sqft536 E 1st St UNIT N, Salida, CO 81201Sold

- $24,2703,000 sqft536 E 1st St, Salida, CO 81201Off Market
- $1,431,3003 bd4 ba2.1k sqft536 E 1st St UNIT O, Salida, CO 81201Sold
- $--4 bd3 ba1.8k sqft543 E 1st St, Salida, CO 81201Off Market
- $662,2002 bd2 ba1.4k sqft543 E 1st St #A, Salida, CO 81201Off Market
- $761,3893 bd3 ba1.4k sqft543 E 1st St #C, Salida, CO 81201Off Market
A local agent can set up tours, give advice and negotiate with sellers.
A local lender can help you make sure your offer is ready when you are.
Similar homes
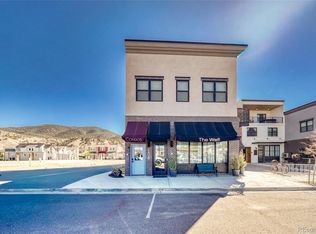
- $569,0002 bd2 ba993 sqft106 Old Stage Road #D, Salida, CO 81201For Sale
 MLS ID #3040666, K. Hale Camp, Pinon Real Estate Group LLC. REcolorado as distributed by MLS GRID
 - $830,0002 bd1 ba884 sqft548 E Third, Salida, CO 81201For Sale
 MLS ID #2487395, Susan Hughes, Pinon Real Estate Group LLC. REcolorado as distributed by MLS GRID
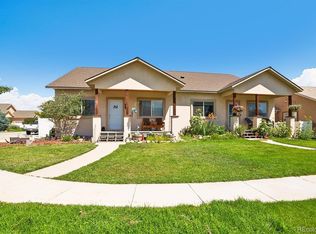
 - $560,0003 bd2 ba1.2k sqft122 Starbuck Circle, Salida, CO 81201For Sale
 MLS ID #5423462, Jeff Post, Century 21 Community First. REcolorado as distributed by MLS GRID
 - $519,0003 bd1 ba1k sqft1625 Holman Avenue, Salida, CO 81201For Sale
 MLS ID #3411954, Wendy Rombold, Pinon Real Estate Group LLC. REcolorado as distributed by MLS GRID
 - $602,0003 bd2 ba912 sqft501 Chilcott Street, Salida, CO 81201For SaleMLS ID #2402063, April Adams, United Country Mountain Ranch and Home Brokers. REcolorado as distributed by MLS GRID
- $549,0001 bd2 ba976 sqft114 Old Stage Road #D, Salida, CO 81201For SaleMLS ID #8861833, K. Hale Camp, Pinon Real Estate Group LLC. REcolorado as distributed by MLS GRID
- $619,0002 bd2 ba1k sqft918 D Street, Salida, CO 81201New ConstructionMLS ID #4158245, Janine Marr, HomeSmart Preferred Realty. REcolorado as distributed by MLS GRID
- $475,0002 bd2 ba1.1k sqft310 W 16th Street #B, Salida, CO 81201For SaleMLS ID #1822052, Janine Marr, HomeSmart Preferred Realty. REcolorado as distributed by MLS GRID
- $578,0003 bd3 ba1.3k sqft601 Scott Street #A, Salida, CO 81201New ConstructionMLS ID #4486784, Hunter Smith, Pinon Real Estate Group LLC. REcolorado as distributed by MLS GRID
- $494,0002 bd2 ba836 sqftBrick and Boulder Condominiums, Salida, CO 81201For SaleMLS ID #5732084, Jessica Chariton, HomeSmart Preferred Realty. REcolorado as distributed by MLS GRID
- $549,0001 bd2 ba970 sqftUnit C, Salida, CO 81201For SaleMLS ID #5832370, Barbara Pearson-Sawyer,GRI, Century 21 Community First. REcolorado as distributed by MLS GRID
- $525,0003 bd2 ba1.3k sqft113 M And M Lane #4A, Salida, CO 81201For SaleMLS ID #7804497, Jessica Chariton, HomeSmart Preferred Realty. REcolorado as distributed by MLS GRID
- $589,0002 bd1 ba1.1k sqft1328 I Street, Salida, CO 81201For SaleMLS ID #4100031, Danny Shuford, Century 21 Community First. REcolorado as distributed by MLS GRID
- $665,0003 bd2 ba1.2k sqft947 J Street, Salida, CO 81201For SaleMLS ID #7447577, Susan Hughes, Pinon Real Estate Group LLC. REcolorado as distributed by MLS GRID
- $679,0003 bd1 ba1k sqft549 Blake Street, Salida, CO 81201For SaleMLS ID #5915781, Devon Kasper, Colorado Mountain Realty. REcolorado as distributed by MLS GRID
- $699,0001 bd2 ba1.1k sqft536 E 1st Street #J, Salida, CO 81201For SaleMLS ID #8382225, K. Hale Camp, Pinon Real Estate Group LLC. REcolorado as distributed by MLS GRID
- $620,0002 bd2 ba954 sqft116 Old Stage Road #D, Salida, CO 81201For SaleMLS ID #4368150, Arthur Serna, Full Circle Real Estate Group. REcolorado as distributed by MLS GRID
- $629,0003 bd2 ba1.4k sqft646 C Street, Salida, CO 81201For SaleMLS ID #9949974, Austina Campbell, Coldwell Banker Collegiate Peaks Realty. REcolorado as distributed by MLS GRID
- $599,9002 bd1 ba1.5k sqft849 J Street, Salida, CO 81201For SaleMLS ID #4190088, Jeff Post, Century 21 Community First. REcolorado as distributed by MLS GRID
- $675,0002 bd1 ba907 sqftGM Condos, Salida, CO 81201For SaleMLS ID #4260386, Janine Marr, HomeSmart Preferred Realty. REcolorado as distributed by MLS GRID
