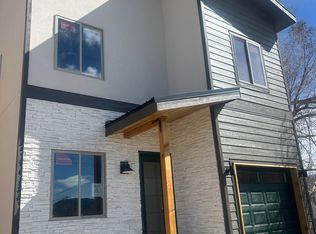
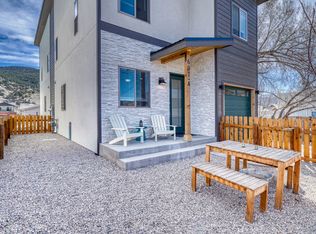
Welcome to this beautifully designed 3-bedroom, 2.5-bath condo offering modern comfort and effortless mountain living. The main level features an open-concept layout with a bright and inviting kitchen and living area, perfect for entertaining or relaxing at home. The kitchen is equipped with sleek quartz countertops, stainless steel appliances, an eat-at bar, and ample storage. A convenient half bath and access to the attached one-car garage complete the main floor. Upstairs, you’ll find three spacious bedrooms and two full bathrooms, along with a dedicated laundry area for added convenience. Each room is thoughtfully designed with comfort in mind, and the upper level boasts incredible views that truly elevate the space. Step outside to enjoy the charming, fenced front porch—sunny, private, and ideal for taking in stunning mountain views. Located just a hop, skip, and a jump from Two Rivers shops and restaurants, as well as historic downtown Salida, this home offers the perfect blend of tranquility and accessibility. Whether you're looking for a full-time residence or a mountain getaway, this condo checks all the boxes.
New construction
$578,000
601 Scott Street #A, Salida, CO 81201
3beds
1,306sqft
Townhouse
Built in 2025
-- sqft lot
$574,900 Zestimate®
$443/sqft
$200/mo HOA
What's special
Ample storageConvenient half bathStainless steel appliancesThree spacious bedroomsAttached one-car garageEat-at barDedicated laundry area
- 216 days
- 490
- 29
Zillow last checked:
Listing updated:
Listed by:
Hunter Smith 720-545-7655 hsmith@pinonrealestate.com,
Pinon Real Estate Group LLC
Source: REcolorado as distributed by MLS GRID,MLS#: 4486784
Facts & features
Interior
Bedrooms & bathrooms
- Bedrooms: 3
- Bathrooms: 3
- Full bathrooms: 1
- 3/4 bathrooms: 1
- 1/2 bathrooms: 1
- Main level bathrooms: 1
Bedroom
- Description: Primary Bedroom With Great Lighting And Views
- Features: Primary Suite
- Level: Upper
Bedroom
- Description: Bedroom 2 With Mountain Views
- Level: Upper
Bedroom
- Description: Bedroom 3 With Great Lighting And Views
- Level: Upper
Bathroom
- Description: Half Bath On The Main Level
- Level: Main
Bathroom
- Description: Lovely Primary Bathroom
- Features: Primary Suite
- Level: Upper
Bathroom
- Description: Full Bathroom Off Bedroom 2 And 3
- Level: Upper
Kitchen
- Description: Stainless Steel Appliances, Quartz Countertops, Beautiful Backsplash
- Level: Main
Laundry
- Description: Laundry And Mechanical Room Off Primary Sweet
- Level: Upper
Living room
- Description: Open Concept Living Space When You Walk In The Front Door
- Level: Main
Heating
- Forced Air
Cooling
- Central Air
Appliances
- Included: Dishwasher, Dryer, Microwave, Range, Refrigerator, Washer
- Laundry: In Unit
Features
- Ceiling Fan(s), Eat-in Kitchen, High Ceilings, Open Floorplan, Quartz Counters
- Flooring: Tile, Vinyl
- Windows: Window Coverings
- Basement: Crawl Space
- Common walls with other units/homes: 1 Common Wall
Interior area
- Total structure area: 1,306
- Total interior livable area: 1,306 sqft
- Finished area above ground: 1,306
- Finished area below ground: 0
Property
Parking
- Total spaces: 1
- Parking features: Concrete, Dry Walled
- Attached garage spaces: 1
Features
- Levels: Two
- Stories: 2
- Patio & porch: Front Porch
- Exterior features: Private Yard
- Fencing: Partial
- Has view: Yes
- View description: Mountain(s)
Lot
- Features: Landscaped, Near Ski Area
Details
- Parcel number: 380704300546
- Zoning: R-3
- Special conditions: Standard
Construction
Type & style
- Home type: Townhouse
- Architectural style: Mountain Contemporary
- Property subtype: Townhouse
- Attached to another structure: Yes
Materials
- Cement Siding, Frame, ICFs (Insulated Concrete Forms), Stone, Stucco
- Foundation: Concrete Perimeter
- Roof: Metal
Condition
- New Construction
- New construction: Yes
- Year built: 2025
Utilities & green energy
- Sewer: Public Sewer
- Water: Public
- Utilities for property: Electricity Connected, Natural Gas Connected
Community & HOA
Community
- Subdivision: Tenderfoot Condominiums
HOA
- Has HOA: Yes
- Services included: Insurance, Maintenance Structure, Sewer, Water
- HOA fee: $200 monthly
- HOA name: Tenderfoot Condominiums
- HOA phone: 000-000-0000
Location
- Region: Salida
Financial & listing details
- Price per square foot: $443/sqft
- Tax assessed value: $834,777
- Annual tax amount: $1,023
- Date on market: 3/19/2026
- Listing terms: 1031 Exchange,Cash
- Exclusions: Sellers Personal Property
- Ownership: Individual
- Electric utility on property: Yes
- Road surface type: Paved
Estimated market value
$574,900
$546,000 - $604,000
$2,731/mo
Price history
| Date | Event | Price |
|---|---|---|
| 3/26/2026 | Listing removed | $2,300$2/sqft |
Source: Zillow Rentals Report a problem | ||
| 3/23/2026 | Listed for rent | $2,300$2/sqft |
Source: Zillow Rentals Report a problem | ||
| 3/19/2026 | Listed for sale | $578,000+299.7%$443/sqft |
Source:  REcolorado as distributed by MLS GRID #4486784 Report a problem REcolorado as distributed by MLS GRID #4486784 Report a problem | ||
| 3/15/2025 | Listing removed | $2,300$2/sqft |
Source: Zillow Rentals Report a problem | ||
| 3/7/2025 | Listed for rent | $2,300$2/sqft |
Source: Zillow Rentals Report a problem | ||
| 12/23/2014 | Sold | $144,600-6.6%$111/sqft |
Source: Public Record Report a problem | ||
| 10/22/2014 | Listed for sale | $154,900+54.9%$119/sqft |
Source: First Colorado Land Office Inc #231596 Report a problem | ||
| 8/3/2006 | Sold | $100,000$77/sqft |
Source: Public Record Report a problem | ||
Public tax history
| Year | Property taxes | Tax assessment |
|---|---|---|
| 2025 | $230 -59.3% | $52,160 +1024.1% |
| 2024 | $565 -46% | $4,640 -68.2% |
| 2023 | $1,045 -0.6% | $14,570 -27.2% |
| 2022 | $1,051 +28.3% | $20,010 -2.9% |
| 2021 | $819 -0.2% | $20,600 +34.5% |
| 2020 | $820 +45.3% | $15,320 +42.5% |
| 2019 | $565 | $10,750 |
| 2018 | $565 +2.6% | $10,750 |
| 2017 | $551 +27.1% | $10,750 +32.9% |
| 2016 | $433 +21.8% | $8,090 |
| 2015 | $356 | $8,090 +23.9% |
| 2014 | $356 -19.7% | $6,530 -22.4% |
| 2012 | $443 -48.3% | $8,410 |
| 2011 | $857 +152.4% | $8,410 +4.3% |
| 2010 | $339 | $8,060 |
Find assessor info on the county website
Monthly payment
Est. payment
Payment breakdown
Explore the cost of this home by adjusting the details. Changes won't be saved.Climate risks
Neighborhood: 81201
Nearby schools
Schools provided by the listing agent
- Elementary: Longfellow
- Middle: Salida
- High: Salida
- District: Salida R-32
Source: REcolorado as distributed by MLS GRID. This data may not be complete. We recommend contacting the local school district to confirm school assignments for this home.
Similar homes
- $575,0003 bd2 ba1.3k sqft622 Vine Street, Salida, CO 81201For Sale

 MLS ID #1691796, Susan Hughes, Pinon Real Estate Group LLC. REcolorado as distributed by MLS GRID
 - $549,0001 bd2 ba976 sqft114 Old Stage Road #D, Salida, CO 81201For Sale
 MLS ID #8861833, K. Hale Camp, Pinon Real Estate Group LLC. REcolorado as distributed by MLS GRID
 - $639,0003 bd2 ba1.4k sqft515 Palmer Street, Salida, CO 81201For Sale
 MLS ID #8084699, Brett Rankin, Pinon Real Estate Group LLC. REcolorado as distributed by MLS GRID
 - $645,0003 bd1 ba1.1k sqft533 River Drive, Salida, CO 81201For Sale
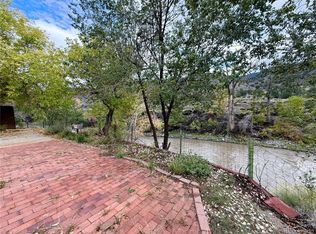 MLS ID #6219325, Laura Ostrom, 58 Real Estate LLC. REcolorado as distributed by MLS GRID
 - $575,0003 bd2 ba1.3k sqft26 Rex Circle, Salida, CO 81201For SaleMLS ID #6281615, Andrew Anderson, HomeSmart Preferred Realty. REcolorado as distributed by MLS GRID
- $699,0004 bd3 ba1.7k sqft327 Palmer Street, Salida, CO 81201New ConstructionMLS ID #2030099, Hunter Smith, Pinon Real Estate Group LLC. REcolorado as distributed by MLS GRID
- $629,0003 bd2 ba1.4k sqft646 C Street, Salida, CO 81201For SaleMLS ID #9949974, Austina Campbell, Coldwell Banker Collegiate Peaks Realty. REcolorado as distributed by MLS GRID
- $667,0003 bd1 ba1k sqft549 Blake Street, Salida, CO 81201For SaleMLS ID #5915781, Devon Kasper, Colorado Mountain Realty. REcolorado as distributed by MLS GRID
- $575,0003 bd3 ba1.6k sqft1120 Agate Lane, Poncha Springs, CO 81242For SaleMLS ID #5889000, Cathy Chochon, Full Circle Real Estate Group. REcolorado as distributed by MLS GRID
- $499,0001 bd2 ba970 sqftUnit C, Salida, CO 81201For SaleMLS ID #5832370, Barbara Pearson-Sawyer,GRI, Century 21 Community First. REcolorado as distributed by MLS GRID
- $629,0003 bd3 ba1.5k sqft3111 Emma Lane #B, Salida, CO 81201For SaleMLS ID #4909039, Stacy Lowe, Pinon Real Estate Group LLC. REcolorado as distributed by MLS GRID
- $715,0003 bd2 ba1.6k sqft127 Crestone Mesa Drive #A, Salida, CO 81201For SaleMLS ID #2735254, Hunter Smith, Pinon Real Estate Group LLC. REcolorado as distributed by MLS GRID
- $665,0003 bd2 ba1.5k sqft34 Rex Circle, Salida, CO 81201For SaleMLS ID #2021568, Jeff Post, Century 21 Community First. REcolorado as distributed by MLS GRID
- $685,0003 bd3 ba1.5k sqft4901 Main Street, Salida, CO 81201New ConstructionMLS ID #2585323, Laura Ostrom, 58 Real Estate LLC. REcolorado as distributed by MLS GRID
- $515,0003 bd2 ba1.2k sqft122 Starbuck Circle, Salida, CO 81201For SaleMLS ID #5423462, Jeff Post, Century 21 Community First. REcolorado as distributed by MLS GRID
- $614,0001 bd1 ba1.3k sqft119 E 1st Street #C3, Salida, CO 81201For SaleMLS ID #9109371, Susan Hughes, Pinon Real Estate Group LLC. REcolorado as distributed by MLS GRID
- $645,0003 bd2 ba1.4k sqft4839 Main Street, Salida, CO 81201New ConstructionMLS ID #4980962, Laura Ostrom, 58 Real Estate LLC. REcolorado as distributed by MLS GRID
- $645,0003 bd2 ba1.4k sqft4847 Main Street, Salida, CO 81201New ConstructionMLS ID #8506195, Laura Ostrom, 58 Real Estate LLC. REcolorado as distributed by MLS GRID
- $645,0003 bd2 ba1.4k sqft4791 Main Street, Salida, CO 81201New ConstructionMLS ID #6887800, Laura Ostrom, 58 Real Estate LLC. REcolorado as distributed by MLS GRID
- $645,0003 bd2 ba1.4k sqft4799 Main Street, Salida, CO 81201New ConstructionMLS ID #5694193, Laura Ostrom, 58 Real Estate LLC. REcolorado as distributed by MLS GRID
