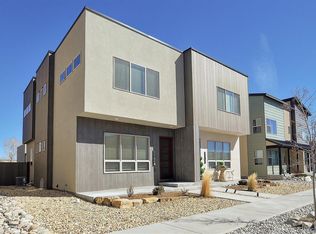
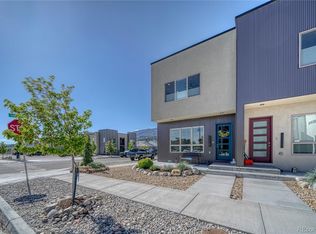
Step into this barely lived-in (2nd home) gem located in the heart of the growing and vibrant community of Poncha Springs. Designed for both comfort and convenience, this thoughtfully laid-out home features two spacious primary suites, each with mountain views and their own en suite bathroom, offering privacy and flexibility for guests. A third bedroom or main-level office provides even more functionality. Tall ceilings and abundant natural light create an airy, open feel throughout the home. The low-maintenance stucco exterior and xeriscaped yard mean you’ll spend less time on upkeep and more time enjoying the outdoors. A fully fenced backyard offers space to relax or entertain, while the detached one-stall garage with alley access and an additional parking stall provide ample parking and storage. Inside, the light-colored paint palette enhances the home's brightness and modern aesthetic. Located just one block from a park and within walking distance to a nearby gym, this home combines lifestyle and location. Poncha Springs is a gateway to adventure and one of Colorado's fastest-growing small towns, featuring amenities like a grocery store, hardware store, local pub, coffee shops, and a steakhouse. You’ll be just minutes from Monarch Ski Area, Arkansas River fishing and boating, and a vast network of mountain biking and hiking trails. This home is being offered fully furnished. Whether you're seeking a full-time residence, weekend getaway, or investment opportunity, this property offers a perfect blend of low-maintenance living and high-quality lifestyle in a truly unbeatable location. Check out the virtual tour video at book.emeraldrealestatemedia.com/1120Agate-Ln then call for an appointment!
For sale
$609,000
1120 Agate Lane, Poncha Springs, CO 81242
3beds
1,695sqft
:
Get pre-qualified$3,608/mo
Townhouse
Built in 2021
3,049 Square Feet Lot
$-- Zestimate®
$359/sqft
$15/mo HOA
What's special
- 308 days |
- 63 |
- 2 |
Zillow last checked:
Listing updated:
Listed by:
Cathy Chochon 719-207-3651 cathychochon@gmail.com,
Full Circle Real Estate Group
Source: REcolorado as distributed by MLS GRID,MLS#: 8582238
Facts & features
Interior
Bedrooms & bathrooms
- Bedrooms: 3
- Bathrooms: 3
- Full bathrooms: 1
- 3/4 bathrooms: 2
- Main level bathrooms: 1
- Main level bedrooms: 1
Bedroom
- Description: Could Be A Fantastic Home Office, Gym, Or Hobby Room
- Level: Main
Bedroom
- Description: First Of 2 Suites, North Side Of Home
- Features: Primary Suite
- Level: Upper
Bedroom
- Description: Second Of 2 Suites, South Side Of Home
- Level: Upper
Bathroom
- Description: Guest Bathroom With Walk-In Shower
- Level: Main
Bathroom
- Description: En Suite To Suite 1, Walk-In Tile/Glass Shower
- Features: En Suite Bathroom
- Level: Upper
Bathroom
- Description: En Suite To Suite 2, Tub/Shower Combo
- Features: En Suite Bathroom
- Level: Upper
Great room
- Description: Combined Living And Dining Rooms, South Facing Bank Of Windows
- Level: Main
Kitchen
- Description: Granite Countertops, Stainless Steel Appliances, Gas Stove
- Level: Main
Heating
- Forced Air
Cooling
- Central Air
Appliances
- Included: Dishwasher, Dryer, Microwave, Oven, Refrigerator, Washer
- Laundry: In Unit
Features
- Ceiling Fan(s), Granite Counters, High Ceilings, Open Floorplan, Primary Suite, Smoke Free
- Flooring: Carpet, Vinyl
- Windows: Double Pane Windows, Window Coverings
- Basement: Crawl Space
- Furnished: Yes
- Common walls with other units/homes: End Unit,No One Above,No One Below,1 Common Wall
Interior area
- Total structure area: 1,695
- Total interior livable area: 1,695 sqft
- Finished area above ground: 1,695
Video & virtual tour
Property
Parking
- Total spaces: 2
- Parking features: Dry Walled, Lighted
- Garage spaces: 1
- Details: Off Street Spaces: 1
Features
- Levels: Two
- Stories: 2
- Entry location: Ground
- Patio & porch: Patio
- Exterior features: Private Yard
- Fencing: Partial
- Has view: Yes
- View description: City, Mountain(s)
Lot
- Size: 3,049 Square Feet
- Features: Landscaped
Details
- Parcel number: 380510100302
- Zoning: T4 General Urban Zone
- Special conditions: Standard
Construction
Type & style
- Home type: Townhouse
- Architectural style: Contemporary
- Property subtype: Townhouse
- Attached to another structure: Yes
Materials
- Frame, Metal Siding, Stucco
- Foundation: Concrete Perimeter
- Roof: Membrane
Condition
- Year built: 2021
Utilities & green energy
- Electric: 110V
- Sewer: Public Sewer
- Water: Public
- Utilities for property: Cable Available, Electricity Connected, Natural Gas Connected, Phone Available
Community & HOA
Community
- Security: Carbon Monoxide Detector(s), Smoke Detector(s)
- Subdivision: Tailwind Village
HOA
- Has HOA: Yes
- Services included: Insurance
- HOA fee: $175 annually
- HOA name: Tailwinds Village HOA
- HOA phone: 000-000-0000
Location
- Region: Poncha Springs
Financial & listing details
- Price per square foot: $359/sqft
- Tax assessed value: $544,928
- Annual tax amount: $1,557
- Date on market: 9/21/2025
- Listing terms: 1031 Exchange,Cash,Conventional
- Exclusions: Home Is Being Sold Furnished. Seller's Personal Property Is Excluded.
- Ownership: Corporation/Trust
- Electric utility on property: Yes
- Road surface type: Paved
Estimated market value
Not available
Estimated sales range
Not available
Not available
Price history
| Date | Event | Price |
|---|---|---|
| 4/1/2026 | Price change | $609,000-2.9%$359/sqft |
Source:  REcolorado as distributed by MLS GRID #8582238 Report a problem REcolorado as distributed by MLS GRID #8582238 Report a problem | ||
| 9/21/2025 | Listed for sale | $627,000$370/sqft |
Source: REcolorado as distributed by MLS GRID #8582238 Report a problem | ||
Public tax history
| Year | Property taxes | Tax assessment |
|---|---|---|
| 2025 | $1,557 +2.7% | $34,060 +12.3% |
| 2024 | $1,516 +5.8% | $30,320 -9% |
| 2023 | $1,434 +301.2% | $33,320 +25.5% |
| 2022 | $357 | $26,560 |
Find assessor info on the county website
Monthly payment
Est. payment
Payment breakdown
Explore the cost of this home by adjusting the details. Changes won't be saved.Climate risks
Neighborhood: 81242
Nearby schools
GreatSchools rating
- 9/10Longfellow Elementary SchoolGrades: K-4Distance: 3.7 mi
- 4/10Salida Middle SchoolGrades: 5-8Distance: 3.9 mi
- 5/10Salida High SchoolGrades: 9-12Distance: 3.7 mi
Schools provided by the listing agent
- Elementary: Longfellow
- Middle: Salida
- High: Salida
- District: Salida R-32
Source: REcolorado as distributed by MLS GRID. This data may not be complete. We recommend contacting the local school district to confirm school assignments for this home.
- $260,4863 bd2 ba2k sqft9991 W Us Highway 50, Salida, CO 81201Off Market
- $526,0003 bd2 ba1.6k sqft1118 Agate Ln, Poncha Springs, CO 81242Off Market
- $537,5003 bd2 ba1.6k sqft1122 Agate Ln, Poncha Springs, CO 81242Off Market
- $528,7003 bd2 ba1.6k sqft1124 Agate Ln, Poncha Springs, CO 81242Off Market
- $526,9003 bd2 ba1.6k sqft1116 Agate Ln, Poncha Springs, CO 81242Off Market
- $532,3003 bd3 ba1.6k sqft1114 Agate Ln, Poncha Springs, CO 81242Off Market
- $528,8003 bd3 ba-- sqft1126 Agate Ln, Poncha Springs, CO 81242Off Market
- $625,0003 bd3 ba1.6k sqft1128 Agate Ln, Poncha Springs, CO 81242Sold
A local agent can set up tours, give advice and negotiate with sellers.
A local lender can help you make sure your offer is ready when you are.
Similar homes
- $615,0003 bd3 ba1.6k sqft1134 Agate Lane, Poncha Springs, CO 81242For Sale
 MLS ID #7239234, Walt Harder, Harder Real Estate and Development, LLC. REcolorado as distributed by MLS GRID
 - $540,0003 bd3 ba1.6k sqft1024 Poncha Springs Lane, Poncha Springs, CO 81242For Sale
 MLS ID #6210143, Dustin Hughes, Harder Real Estate and Development, LLC. REcolorado as distributed by MLS GRID
 - $645,0003 bd3 ba1.8k sqft1117 Agate Lane, Poncha Springs, CO 81242For Sale
 MLS ID #4146261, Barbara Pearson-Sawyer,GRI, Century 21 Community First. REcolorado as distributed by MLS GRID
 - $605,0003 bd3 ba1.6k sqft1139 Agate Lane, Poncha Springs, CO 81242For Sale
 MLS ID #2277088, Wendy Rombold, Pinon Real Estate Group LLC. REcolorado as distributed by MLS GRID
 - $645,0003 bd3 ba1.9k sqft1119 Agate Lane, Poncha Springs, CO 81242For SaleMLS ID #4214546, Barbara Pearson-Sawyer,GRI, Century 21 Community First. REcolorado as distributed by MLS GRID
- $530,0003 bd3 ba1.5k sqft10495 Table Rock Court, Poncha Springs, CO 81242For SaleMLS ID #5948942, Kim Bouldin, Pinon Real Estate Group LLC. REcolorado as distributed by MLS GRID
- $690,0003 bd4 ba2k sqft10501 Engelmann Avenue, Poncha Springs, CO 81201New ConstructionMLS ID #8903142, Christian Kelly, Worth Clark Realty. REcolorado as distributed by MLS GRID
- $489,0003 bd3 ba1.4k sqft10433 Mesa View Court, Poncha Springs, CO 81242For SaleMLS ID #9958935, Devon Kasper, Colorado Mountain Realty. REcolorado as distributed by MLS GRID
- $625,0004 bd2 ba1.6k sqft102 & 104 Palmer Avenue, Poncha Springs, CO 81242For SaleMLS ID #6576983, Jeff Post, Century 21 Community First. REcolorado as distributed by MLS GRID
- $499,0003 bd3 ba1.5k sqft10467 Table Rock Court, Poncha Springs, CO 81242For SaleMLS ID #9966762, Jeff Post, Century 21 Community First. REcolorado as distributed by MLS GRID
- $549,5003 bd2 ba2.2k sqft123 Halley's Avenue #C, Poncha Springs, CO 81242For SaleMLS ID #4830161, Jeff Post, Century 21 Community First. REcolorado as distributed by MLS GRID
- $524,0002 bd2 ba1.7k sqft123 Halley's Avenue #B, Poncha Springs, CO 81242For SaleMLS ID #8187097, Michael Hawley, Colorado Mountain Realty. REcolorado as distributed by MLS GRID
- $449,0002 bd2 ba1.3k sqft10218 Rodeo Park Drive, Poncha Springs, CO 81242For SaleMLS ID #7526131, Angela Mokate, Full Circle Real Estate Group. REcolorado as distributed by MLS GRID
- $649,0003 bd2 ba1.9k sqft525 Alabama Street, Poncha Springs, CO 81242For SaleMLS ID #4071870, Walt Harder, Harder Real Estate and Development, LLC. REcolorado as distributed by MLS GRID
- $625,0003 bd2 ba1.3k sqft866 Hoover Circle, Poncha Springs, CO 81242New ConstructionMLS ID #1642130, Jessica Chariton, HomeSmart Preferred Realty. REcolorado as distributed by MLS GRID
- $895,0003 bd2 ba1.6k sqft1102 E Sabeta Avenue, Poncha Springs, CO 81242For SaleMLS ID #3574884, Laura Ostrom, 58 Real Estate LLC. REcolorado as distributed by MLS GRID
- $439,0002 bd2 ba1k sqftRodeo Park, Poncha Springs, CO 81242For SaleMLS ID #2729215, Robert Prescott, Worth Clark Realty. REcolorado as distributed by MLS GRID
- $549,0003 bd2 ba1.3k sqft874 Hoover Circle, Poncha Springs, CO 81242New ConstructionMLS ID #2296800, David Martin, Legacy Properties of Colorado. REcolorado as distributed by MLS GRID
- $539,0003 bd2 ba1.2k sqft94 Nickerson Avenue, Poncha Springs, CO 81242For SaleMLS ID #6878939, Ryan Drengler, Eclipse Property Management & Real Estate. REcolorado as distributed by MLS GRID
- $620,0003 bd2 ba1.7k sqft10600 County Road 128, Poncha Springs, CO 81201New ConstructionMLS ID #8250328, Christian Kelly, Worth Clark Realty. REcolorado as distributed by MLS GRID
