Now offered at a newly reduced price, this low maintenance Monarch Crossing townhome delivers exceptional value in one of Chaffee County's most convenient locations. Whether you're looking for a full time residence, weekend retreat, or live work opportunity, this property offers flexibility, functionality, and easy access to everything that makes mountain living so appealing.
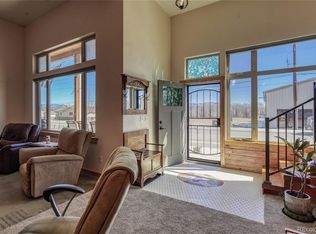
The thoughtfully designed floor plan feels spacious with soaring ceilings in the main living area that fill the home with natural light. The oversized entry level garage provides ample room for vehicles, an RV, boat, or all of your Colorado gear. This level also features a three quarter bath and a versatile flex space ideal for a family room, game room, home gym, office, or business. Monarch Crossing zoning even allows commercial use on the lower level, creating unique opportunities for those who work from home.
Upstairs, you'll find two comfortable bedrooms, an additional three quarter bath, and an open concept kitchen, dining, and living area designed for easy everyday living. Step onto the private balcony and enjoy peaceful mountain views with your morning coffee or unwind after a day of adventure.
Located in the heart of Poncha Springs, you're just steps from bike paths, walking trails, local restaurants, and everyday conveniences. Downtown Salida, Monarch Mountain, hiking, fishing, rafting, and endless outdoor recreation are all just minutes away. With a recent price reduction and an unbeatable combination of location, versatility, and value, this is an opportunity you won't want to miss.
Ready to show today!
For sale
Price cut: $5.5K (6/25)
$549,500
123 Halley's Avenue #C, Poncha Springs, CO 81242
3beds
2,228sqft
Townhouse
Built in 2016
1,306 Square Feet Lot
$-- Zestimate®
$247/sqft
$70/mo HOA
What's special
Peaceful mountain viewsOpen concept kitchenFlexible spaceSoaring ceilingsEfficient livingGenerous space
- 302 days |
- 43 |
- 2 |
Zillow last checked:
Listing updated:
Listed by:
Jeff Post 719-539-6682 post@firstcolorado.com,
Century 21 Community First
Source: REcolorado as distributed by MLS GRID,MLS#: 4830161
Facts & features
Interior
Bedrooms & bathrooms
- Bedrooms: 3
- Bathrooms: 2
- 3/4 bathrooms: 2
- Main level bathrooms: 1
- Main level bedrooms: 1
Bedroom
- Level: Upper
Bedroom
- Level: Upper
Bedroom
- Level: Main
Bathroom
- Level: Upper
Bathroom
- Level: Main
Family room
- Level: Main
Game room
- Level: Main
Kitchen
- Level: Upper
Living room
- Level: Upper
Heating
- Hot Water, Natural Gas, Radiant
Cooling
- Has cooling: Yes
Appliances
- Included: Dishwasher, Disposal, Dryer, Microwave, Refrigerator, Tankless Water Heater
- Laundry: In Unit
Features
- Flooring: Carpet, Concrete, Wood
- Has basement: No
- Common walls with other units/homes: 1 Common Wall
Interior area
- Total structure area: 2,228
- Total interior livable area: 2,228 sqft
- Finished area above ground: 2,228
Property
Parking
- Total spaces: 3
- Parking features: Heated Garage, Insulated Garage, Lighted, Oversized, Oversized Door, RV Garage
- Attached garage spaces: 1
- Details: Off Street Spaces: 2
Features
- Levels: Two
- Stories: 2
- Patio & porch: Deck
- Exterior features: Balcony, Lighting
- Has view: Yes
- View description: Mountain(s), Valley
Lot
- Size: 1,306 Square Feet
- Features: Near Ski Area
Details
- Parcel number: R380510200227
- Zoning: SD1 - BUSINESS PARK DISTR
- Special conditions: Standard
Construction
Type & style
- Home type: Townhouse
- Architectural style: Mountain Contemporary
- Property subtype: Townhouse
- Attached to another structure: Yes
Materials
- Stone, Stucco
- Roof: Composition
Condition
- Year built: 2016
Utilities & green energy
- Electric: 110V, 220 Volts
- Sewer: Public Sewer
- Water: Public
- Utilities for property: Electricity Connected, Natural Gas Connected
Community & HOA
Community
- Security: Video Doorbell
- Subdivision: Monarch Crossing
HOA
- Has HOA: Yes
- HOA fee: $70 monthly
- HOA name: Monarch Crossing
- HOA phone: 970-446-0116
Location
- Region: Poncha Springs
Financial & listing details
- Price per square foot: $247/sqft
- Tax assessed value: $558,990
- Annual tax amount: $1,486
- Date on market: 10/28/2025
- Listing terms: 1031 Exchange,Cash,Conventional,Other
- Exclusions: Seller's Personal Property, Including All Tiffany Light Fixtures, Wood & Metal Shoe Rack, Stained Glass, Pot Rack In Kitchen, Curtains & Rods.
- Ownership: Individual
- Electric utility on property: Yes
- Road surface type: Paved
Estimated market value
Not available
Estimated sales range
Not available
Not available
Price history
| Date | Event | Price |
|---|---|---|
| 6/25/2026 | Price change | $549,500-1%$247/sqft |
Source:  REcolorado as distributed by MLS GRID #4830161 Report a problem REcolorado as distributed by MLS GRID #4830161 Report a problem | ||
| 6/9/2026 | Price change | $555,000-0.9%$249/sqft |
Source: REcolorado as distributed by MLS GRID #4830161 Report a problem | ||
| 4/6/2026 | Price change | $560,000-2.4%$251/sqft |
Source: REcolorado as distributed by MLS GRID #4830161 Report a problem | ||
| 2/7/2026 | Price change | $574,000-2.5%$258/sqft |
Source: REcolorado as distributed by MLS GRID #4830161 Report a problem | ||
| 10/28/2025 | Listed for sale | $589,000+53%$264/sqft |
Source: REcolorado as distributed by MLS GRID #4830161 Report a problem | ||
| 8/26/2019 | Sold | $385,000-3.5%$173/sqft |
Source: Public Record Report a problem | ||
| 3/11/2019 | Listed for sale | $399,000+39.8%$179/sqft |
Source: Bliss Realty Group #874428 Report a problem | ||
| 7/5/2017 | Sold | $285,480$128/sqft |
Source: Public Record Report a problem | ||
Public tax history
| Year | Property taxes | Tax assessment |
|---|---|---|
| 2025 | $1,527 +2.7% | $34,940 +17.6% |
| 2024 | $1,486 +14.7% | $29,720 -9.1% |
| 2023 | $1,296 -0.5% | $32,710 +36.3% |
| 2022 | $1,302 +7.3% | $24,000 -2.8% |
| 2021 | $1,213 -0.2% | $24,690 +12.3% |
| 2020 | $1,214 +29.7% | $21,980 +28.2% |
| 2019 | $936 | $17,150 |
| 2018 | $936 +87.3% | $17,150 +83% |
| 2017 | $500 | $9,370 |
Find assessor info on the county website
Monthly payment
Est. payment
Payment breakdown
Explore the cost of this home by adjusting the details. Changes won't be saved.Climate risks
Neighborhood: 81242
Nearby schools
GreatSchools rating
- 9/10Longfellow Elementary SchoolGrades: K-4Distance: 4.2 mi
- 10/10Salida Middle SchoolGrades: 5-8Distance: 4.5 mi
- 8/10Salida High SchoolGrades: 9-12Distance: 4.4 mi
Schools provided by the listing agent
- Elementary: Longfellow
- Middle: Salida
- High: Salida
- District: Salida R-32
Source: REcolorado as distributed by MLS GRID. This data may not be complete. We recommend contacting the local school district to confirm school assignments for this home.
- $424,500-- bd2 ba763 sqft123 Halleys Ave #B, Poncha Springs, CO 81201Off Market
- $509,300-- bd-- ba-- sqft123 Halleys Ave #B, Salida, CO 81201Off Market
- $573,200-- bd-- ba-- sqft123 Halleys Ave #D, Salida, CO 81201Off Market
- $539,7002 bd2 ba2.2k sqft123 Halleys Ave #C, Salida, CO 81201Off Market
- $524,0002 bd2 ba1.7k sqft123 Halleys Ave UNIT B, Poncha Springs, CO 81242For Sale
- $683,1002 bd1 ba1.8k sqft129 Halley St, Salida, CO 81201Off Market
- $462,1002 bd2 ba1.4k sqft123 Halleys Ave #A, Poncha Springs, CO 81242Off Market
- $--0.62 acresTbd Halley's Ave, Poncha Springs, CO 81242Off Market
A local agent can set up tours, give advice and negotiate with sellers.
A local lender can help you make sure your offer is ready when you are.
Similar homes
- $524,0002 bd2 ba1.7k sqft123 Halley's Avenue #B, Poncha Springs, CO 81242For Sale
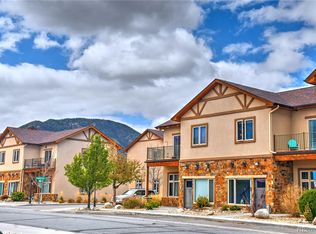
 MLS ID #8187097, Michael Hawley, Colorado Mountain Realty. REcolorado as distributed by MLS GRID
 - $530,0003 bd3 ba1.5k sqft10495 Table Rock Court, Poncha Springs, CO 81242For Sale
 MLS ID #5948942, Kim Bouldin, Pinon Real Estate Group LLC. REcolorado as distributed by MLS GRID
 - $489,0003 bd3 ba1.4k sqft10433 Mesa View Court, Poncha Springs, CO 81242For Sale
 MLS ID #9958935, Devon Kasper, Colorado Mountain Realty. REcolorado as distributed by MLS GRID
 - $489,0003 bd3 ba1.5k sqft10467 Table Rock Court, Poncha Springs, CO 81242For Sale
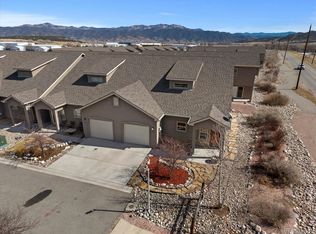 MLS ID #9966762, Jeff Post, Century 21 Community First. REcolorado as distributed by MLS GRID
 - $625,0004 bd2 ba1.6k sqft102 & 104 Palmer Avenue, Poncha Springs, CO 81242For SaleMLS ID #6576983, Jeff Post, Century 21 Community First. REcolorado as distributed by MLS GRID
- $579,0003 bd3 ba1.6k sqft1139 Agate Lane, Poncha Springs, CO 81242For SaleMLS ID #6014562, Michael Hawley, Colorado Mountain Realty. REcolorado as distributed by MLS GRID
- $649,0003 bd2 ba1.9k sqft525 Alabama Street, Poncha Springs, CO 81242For SaleMLS ID #4071870, Walt Harder, Harder Real Estate and Development, LLC. REcolorado as distributed by MLS GRID
- $549,0003 bd2 ba1.3k sqft874 Hoover Circle, Poncha Springs, CO 81242New ConstructionMLS ID #2296800, David Martin, Legacy Properties of Colorado. REcolorado as distributed by MLS GRID
- $449,0002 bd2 ba1.3k sqft10218 Rodeo Park Drive, Poncha Springs, CO 81242For SaleMLS ID #7526131, Angela Mokate, Full Circle Real Estate Group. REcolorado as distributed by MLS GRID
- $589,9993 bd2 ba1.5k sqft10519 Willow Avenue, Poncha Springs, CO 81201New ConstructionMLS ID #3058215, Kenneth Lundberg, Full Circle Real Estate Group. REcolorado as distributed by MLS GRID
- $645,0003 bd3 ba1.8k sqft1117 Agate Lane, Poncha Springs, CO 81242For SaleMLS ID #4146261, Barbara Pearson-Sawyer,GRI, Century 21 Community First. REcolorado as distributed by MLS GRID
- $645,0003 bd3 ba1.9k sqft1119 Agate Lane, Poncha Springs, CO 81242For SaleMLS ID #4214546, Barbara Pearson-Sawyer,GRI, Century 21 Community First. REcolorado as distributed by MLS GRID
- $599,0003 bd2 ba1.3k sqft866 Hoover Circle, Poncha Springs, CO 81242New ConstructionMLS ID #1642130, Jessica Chariton, HomeSmart Preferred Realty. REcolorado as distributed by MLS GRID
- $599,8003 bd2 ba1.5k sqft10514 County Road 128, Poncha Springs, CO 81201For SaleMLS ID #6066722, Preston Porter, Porter Realty ERA Powered. REcolorado as distributed by MLS GRID
- $599,0003 bd2 ba1.4k sqft10810 Engelmann Avenue, Poncha Springs, CO 81242New ConstructionMLS ID #1986838, Hunter Smith, Pinon Real Estate Group LLC. REcolorado as distributed by MLS GRID
- $625,0003 bd3 ba1.8k sqft10513 Engelmann Avenue, Salida, CO 81201For SaleMLS ID #8263728, John Kearley, Legacy Properties of Colorado. REcolorado as distributed by MLS GRID
- $620,0003 bd2 ba1.7k sqft10600 County Road 128, Poncha Springs, CO 81201New ConstructionMLS ID #8250328, Christian Kelly, Worth Clark Realty. REcolorado as distributed by MLS GRID
- $550,0003 bd2 ba2.1k sqft16554 Rocky Mountain Road, Salida, CO 81201For SaleMLS ID #5977455, Jeff Post, Century 21 Community First. REcolorado as distributed by MLS GRID
- $439,0002 bd2 ba1.3k sqft10806 Willow Avenue, Poncha Springs, CO 81242New ConstructionMLS ID #3381912, David Martin, Legacy Properties of Colorado. REcolorado as distributed by MLS GRID
- $560,0003 bd2 ba1.2k sqft122 Starbuck Circle, Salida, CO 81201For SaleMLS ID #5423462, Jeff Post, Century 21 Community First. REcolorado as distributed by MLS GRID
