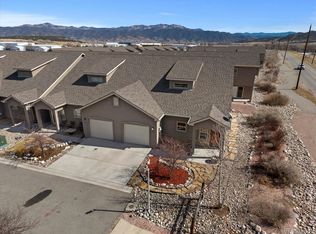
Welcome to this spacious and well planned 3 bedroom, 3 bath town home nestled in the heart of the Rockies just minutes to downtown Salida: a charming mountain town with breathtaking views and endless outdoor adventures await. This unit boasts of modern conveniences including a laundry closet with stackable washer and dryer, 1/2 bath for guests, and primary suite on the first floor for comfortable living. Primary suite has 3/4 bath with walk-in shower and glass door, large walk-in closet and ample natural light. Take the graciously wide staircase upstairs to the landing to find two more well appointed bedrooms with a full bathroom located in between them. House is warmed with electric radiant heat and cooled by ceiling fans throughout. Don't miss the one car attached garage conveniently located right off the kitchen. Speaking of the kitchen, notice the granite countertops, breakfast bar and numerous cabinets. This is a great location! Be in downtown Salida or Monarch Mountain is less than 15 minutes. Adjacent field owned by the town of Poncha Springs is soon slated to become a park, perfect for dog-walking! Can rent long-term and pets are allowed. Seller is motivated!
For sale
Price cut: $1K (10/2)
$473,000
10433 Mesa View Court, Poncha Springs, CO 81242
3beds
1,498sqft
Townhouse
Built in 2015
1,742 Square Feet Lot
$466,800 Zestimate®
$316/sqft
$190/mo HOA
What's special
Electric radiant heatGranite countertopsNumerous cabinetsLarge walk-in closetBreakfast barCeiling fans throughoutGraciously wide staircase
- 322 days
- 126
- 8
Zillow last checked:
Listing updated:
Listed by:
Devon Kasper 719-221-5445 Devon@mysalida.com,
Colorado Mountain Realty
Source: REcolorado as distributed by MLS GRID,MLS#: 9958935
Facts & features
Interior
Bedrooms & bathrooms
- Bedrooms: 3
- Bathrooms: 3
- Full bathrooms: 1
- 3/4 bathrooms: 1
- 1/2 bathrooms: 1
- Main level bathrooms: 2
- Main level bedrooms: 1
Bedroom
- Features: Primary Suite
- Level: Main
Bedroom
- Level: Upper
Bedroom
- Level: Upper
Bathroom
- Level: Main
Bathroom
- Features: En Suite Bathroom
- Level: Main
Bathroom
- Level: Upper
Dining room
- Level: Main
Kitchen
- Description: With Breakfast Bar
- Level: Main
Living room
- Description: Open Kitchen, Living And Dining
- Level: Main
Heating
- Baseboard, Electric, Radiant
Cooling
- None
Appliances
- Included: Dishwasher, Disposal, Dryer, Microwave, Oven, Range, Range Hood, Refrigerator, Washer
- Laundry: In Unit, Laundry Closet
Features
- Ceiling Fan(s), Entrance Foyer, Granite Counters, High Ceilings, Primary Suite, Walk-In Closet(s)
- Flooring: Carpet, Vinyl
- Basement: Crawl Space
- Common walls with other units/homes: 1 Common Wall
Interior area
- Total structure area: 1,498
- Total interior livable area: 1,498 sqft
- Finished area above ground: 1,498
Property
Parking
- Total spaces: 1
- Parking features: Garage - Attached
- Attached garage spaces: 1
Features
- Levels: Two
- Stories: 2
- Entry location: Ground
- Patio & porch: Patio
- Exterior features: Private Yard
- Fencing: Partial
- Has view: Yes
- View description: Mountain(s)
Lot
- Size: 1,742 Square Feet
- Features: Corner Lot, Near Ski Area
Details
- Parcel number: R380510200201
- Zoning: Residential
- Special conditions: Standard
Construction
Type & style
- Home type: Townhouse
- Architectural style: Mountain Contemporary
- Property subtype: Townhouse
- Attached to another structure: Yes
Materials
- Frame, Stucco
- Foundation: Concrete Perimeter
- Roof: Composition
Condition
- Year built: 2015
Utilities & green energy
- Water: Public
- Utilities for property: Electricity Connected, Phone Available
Community & HOA
Community
- Security: Carbon Monoxide Detector(s), Smoke Detector(s)
- Subdivision: Mesa View Townhomes
HOA
- Has HOA: Yes
- Services included: Maintenance Grounds, Recycling, Sewer, Trash, Water
- HOA fee: $2,280 annually
- HOA name: Summit HOA Management Services
- HOA phone: 970-485-4435
Location
- Region: Poncha Springs
Financial & listing details
- Price per square foot: $316/sqft
- Tax assessed value: $502,002
- Annual tax amount: $1,497
- Date on market: 12/6/2025
- Listing terms: 1031 Exchange,Cash,Conventional
- Exclusions: Seller's And Tenant's Personal Property
- Ownership: Corporation/Trust
- Electric utility on property: Yes
- Road surface type: Paved
Estimated market value
$466,800
$443,000 - $490,000
$2,377/mo
Price history
| Date | Event | Price |
|---|---|---|
| 10/2/2026 | Price change | $473,000-0.2%$316/sqft |
Source:  REcolorado as distributed by MLS GRID #9958935 Report a problem REcolorado as distributed by MLS GRID #9958935 Report a problem | ||
| 9/7/2026 | Price change | $474,000-3.1%$316/sqft |
Source: REcolorado as distributed by MLS GRID #9958935 Report a problem | ||
| 6/24/2026 | Listed for sale | $489,000-2%$326/sqft |
Source: REcolorado as distributed by MLS GRID #9958935 Report a problem | ||
| 12/9/2025 | Price change | $499,000-1.2%$333/sqft |
Source: REcolorado as distributed by MLS GRID #9958935 Report a problem | ||
| 12/6/2025 | Listed for sale | $505,000+45.1%$337/sqft |
Source: REcolorado as distributed by MLS GRID #9958935 Report a problem | ||
| 10/27/2020 | Sold | $348,000-0.3%$232/sqft |
Source: Public Record Report a problem | ||
| 10/2/2020 | Pending sale | $349,000$233/sqft |
Source: First Colorado Land Office, Inc. #7056933 Report a problem | ||
| 9/4/2020 | Listed for sale | $349,000+54.5%$233/sqft |
Source: First Colorado Land Office, Inc. #7056933 Report a problem | ||
| 12/29/2015 | Sold | $225,900$151/sqft |
Source: Public Record Report a problem | ||
Public tax history
| Year | Property taxes | Tax assessment |
|---|---|---|
| 2025 | $1,497 +2.7% | $31,380 +7.7% |
| 2024 | $1,457 +22.9% | $29,140 -9.3% |
| 2023 | $1,186 -0.5% | $32,140 +46.3% |
| 2022 | $1,191 +9.5% | $21,970 -2.8% |
| 2021 | $1,088 -0.2% | $22,600 +14.5% |
| 2020 | $1,090 +20.4% | $19,730 +18.9% |
| 2019 | $906 | $16,590 |
| 2018 | $906 +2.4% | $16,590 |
| 2017 | $885 | $16,590 -0.8% |
| 2016 | -- | $16,730 |
Find assessor info on the county website
Monthly payment
Est. payment
Payment breakdown
Explore the cost of this home by adjusting the details. Changes won't be saved.Climate risks
Neighborhood: 81242
Nearby schools
Schools provided by the listing agent
- Elementary: Longfellow
- Middle: Salida
- High: Salida
- District: Salida R-32
Source: REcolorado as distributed by MLS GRID. This data may not be complete. We recommend contacting the local school district to confirm school assignments for this home.
- $458,1003 bd3 ba1.4k sqft10431 Mesa View Ct, Poncha Springs, CO 81242Off Market

- $455,5003 bd2 ba1.4k sqft10435 Mesa View Ct, Poncha Springs, CO 81242Off Market
- $456,2003 bd2 ba1.4k sqft10429 Mesa View Ct, Poncha Springs, CO 81242Off Market
- $444,5003 bd3 ba1.4k sqft10429 E Mesa View Ct, Poncha Springs, CO 81242Off Market
Similar homes
- $474,0003 bd3 ba1.5k sqft10467 Table Rock Court, Poncha Springs, CO 81242For Sale
 MLS ID #9966762, Jeff Post, Century 21 Community First. REcolorado as distributed by MLS GRID
 - $575,0003 bd3 ba1.6k sqft1120 Agate Lane, Poncha Springs, CO 81242For Sale
 MLS ID #5889000, Cathy Chochon, Full Circle Real Estate Group. REcolorado as distributed by MLS GRID
 - $449,0002 bd2 ba1.3k sqft10218 Rodeo Park Drive, Poncha Springs, CO 81242For Sale
 MLS ID #7526131, Angela Mokate, Full Circle Real Estate Group. REcolorado as distributed by MLS GRID
 - $549,5003 bd2 ba2.2k sqft123 Halley's Avenue #C, Poncha Springs, CO 81242For Sale
 MLS ID #4830161, Jeff Post, Century 21 Community First. REcolorado as distributed by MLS GRID
 - $429,0002 bd2 ba1k sqftRodeo Park, Poncha Springs, CO 81242For SaleMLS ID #2729215, Robert Prescott, Worth Clark Realty. REcolorado as distributed by MLS GRID
- $579,0003 bd3 ba1.6k sqft1139 Agate Lane, Poncha Springs, CO 81242For SaleMLS ID #6014562, Michael Hawley, Colorado Mountain Realty. REcolorado as distributed by MLS GRID
- $645,0003 bd3 ba1.8k sqft1117 Agate Lane, Poncha Springs, CO 81242For SaleMLS ID #4146261, Barbara Pearson-Sawyer,GRI, Century 21 Community First. REcolorado as distributed by MLS GRID
- $625,0004 bd2 ba1.6k sqft102 & 104 Palmer Avenue, Poncha Springs, CO 81242For SaleMLS ID #6576983, Jeff Post, Century 21 Community First. REcolorado as distributed by MLS GRID
- $549,0003 bd2 ba1.3k sqft874 Hoover Circle, Poncha Springs, CO 81242New ConstructionMLS ID #2296800, David Martin, Legacy Properties of Colorado. REcolorado as distributed by MLS GRID
- $645,0003 bd3 ba1.9k sqft1119 Agate Lane, Poncha Springs, CO 81242For SaleMLS ID #4214546, Barbara Pearson-Sawyer,GRI, Century 21 Community First. REcolorado as distributed by MLS GRID
- $439,0002 bd2 ba1.3k sqft10806 Willow Avenue, Poncha Springs, CO 81242New ConstructionMLS ID #3381912, David Martin, Legacy Properties of Colorado. REcolorado as distributed by MLS GRID
- $577,0003 bd2 ba1.5k sqft10519 Willow Avenue, Poncha Springs, CO 81201New ConstructionMLS ID #3058215, Kenneth Lundberg, Full Circle Real Estate Group. REcolorado as distributed by MLS GRID
- $585,0003 bd2 ba1.3k sqft866 Hoover Circle, Poncha Springs, CO 81242New ConstructionMLS ID #1642130, Jessica Chariton, HomeSmart Preferred Realty. REcolorado as distributed by MLS GRID
- $579,0003 bd2 ba1.4k sqft10810 Engelmann Avenue, Poncha Springs, CO 81242New ConstructionMLS ID #1986838, Hunter Smith, Pinon Real Estate Group LLC. REcolorado as distributed by MLS GRID
- $618,0003 bd3 ba1.8k sqft10513 Engelmann Avenue, Salida, CO 81201For SaleMLS ID #8263728, John Kearley, Legacy Properties of Colorado. REcolorado as distributed by MLS GRID
- $515,0003 bd2 ba1.2k sqft122 Starbuck Circle, Salida, CO 81201For SaleMLS ID #5423462, Jeff Post, Century 21 Community First. REcolorado as distributed by MLS GRID
- $597,0002 bd2 ba1.2k sqft9830 E Cheyenne Circle, Salida, CO 81201For SaleMLS ID #9863534, Reed Peuser, MODUS Real Estate. REcolorado as distributed by MLS GRID
- $525,0003 bd2 ba2.1k sqft16554 Rocky Mountain Road, Salida, CO 81201For SaleMLS ID #5977455, Jeff Post, Century 21 Community First. REcolorado as distributed by MLS GRID
- $599,8003 bd2 ba1.5k sqft10514 County Road 128, Poncha Springs, CO 81201For SaleMLS ID #6066722, Preston Porter, Porter Realty ERA Powered. REcolorado as distributed by MLS GRID
