Beautiful custom Amish built home on large .30 acre lot with 2 car garage. Enjoy views of the Collegiate
Peaks from this 3 bed, 2 bath home. Open floor plan, all one level, granite countertops, stainless appliances and
maintenance free stucco exterior. Walking distance from parks, grocery store and restaurants. 15 minutes to Monarch
Mountain Ski Area or Historic Downtown Salida! Home complete and move-in ready. Accessory dwelling units allowed.
New construction
Price cut: $30K (6/4)
$549,000
874 Hoover Circle, Poncha Springs, CO 81242
3beds
1,344sqft
:
Get pre-qualified$3,222/mo
Single Family Residence
Built in 2025
0.3 Acres Lot
$-- Zestimate®
$408/sqft
$21/mo HOA
What's special
- 161 days |
- 317 |
- 24 |
Zillow last checked:
Listing updated:
Listed by:
David Martin 719-649-0932 dmartin1@landproperties.com,
Legacy Properties of Colorado
Source: REcolorado as distributed by MLS GRID,MLS#: 2296800
Facts & features
Interior
Bedrooms & bathrooms
- Bedrooms: 3
- Bathrooms: 2
- Full bathrooms: 2
- Main level bathrooms: 2
- Main level bedrooms: 3
Bedroom
- Features: Primary Suite
- Level: Main
Bedroom
- Level: Main
Bedroom
- Level: Main
Bathroom
- Features: En Suite Bathroom, Primary Suite
- Level: Main
Bathroom
- Level: Main
Dining room
- Level: Main
Kitchen
- Level: Main
Laundry
- Level: Main
Living room
- Level: Main
Heating
- Baseboard, Hot Water
Cooling
- None
Appliances
- Included: Dishwasher, Disposal, Microwave, Oven, Range, Refrigerator, Tankless Water Heater
Features
- Ceiling Fan(s), Granite Counters, Kitchen Island, No Stairs, Open Floorplan, Pantry, Primary Suite, Vaulted Ceiling(s), Walk-In Closet(s), Wired for Data
- Flooring: Laminate
- Windows: Double Pane Windows
- Has basement: No
Interior area
- Total structure area: 1,344
- Total interior livable area: 1,344 sqft
- Finished area above ground: 1,344
Video & virtual tour
Property
Parking
- Total spaces: 2
- Parking features: Concrete, Exterior Access Door, Insulated Garage, Lighted
- Attached garage spaces: 2
Features
- Levels: One
- Stories: 1
- Patio & porch: Covered, Front Porch, Patio
- Has view: Yes
- View description: Mountain(s)
Lot
- Size: 0.3 Acres
- Features: Level, Master Planned
- Residential vegetation: Natural State
Details
- Parcel number: R380509100217
- Zoning: Residential
- Special conditions: Standard
Construction
Type & style
- Home type: SingleFamily
- Property subtype: Single Family Residence
Materials
- Frame, Stucco
- Foundation: Slab
Condition
- New Construction
- New construction: Yes
- Year built: 2025
Utilities & green energy
- Sewer: Public Sewer
- Water: Public
- Utilities for property: Cable Available, Electricity Connected, Internet Access (Wired), Natural Gas Available
Community & HOA
Community
- Security: Carbon Monoxide Detector(s), Smoke Detector(s)
- Subdivision: Quarry Station
HOA
- Has HOA: Yes
- Amenities included: Trail(s)
- HOA fee: $250 annually
- HOA name: Quarry Station Trail Association
- HOA phone: 555-555-5555
Location
- Region: Poncha Springs
Financial & listing details
- Price per square foot: $408/sqft
- Tax assessed value: $9,380
- Annual tax amount: $498
- Date on market: 2/11/2026
- Listing terms: 1031 Exchange,Cash,Conventional
- Exclusions: None
- Ownership: Builder
- Electric utility on property: Yes
- Road surface type: Paved
Estimated market value
Not available
Estimated sales range
Not available
Not available
Price history
| Date | Event | Price |
|---|---|---|
| 6/4/2026 | Price change | $549,000-5.2%$408/sqft |
Source:  REcolorado as distributed by MLS GRID #2296800 Report a problem REcolorado as distributed by MLS GRID #2296800 Report a problem | ||
| 2/11/2026 | Listed for sale | $579,000+345.4%$431/sqft |
Source: REcolorado as distributed by MLS GRID #2296800 Report a problem | ||
| 10/13/2025 | Sold | $130,000$97/sqft |
Source: Public Record Report a problem | ||
Public tax history
| Year | Property taxes | Tax assessment |
|---|---|---|
| 2025 | $498 +5.7% | $9,380 -3.2% |
| 2024 | $471 +22% | $9,690 +2.9% |
| 2023 | $386 +2.4% | $9,420 +31.7% |
| 2022 | $377 +176.6% | $7,150 |
| 2021 | $136 | $7,150 |
Find assessor info on the county website
Monthly payment
Est. payment
Payment breakdown
Explore the cost of this home by adjusting the details. Changes won't be saved.Climate risks
Neighborhood: 81242
Nearby schools
GreatSchools rating
- 9/10Longfellow Elementary SchoolGrades: K-4Distance: 4.5 mi
- 4/10Salida Middle SchoolGrades: 5-8Distance: 4.8 mi
- 5/10Salida High SchoolGrades: 9-12Distance: 4.7 mi
Schools provided by the listing agent
- Elementary: Longfellow
- Middle: Salida
- High: Salida
- District: Salida R-32
Source: REcolorado as distributed by MLS GRID. This data may not be complete. We recommend contacting the local school district to confirm school assignments for this home.
- $506,6382 bd2 ba1.2k sqft876 Hoover Cir, Poncha Springs, CO 81242Sold

- $124,9000.3 Acres876 Hoover Cir #44, Salida, CO 81201Sold
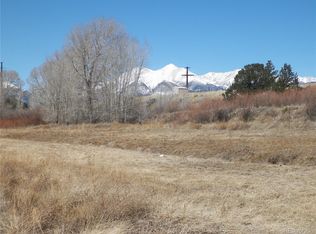
- $574,0003 bd2 ba1.3k sqft872 Hoover Cir, Poncha Springs, CO 81242Sold

- $14,350-- bd-- ba-- sqft430 Alabama St, Poncha Springs, CO 81242Off Market
- $555,4503 bd2 ba1.9k sqft430 Alabama St #B, Poncha Springs, CO 81242Sold
- $581,1003 bd2 ba1.9k sqft430 Alabama St #A, Poncha Springs, CO 81242Off Market
- $---- bd-- ba-- sqft430 Alabama St, Poncha Springs, CO 81201Off Market
- $499,5002 bd2 ba1.2k sqft878 Hoover Cir, Poncha Springs, CO 81242Sold
A local agent can set up tours, give advice and negotiate with sellers.
A local lender can help you make sure your offer is ready when you are.
Similar homes
- $625,0003 bd2 ba1.3k sqft866 Hoover Circle, Poncha Springs, CO 81242New Construction

 MLS ID #1642130, Jessica Chariton, HomeSmart Preferred Realty. REcolorado as distributed by MLS GRID
 - $539,0003 bd2 ba1.2k sqft94 Nickerson Avenue, Poncha Springs, CO 81242For Sale
 MLS ID #6878939, Ryan Drengler, Eclipse Property Management & Real Estate. REcolorado as distributed by MLS GRID
 - $530,0003 bd3 ba1.5k sqft10495 Table Rock Court, Poncha Springs, CO 81242For Sale
 MLS ID #5948942, Kim Bouldin, Pinon Real Estate Group LLC. REcolorado as distributed by MLS GRID
 - $540,0003 bd3 ba1.6k sqft1024 Poncha Springs Lane, Poncha Springs, CO 81242For Sale
 MLS ID #6210143, Dustin Hughes, Harder Real Estate and Development, LLC. REcolorado as distributed by MLS GRID
 - $649,0003 bd2 ba1.9k sqft525 Alabama Street, Poncha Springs, CO 81242For SaleMLS ID #4071870, Walt Harder, Harder Real Estate and Development, LLC. REcolorado as distributed by MLS GRID
- $625,0004 bd2 ba1.6k sqft102 & 104 Palmer Avenue, Poncha Springs, CO 81242For SaleMLS ID #6576983, Jeff Post, Century 21 Community First. REcolorado as distributed by MLS GRID
- $605,0003 bd3 ba1.6k sqft1139 Agate Lane, Poncha Springs, CO 81242For SaleMLS ID #2277088, Wendy Rombold, Pinon Real Estate Group LLC. REcolorado as distributed by MLS GRID
- $499,0003 bd3 ba1.5k sqft10467 Table Rock Court, Poncha Springs, CO 81242For SaleMLS ID #9966762, Jeff Post, Century 21 Community First. REcolorado as distributed by MLS GRID
- $524,0002 bd2 ba1.7k sqft123 Halley's Avenue #B, Poncha Springs, CO 81242For SaleMLS ID #8187097, Michael Hawley, Colorado Mountain Realty. REcolorado as distributed by MLS GRID
- $615,0003 bd3 ba1.6k sqft1134 Agate Lane, Poncha Springs, CO 81242For SaleMLS ID #7239234, Walt Harder, Harder Real Estate and Development, LLC. REcolorado as distributed by MLS GRID
- $489,0003 bd3 ba1.4k sqft10433 Mesa View Court, Poncha Springs, CO 81242For SaleMLS ID #9958935, Devon Kasper, Colorado Mountain Realty. REcolorado as distributed by MLS GRID
- $399,0003 bd2 ba1.3k sqft94 Palmer Avenue, Poncha Springs, CO 81242For SaleMLS ID #4604309, Laura Ostrom, 58 Real Estate LLC. REcolorado as distributed by MLS GRID
- $609,0003 bd3 ba1.6k sqft1120 Agate Lane, Poncha Springs, CO 81242For SaleMLS ID #8582238, Cathy Chochon, Full Circle Real Estate Group. REcolorado as distributed by MLS GRID
- $439,0002 bd2 ba1.3k sqft10806 Willow Avenue, Poncha Springs, CO 81242New ConstructionMLS ID #3381912, David Martin, Legacy Properties of Colorado. REcolorado as distributed by MLS GRID
- $589,9993 bd2 ba1.5k sqft10519 Willow Avenue, Poncha Springs, CO 81201New ConstructionMLS ID #3058215, Kenneth Lundberg, Full Circle Real Estate Group. REcolorado as distributed by MLS GRID
- $569,0003 bd2 ba1.2k sqft9935 E Cherokee Drive, Salida, CO 81201For SaleMLS ID #6642326, Susan Hughes, Pinon Real Estate Group LLC. REcolorado as distributed by MLS GRID
- $620,0003 bd2 ba1.7k sqft10600 County Road 128, Poncha Springs, CO 81201New ConstructionMLS ID #8250328, Christian Kelly, Worth Clark Realty. REcolorado as distributed by MLS GRID
- $645,0003 bd3 ba1.8k sqft1117 Agate Lane, Poncha Springs, CO 81242For SaleMLS ID #4146261, Barbara Pearson-Sawyer,GRI, Century 21 Community First. REcolorado as distributed by MLS GRID
- $449,0002 bd2 ba1.3k sqft10218 Rodeo Park Drive, Poncha Springs, CO 81242For SaleMLS ID #7526131, Angela Mokate, Full Circle Real Estate Group. REcolorado as distributed by MLS GRID
- $439,0002 bd2 ba1k sqftRodeo Park, Poncha Springs, CO 81242For SaleMLS ID #2729215, Robert Prescott, Worth Clark Realty. REcolorado as distributed by MLS GRID
