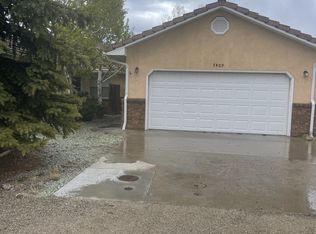
Welcome to this inviting 2-bedroom, 2-bathroom home offering 1,159 square feet of comfortable, single-level living. The spacious open-concept layout creates an easy flow between the living room, kitchen, and dining area, making the home perfect for both everyday living and entertaining. The large kitchen provides plenty of room to cook and gather, with the dining area conveniently located just off the kitchen. Vaulted ceilings add an airy, open feel throughout the main living space. Two well appointed bedrooms and bathrooms sit off the main living space with the primary sweet offering a walkout patio to the fenced backyard. A 2-car attached garage provides convenient parking and additional storage. With everything on one level and an excellent location less than five minutes from Historic Downtown Salida, this home offers the perfect combination of comfort, convenience, and easy access to all that Salida has to offer.
For sale
$499,000
7407 County Road 141, Salida, CO 81201
2beds
1,159sqft
Duplex
Built in 1999
3,765 Square Feet Lot
$481,200 Zestimate®
$431/sqft
$-- HOA
What's special
- 1 day
- 204
- 3
Zillow last checked:
Listing updated:
Listed by:
Hunter Smith 720-545-7655 hsmith@pinonrealestate.com,
Pinon Real Estate Group LLC
Source: REcolorado as distributed by MLS GRID,MLS#: 4582710
Facts & features
Interior
Bedrooms & bathrooms
- Bedrooms: 2
- Bathrooms: 2
- Full bathrooms: 1
- 3/4 bathrooms: 1
- Main level bathrooms: 2
- Main level bedrooms: 2
Bedroom
- Description: Big Primary Bedroom That Walks Out To The Fenced Backyard
- Level: Main
Bedroom
- Description: Second Spacious Bedroom
- Level: Main
Bathroom
- Description: 3/4 Primary Bath
- Features: Primary Suite
- Level: Main
Bathroom
- Description: Full Bathroom Off The 2nd Bedroom And Living Room
- Level: Main
Dining room
- Description: Designated Dining Space Off The Kitchen
- Level: Main
Kitchen
- Description: Spacious Kitchen With Ample Cabinet Space
- Level: Main
Laundry
- Description: Laundry Off The Kitchen
- Level: Main
Living room
- Description: Large Open Living Space With Vaulted Ceilings
- Level: Main
Heating
- Forced Air
Cooling
- None
Appliances
- Included: Dishwasher, Disposal, Dryer, Gas Water Heater, Range, Refrigerator, Washer
Features
- Eat-in Kitchen, High Ceilings, Laminate Counters, No Stairs, Open Floorplan, Vaulted Ceiling(s)
- Flooring: Vinyl
- Windows: Window Coverings
- Basement: Crawl Space
- Common walls with other units/homes: 1 Common Wall
Interior area
- Total structure area: 1,159
- Total interior livable area: 1,159 sqft
- Finished area above ground: 1,159
- Finished area below ground: 0
Property
Parking
- Total spaces: 2
- Parking features: Concrete
- Attached garage spaces: 2
Features
- Levels: One
- Stories: 1
- Patio & porch: Deck
- Exterior features: Private Yard
- Fencing: Partial
- Has view: Yes
- View description: Mountain(s)
Lot
- Size: 3,765 Square Feet
- Features: Level, Near Ski Area
Details
- Parcel number: R368131400147
- Special conditions: Standard
Construction
Type & style
- Home type: SingleFamily
- Property subtype: Duplex
- Attached to another structure: Yes
Materials
- Concrete, Frame, Stucco
- Foundation: Concrete Perimeter
- Roof: Spanish Tile
Condition
- Year built: 1999
Utilities & green energy
- Sewer: Public Sewer
- Utilities for property: Electricity Connected, Natural Gas Connected
Community & HOA
Community
- Subdivision: Cochetopa Estates
HOA
- Has HOA: No
Location
- Region: Salida
Financial & listing details
- Price per square foot: $431/sqft
- Tax assessed value: $445,100
- Annual tax amount: $1,387
- Date on market: 9/2/2026
- Listing terms: Cash,Conventional,FHA
- Ownership: Individual
- Electric utility on property: Yes
- Road surface type: Paved
Estimated market value
$481,200
$457,000 - $505,000
$1,776/mo
Price history
| Date | Event | Price |
|---|---|---|
| 9/2/2026 | Listed for sale | $499,000+127.9%$431/sqft |
Source:  REcolorado as distributed by MLS GRID #4582710 Report a problem REcolorado as distributed by MLS GRID #4582710 Report a problem | ||
| 9/1/2016 | Sold | $219,000$189/sqft |
Source: Public Record Report a problem | ||
Public tax history
| Year | Property taxes | Tax assessment |
|---|---|---|
| 2025 | $1,113 +3.4% | $27,820 +12.6% |
| 2024 | $1,077 +7.5% | $24,710 -10.6% |
| 2023 | $1,002 -0.3% | $27,650 +31.7% |
| 2022 | $1,004 +2.5% | $21,000 -2.8% |
| 2021 | $980 -0.2% | $21,610 +7.9% |
| 2020 | $982 +27.6% | $20,020 +25.9% |
| 2019 | $769 | $15,900 |
| 2018 | $769 +2.6% | $15,900 |
| 2017 | $749 -3.6% | $15,900 +0.5% |
| 2016 | $777 +3.8% | $15,820 |
| 2015 | $749 | $15,820 +6.7% |
| 2014 | $749 +5.8% | $14,830 +2.6% |
| 2012 | $708 -48.2% | $14,460 |
| 2011 | $1,368 +120.7% | $14,460 -9.9% |
| 2010 | $620 | $16,050 |
Find assessor info on the county website
Monthly payment
Est. payment
Payment breakdown
Explore the cost of this home by adjusting the details. Changes won't be saved.Climate risks
Neighborhood: 81201
Nearby schools
Schools provided by the listing agent
- Elementary: Longfellow
- Middle: Salida
- High: Salida
- District: Salida R-32
Source: REcolorado as distributed by MLS GRID. This data may not be complete. We recommend contacting the local school district to confirm school assignments for this home.

Similar homes
- $599,0003 bd2 ba1.3k sqft26 Rex Circle, Salida, CO 81201For Sale
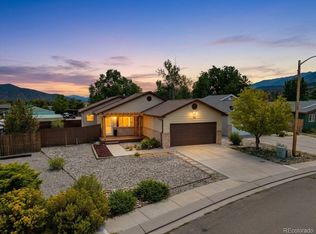
 MLS ID #6281615, Andrew Anderson, HomeSmart Preferred Realty. REcolorado as distributed by MLS GRID
 - $549,0001 bd1 ba616 sqft436 W Grand Avenue, Salida, CO 81201New Construction
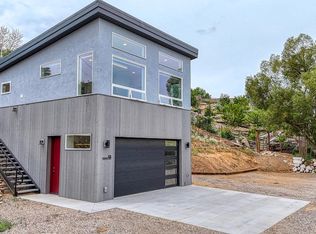 MLS ID #2846245, Stacy Lowe, Pinon Real Estate Group LLC. REcolorado as distributed by MLS GRID
 - $560,0003 bd2 ba1.2k sqft122 Starbuck Circle, Salida, CO 81201For Sale
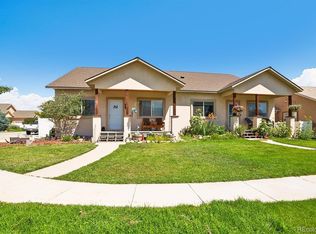 MLS ID #5423462, Jeff Post, Century 21 Community First. REcolorado as distributed by MLS GRID
 - $569,0003 bd2 ba1.2k sqft947 J Street, Salida, CO 81201For Sale
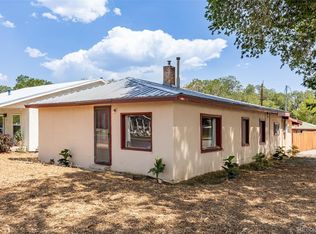 MLS ID #7447577, Susan Hughes, Pinon Real Estate Group LLC. REcolorado as distributed by MLS GRID
 - $494,0002 bd1 ba884 sqft548 E Third Street, Salida, CO 81201For SaleMLS ID #5495203, Susan Hughes, Pinon Real Estate Group LLC. REcolorado as distributed by MLS GRID
- $475,0003 bd2 ba1.3k sqft102 M And M Lane #8C, Salida, CO 81201For SaleMLS ID #3801772, Jamie Goodvin, JPAR Modern Real Estate. REcolorado as distributed by MLS GRID
- $475,0002 bd2 ba1.1k sqft310 W 16th Street #B, Salida, CO 81201For SaleMLS ID #1822052, Janine Marr, HomeSmart Preferred Realty. REcolorado as distributed by MLS GRID
- $475,0003 bd1 ba1.2k sqft813 W 2nd Street, Salida, CO 81201For SaleMLS ID #6897157, Jeff Post, Century 21 Community First. REcolorado as distributed by MLS GRID
- $275,0002 bd2 ba1k sqft622 Walnut Street, Salida, CO 81201For SaleMLS ID #4254424, Michael Hawley, Colorado Mountain Realty. REcolorado as distributed by MLS GRID
- $624,0002 bd2 ba1.7k sqft7407 Kortz Trail, Salida, CO 81201For SaleMLS ID #2131284, Jeff Post, Century 21 Community First. REcolorado as distributed by MLS GRID
- $575,0001 bd1 ba751 sqft125 B Street, Salida, CO 81201For SaleMLS ID #2244007, Hayden Mellsop, Pinon Real Estate Group LLC. REcolorado as distributed by MLS GRID
- $390,0002 bd1 ba1.3k sqft7550 W US Highway 50, Salida, CO 81201For SaleMLS ID #4774696, Jessica Chariton, HomeSmart Preferred Realty. REcolorado as distributed by MLS GRID
- $675,0003 bd2 ba1.5k sqft34 Rex Circle, Salida, CO 81201For SaleMLS ID #2021568, Jeff Post, Century 21 Community First. REcolorado as distributed by MLS GRID
- $494,0002 bd2 ba836 sqftBrick and Boulder Condominiums, Salida, CO 81201For SaleMLS ID #5732084, Jessica Chariton, HomeSmart Preferred Realty. REcolorado as distributed by MLS GRID
- $599,9002 bd1 ba1.5k sqft849 J Street, Salida, CO 81201For SaleMLS ID #4190088, Jeff Post, Century 21 Community First. REcolorado as distributed by MLS GRID
- $525,0003 bd2 ba1.5k sqft105 M And M Lane #2B, Salida, CO 81201For SaleMLS ID #9168359, Stacy Lowe, Pinon Real Estate Group LLC. REcolorado as distributed by MLS GRID
- $680,0003 bd2 ba1.4k sqft9465 State Highway 291, Salida, CO 81201For SaleMLS ID #6233695, Jeff Post, Century 21 Community First. REcolorado as distributed by MLS GRID
- $602,0003 bd2 ba912 sqft501 Chilcott Street, Salida, CO 81201For SaleMLS ID #2402063, April Adams, United Country Mountain Ranch and Home Brokers. REcolorado as distributed by MLS GRID
- $525,0003 bd2 ba1.3k sqft113 M And M Lane #4A, Salida, CO 81201For SaleMLS ID #7804497, Jessica Chariton, HomeSmart Preferred Realty. REcolorado as distributed by MLS GRID
- $450,0002 bd1 ba1k sqftMaysville Cottage, Salida, CO 81201For Sale
 MLS ID #S1062613, Frank Hofmeister, LIV Sotheby's I.R.. Altitude Realtors
