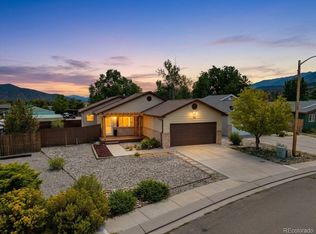
Impeccably maintained and thoughtfully designed, this beautiful stucco home offers comfortable single level living with tall vaulted ceilings, timeless curb appeal, and exceptional pride of ownership throughout. Situated on a spacious corner lot, the home features a durable tile roof, attractive xeriscaped landscaping, mature trees, and an inviting covered front porch that creates a warm first impression.
Inside, the open floor plan is filled with natural light and designed for everyday living. The spacious living room showcases tall vaulted ceilings and a gas fireplace, creating an inviting space to gather with family and friends. The adjoining eat in kitchen offers abundant wood cabinetry, stainless Maytag appliances, a gas range, tile backsplash, eating bar, and a large statement window that fills the dining area with natural light while framing beautiful mountain views.
The private primary suite offers a peaceful retreat with vaulted ceilings, a spacious walk in closet, dual vanities, a soaking tub, and a separate shower. Two additional bedrooms and a full bathroom provide comfortable space for family, guests, or everyday flexibility.
Step outside to enjoy a private backyard designed for both relaxation and entertaining. Mature shade trees, a covered pergola, raised garden beds, and a storage shed create a peaceful outdoor setting with room to garden, unwind, or host gatherings. The oversized attached garage includes dedicated workshop space, while additional off street parking provides room for a trailer or extra vehicles.
Located in a quiet, well established neighborhood surrounded by mountain views and open ranchland, this exceptionally well cared for home offers comfort, functionality, and lasting quality in one of the area's most desirable settings.
For sale
$675,000
34 Rex Circle, Salida, CO 81201
3beds
1,508sqft
Single Family Residence
Built in 2000
8,276 Square Feet Lot
$-- Zestimate®
$448/sqft
$-- HOA
What's special
- 62 days
- 578
- 25
Zillow last checked:
Listing updated:
Listed by:
Jeff Post 719-539-6682 post@firstcolorado.com,
Century 21 Community First
Source: REcolorado as distributed by MLS GRID,MLS#: 2021568
Facts & features
Interior
Bedrooms & bathrooms
- Bedrooms: 3
- Bathrooms: 2
- Full bathrooms: 2
- Main level bathrooms: 2
- Main level bedrooms: 3
Bedroom
- Level: Main
Bedroom
- Level: Main
Bedroom
- Features: Primary Suite
- Level: Main
Bathroom
- Level: Main
Bathroom
- Description: Full Bath With Double Sinks, Tub And Separate Shower
- Features: Primary Suite
- Level: Main
Kitchen
- Description: Tile Flooring, Newer Maytag Appliances, Statement Window With Lots Of Natural Light
- Level: Main
Laundry
- Description: Barn Door Washer And Dryer Stay
- Level: Main
Living room
- Description: Newer Carpet And Windows, Tall Vaulted Ceilings, Open To Kitchen And Dining Area, Gas Fireplace
- Level: Main
Heating
- Baseboard
Cooling
- Evaporative Cooling
Appliances
- Included: Dishwasher, Dryer, Range, Refrigerator, Washer
Features
- Ceiling Fan(s), Eat-in Kitchen, High Ceilings, Laminate Counters, No Stairs, Primary Suite, Vaulted Ceiling(s), Walk-In Closet(s)
- Flooring: Carpet, Tile
- Basement: Crawl Space
- Number of fireplaces: 1
- Fireplace features: Gas, Living Room
Interior area
- Total structure area: 1,508
- Total interior livable area: 1,508 sqft
- Finished area above ground: 1,508
Video & virtual tour
Property
Parking
- Total spaces: 2
- Parking features: Concrete, Oversized, Storage
- Attached garage spaces: 2
Features
- Levels: One
- Stories: 1
- Patio & porch: Covered, Front Porch, Patio
- Exterior features: Garden, Lighting, Private Yard
- Fencing: Partial
- Has view: Yes
- View description: Mountain(s), Valley
Lot
- Size: 8,276 Square Feet
- Features: Corner Lot, Landscaped, Level
Details
- Parcel number: R380706300085
- Zoning: R-4
- Special conditions: Standard
Construction
Type & style
- Home type: SingleFamily
- Architectural style: Mountain Contemporary
- Property subtype: Single Family Residence
Materials
- Frame, Stucco
- Roof: Spanish Tile
Condition
- Year built: 2000
Utilities & green energy
- Sewer: Public Sewer
- Water: Public
- Utilities for property: Electricity Connected, Natural Gas Connected
Community & HOA
Community
- Subdivision: Shavano Estates
HOA
- Has HOA: No
Location
- Region: Salida
Financial & listing details
- Price per square foot: $448/sqft
- Tax assessed value: $676,118
- Annual tax amount: $2,107
- Date on market: 8/2/2026
- Listing terms: Cash,Conventional,Other
- Exclusions: Seller's Personal Property Including Yard Art And The Umbrella On The Back Porch, Freezer In Garage And Nut And Bolt Storage In Garage. Pergola Is Included.
- Ownership: Individual
- Electric utility on property: Yes
- Road surface type: Paved
Estimated market value
Not available
Estimated sales range
Not available
Not available
Price history
| Date | Event | Price |
|---|---|---|
| 8/2/2026 | Listed for sale | $675,000+60.7%$448/sqft |
Source:  REcolorado as distributed by MLS GRID #2021568 Report a problem REcolorado as distributed by MLS GRID #2021568 Report a problem | ||
| 8/25/2020 | Sold | $420,000+58.5%$279/sqft |
Source: Public Record Report a problem | ||
| 4/14/2015 | Sold | $265,000+27.1%$176/sqft |
Source: Public Record Report a problem | ||
| 11/21/2011 | Sold | $208,500-6.9%$138/sqft |
Source: Public Record Report a problem | ||
| 10/19/2011 | Price change | $223,900-5.1%$148/sqft |
Source: Fannie Mae #224445 Report a problem | ||
| 10/15/2011 | Price change | -- |
Source: foreclosure.com Report a problem | ||
| 8/4/2011 | Price change | $236,000-9.1%$156/sqft |
Source: RE/MAX MOUNTAIN RIVER #222763 Report a problem | ||
| 7/24/2011 | Price change | $259,500-3.7%$172/sqft |
Source: RE/MAX MOUNTAIN RIVER #222763 Report a problem | ||
| 2/14/2011 | Listed for sale | $269,500$179/sqft |
Source: RE/MAX Mountain River #222763 Report a problem | ||
Public tax history
| Year | Property taxes | Tax assessment |
|---|---|---|
| 2025 | $1,777 +3.4% | $42,260 +7.1% |
| 2024 | $1,719 +27.2% | $39,450 -7.3% |
| 2023 | $1,351 -0.2% | $42,540 +50.2% |
| 2022 | $1,354 +10.9% | $28,330 -2.8% |
| 2021 | $1,221 -0.2% | $29,140 +16.8% |
| 2020 | $1,223 +15.8% | $24,950 +14.2% |
| 2019 | $1,057 | $21,850 |
| 2018 | $1,057 +2.6% | $21,850 |
| 2017 | $1,030 +0.8% | $21,850 +5.1% |
| 2016 | $1,022 +3.7% | $20,790 |
| 2015 | $986 | $20,790 +6.6% |
| 2014 | $986 0% | $19,510 -3% |
| 2012 | $986 -48.2% | $20,120 |
| 2011 | $1,904 +126.2% | $20,120 -7.7% |
| 2010 | $842 | $21,790 |
Find assessor info on the county website
Monthly payment
Est. payment
Payment breakdown
Explore the cost of this home by adjusting the details. Changes won't be saved.Climate risks
Neighborhood: 81201
Nearby schools
Schools provided by the listing agent
- Elementary: Longfellow
- Middle: Salida
- High: Salida
- District: Salida R-32
Source: REcolorado as distributed by MLS GRID. This data may not be complete. We recommend contacting the local school district to confirm school assignments for this home.

Similar homes
- $575,0003 bd2 ba1.3k sqft26 Rex Circle, Salida, CO 81201For Sale
 MLS ID #6281615, Andrew Anderson, HomeSmart Preferred Realty. REcolorado as distributed by MLS GRID
 - $699,0004 bd2 ba2k sqft1405 K Street, Salida, CO 81201For Sale
 MLS ID #9177808, Jeff Post, Century 21 Community First. REcolorado as distributed by MLS GRID
 - $890,0003 bd2 ba1.8k sqft7687 W US Highway 50, Salida, CO 81201For Sale
 MLS ID #2143311, Barbara Pearson-Sawyer,GRI, Century 21 Community First. REcolorado as distributed by MLS GRID
 - $529,0003 bd2 ba1.2k sqft122 Starbuck Circle, Salida, CO 81201For Sale
 MLS ID #5423462, Jeff Post, Century 21 Community First. REcolorado as distributed by MLS GRID
 - $699,0003 bd2 ba2k sqft119 Starbuck Circle, Salida, CO 81201For SaleMLS ID #9946294, April Adams, United Country Mountain Ranch and Home Brokers. REcolorado as distributed by MLS GRID
- $698,0003 bd1 ba1.1k sqft533 River Drive, Salida, CO 81201For SaleMLS ID #6219325, Laura Ostrom, 58 Real Estate LLC. REcolorado as distributed by MLS GRID
- $825,0003 bd2 ba1.6k sqft7 Silver Spruce Drive, Salida, CO 81201For SaleMLS ID #4765327, Jeff Post, Century 21 Community First. REcolorado as distributed by MLS GRID
- $699,0004 bd2 ba2.1k sqft6475 County Road 178 E, Salida, CO 81201For SaleMLS ID #1965292, Donald Reimer, Pinon Real Estate Group LLC. REcolorado as distributed by MLS GRID
- $745,0003 bd1 ba1.2k sqft622 W 2nd Street, Salida, CO 81201For SaleMLS ID #6890222, Kaia Wright, Century 21 Community First. REcolorado as distributed by MLS GRID
- $667,0003 bd1 ba1k sqft549 Blake Street, Salida, CO 81201For SaleMLS ID #5915781, Devon Kasper, Colorado Mountain Realty. REcolorado as distributed by MLS GRID
- $602,0003 bd2 ba912 sqft501 Chilcott Street, Salida, CO 81201For SaleMLS ID #2402063, April Adams, United Country Mountain Ranch and Home Brokers. REcolorado as distributed by MLS GRID
- $799,0003 bd3 ba1.7k sqft56 Trailside Circle, Salida, CO 81201For SaleMLS ID #2456741, Kaelen Peuser, Pinon Real Estate Group LLC. REcolorado as distributed by MLS GRID
- $639,0003 bd2 ba1.4k sqft515 Palmer Street, Salida, CO 81201For SaleMLS ID #8084699, Brett Rankin, Pinon Real Estate Group LLC. REcolorado as distributed by MLS GRID
- $629,0003 bd2 ba1.4k sqft646 C Street, Salida, CO 81201For SaleMLS ID #9949974, Austina Campbell, Coldwell Banker Collegiate Peaks Realty. REcolorado as distributed by MLS GRID
- $715,0003 bd2 ba1.6k sqft127 Crestone Mesa Drive #A, Salida, CO 81201For SaleMLS ID #2735254, Hunter Smith, Pinon Real Estate Group LLC. REcolorado as distributed by MLS GRID
- $799,0003 bd3 ba1.7k sqft12650 Eagle Meadow Trail, Salida, CO 81201For SaleMLS ID #9454854, Michael Hawley, Colorado Mountain Realty. REcolorado as distributed by MLS GRID
- $900,0003 bd2 ba2k sqft7410 County Road 150, Salida, CO 81201For SaleMLS ID #8887993, Lorie Skabo, HomeSmart. REcolorado as distributed by MLS GRID
- $630,0003 bd1 ba1k sqft434 Teller Street, Salida, CO 81201For SaleMLS ID #2948023, Barbara Pearson-Sawyer,GRI, Century 21 Community First. REcolorado as distributed by MLS GRID
- $889,0003 bd2 ba1.8k sqft615 Poncha Boulevard, Salida, CO 81201For SaleMLS ID #2577271, Cinda Riley, Century 21 Community First. REcolorado as distributed by MLS GRID
- $967,0003 bd2 ba1.3k sqft1103 F Street, Salida, CO 81201For SaleMLS ID #2045855, Cathy Chochon, Full Circle Real Estate Group. REcolorado as distributed by MLS GRID
