Built in 1909, this home has all the classic Edwardian characteristics you are looking for. As you enter through the covered front porch's detailed screen door, you will be transformed into a bright, open, and airy living space. Here you will be delighted by the hardwood floor, large bay windows, and tall ceilings. Forced air heat keeps things cozy, along with a thermostat controlled pellet stove for added ambiance. Three bedrooms each have their own unique touches. Enter the first bedroom through glass french doors to see the large window topped by leaded glass, overlooking F Street. The primary bedroom features another large bay window design with stained glass windows, hardwood floors, and an en-suite subway tiled bathroom with tub/shower combination. The third bedroom has its own en-suite bathroom as well as access to the laundry closet. The kitchen is the centerpiece of the home. Lovingly remodeled with tall cabinets that include glass front display cupboards, light colored granite, and a center island with cooktop. Entertaining is easy with room for a spacious 8 seat dining table situated near yet another bay window (there are THREE in this home). The ornate backdoor leads you into the lush backyard. Equipped with sprinklers, the landscaping is well-established, including shade from the trees lovingly planted so many years ago. Whether you prefer to dine al fresco, play bocce ball, or just let fido have room to run, this yard can handle it. The detached 720 square foot garage has been converted into a heated studio / storage space. It has numerous potential uses, including transforming it back into a true garage. Next to the garage is a large graveled area, gated, ready for your boat, bike, or camper storage, unless a large garden is what you have in mind. Check out the virtual tour at book.emeraldrealestatemedia.com/1103-F-Street then call for a showing.
For sale
$967,000
1103 F Street, Salida, CO 81201
3beds
1,350sqft
Single Family Residence
Built in 1909
7,405 Square Feet Lot
$-- Zestimate®
$716/sqft
$-- HOA
What's special
- 56 days
- 397
- 16
Zillow last checked:
Listing updated:
Listed by:
Cathy Chochon 719-207-3651 cathychochon@gmail.com,
Full Circle Real Estate Group
Source: REcolorado as distributed by MLS GRID,MLS#: 2045855
Facts & features
Interior
Bedrooms & bathrooms
- Bedrooms: 3
- Bathrooms: 2
- Full bathrooms: 1
- 3/4 bathrooms: 1
- Main level bathrooms: 2
- Main level bedrooms: 3
Bedroom
- Description: Stained Glass Windows, Wood Floor, En-Suite Bathroom
- Features: Primary Suite
- Level: Main
Bedroom
- Description: Glass French Doors, Large Windows Facing F St & 11th St
- Level: Main
Bedroom
- Description: En-Suite Laundry Closet, En-Suite Bathroom
- Level: Main
Bathroom
- Description: Tub / Shower Combo, Subway Tile, Window
- Level: Main
Bathroom
- Description: En-Suite To Bedroom 3, Tiled Shower
- Level: Main
Kitchen
- Description: Remodeled, Granite Countertops, Center Island
- Level: Main
Living room
- Description: Large Bay Windows, Wood Floor, Pellet Stove
- Level: Main
Heating
- Forced Air
Cooling
- None
Appliances
- Included: Cooktop, Dishwasher, Microwave, Oven, Refrigerator
Features
- Ceiling Fan(s), Granite Counters, Smoke Free
- Flooring: Carpet, Tile, Wood
- Windows: Window Treatments
- Basement: Crawl Space
- Number of fireplaces: 1
- Fireplace features: Living Room, Pellet Stove
Interior area
- Total structure area: 1,350
- Total interior livable area: 1,350 sqft
- Finished area above ground: 1,350
Video & virtual tour
Property
Parking
- Total spaces: 3
- Parking features: Garage
- Garage spaces: 2
- Details: Off Street Spaces: 1
Features
- Levels: One
- Stories: 1
- Patio & porch: Front Porch
- Exterior features: Private Yard
- Fencing: Partial
- Has view: Yes
- View description: City
Lot
- Size: 7,405 Square Feet
- Features: Corner Lot, Landscaped, Level, Sprinklers In Front, Sprinklers In Rear
- Residential vegetation: Grassed
Details
- Parcel number: 380705305021
- Zoning: R-2 Medium Density Resid
- Special conditions: Standard
Construction
Type & style
- Home type: SingleFamily
- Architectural style: Cottage,Victorian
- Property subtype: Single Family Residence
Materials
- Frame, Wood Siding
- Foundation: Raised
Condition
- Year built: 1909
Utilities & green energy
- Electric: 110V
- Sewer: Public Sewer
- Water: Public
- Utilities for property: Cable Available, Electricity Connected, Natural Gas Connected, Phone Connected
Community & HOA
Community
- Security: Carbon Monoxide Detector(s), Smoke Detector(s)
- Subdivision: N/A
HOA
- Has HOA: No
Location
- Region: Salida
Financial & listing details
- Price per square foot: $716/sqft
- Tax assessed value: $695,959
- Annual tax amount: $1,857
- Date on market: 8/12/2026
- Listing terms: 1031 Exchange,Cash,Conventional,FHA,VA Loan
- Exclusions: Seller's Personal Property, Stackable Washer & Dryer
- Ownership: Corporation/Trust
- Electric utility on property: Yes
- Road surface type: Paved
Estimated market value
Not available
Estimated sales range
Not available
Not available
Price history
| Date | Event | Price |
|---|---|---|
| 8/12/2026 | Listed for sale | $967,000$716/sqft |
Source:  REcolorado as distributed by MLS GRID #2045855 Report a problem REcolorado as distributed by MLS GRID #2045855 Report a problem | ||
Public tax history
| Year | Property taxes | Tax assessment |
|---|---|---|
| 2025 | $1,629 +3.4% | $37,240 +3% |
| 2024 | $1,575 +26.4% | $36,150 -7.8% |
| 2023 | $1,247 -0.3% | $39,210 +50% |
| 2022 | $1,250 +15.9% | $26,140 -2.8% |
| 2021 | $1,079 -0.2% | $26,890 +22% |
| 2020 | $1,081 +29.2% | $22,040 +27.5% |
| 2019 | $836 | $17,290 |
| 2018 | $836 +2.6% | $17,290 |
| 2017 | $815 +10.2% | $17,290 +14.9% |
| 2016 | $740 -34.7% | $15,050 |
| 2015 | $1,133 | $15,050 -32.9% |
| 2014 | $1,133 -6.1% | $22,430 -8.9% |
| 2012 | $1,207 -48.2% | $24,630 |
| 2011 | $2,331 +114% | $24,630 -12.7% |
| 2010 | $1,089 | $28,200 |
Find assessor info on the county website
Monthly payment
Est. payment
Payment breakdown
Explore the cost of this home by adjusting the details. Changes won't be saved.Climate risks
Neighborhood: 81201
Nearby schools
Schools provided by the listing agent
- Elementary: Longfellow
- Middle: Salida
- High: Salida
- District: Salida R-32
Source: REcolorado as distributed by MLS GRID. This data may not be complete. We recommend contacting the local school district to confirm school assignments for this home.

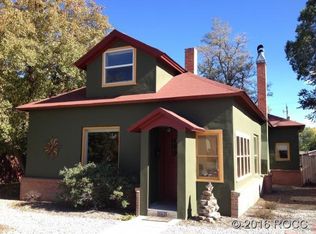
Similar homes
- $1,025,0002 bd2 ba1.8k sqft1148 F, Salida, CO 81201For Sale
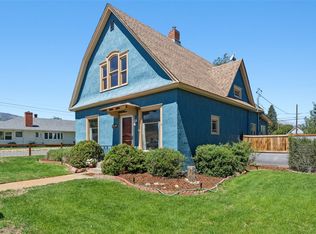
 MLS ID #S1071585, Dorothy Hussey, Serhant Colorado LLC. Altitude Realtors
 - $945,0005 bd3 ba1.9k sqft325 & 325 1/2 E 11th Street, Salida, CO 81201For Sale
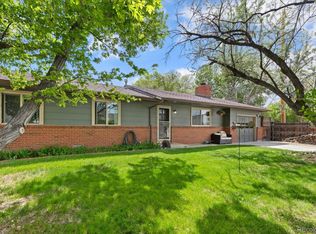
 MLS ID #2372791, Jeff Post, Century 21 Community First. REcolorado as distributed by MLS GRID
 - $890,0003 bd2 ba1.8k sqft7687 W US Highway 50, Salida, CO 81201For Sale
 MLS ID #2143311, Barbara Pearson-Sawyer,GRI, Century 21 Community First. REcolorado as distributed by MLS GRID
 - $975,0002 bd2 ba1.3k sqft9901 County Road 120, Salida, CO 81201For Sale
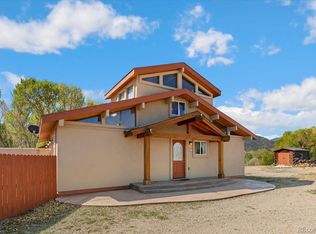 MLS ID #6438974, Martin Epp, Century 21 Community First. REcolorado as distributed by MLS GRID
 - $900,0003 bd2 ba2k sqft7410 County Road 150, Salida, CO 81201For SaleMLS ID #8887993, Lorie Skabo, HomeSmart. REcolorado as distributed by MLS GRID
- $889,0003 bd2 ba1.8k sqft615 Poncha Boulevard, Salida, CO 81201For SaleMLS ID #2577271, Cinda Riley, Century 21 Community First. REcolorado as distributed by MLS GRID
- $745,0003 bd1 ba1.2k sqft622 W 2nd Street, Salida, CO 81201For SaleMLS ID #6890222, Kaia Wright, Century 21 Community First. REcolorado as distributed by MLS GRID
- $825,0003 bd2 ba1.6k sqft7 Silver Spruce Drive, Salida, CO 81201For SaleMLS ID #4765327, Jeff Post, Century 21 Community First. REcolorado as distributed by MLS GRID
- $1,100,0003 bd2 ba2k sqft8650 US Highway 285, Salida, CO 81201For SaleMLS ID #6129655, Jo Reese, Full Circle Real Estate Group. REcolorado as distributed by MLS GRID
- $675,0003 bd2 ba1.5k sqft34 Rex Circle, Salida, CO 81201For SaleMLS ID #2021568, Jeff Post, Century 21 Community First. REcolorado as distributed by MLS GRID
- $698,0003 bd1 ba1.1k sqft533 River Drive, Salida, CO 81201For SaleMLS ID #6219325, Laura Ostrom, 58 Real Estate LLC. REcolorado as distributed by MLS GRID
- $1,200,0003 bd3 ba1.9k sqft309 Grant Street, Salida, CO 81201For SaleMLS ID #9205380, Beth Lockett, Coldwell Banker Collegiate Peaks Realty. REcolorado as distributed by MLS GRID
- $799,0003 bd3 ba1.7k sqft56 Trailside Circle, Salida, CO 81201For SaleMLS ID #2456741, Kaelen Peuser, Pinon Real Estate Group LLC. REcolorado as distributed by MLS GRID
- $602,0003 bd2 ba912 sqft501 Chilcott Street, Salida, CO 81201For SaleMLS ID #2402063, April Adams, United Country Mountain Ranch and Home Brokers. REcolorado as distributed by MLS GRID
- $699,0004 bd2 ba2k sqft1405 K Street, Salida, CO 81201For SaleMLS ID #9177808, Jeff Post, Century 21 Community First. REcolorado as distributed by MLS GRID
- $1,125,0002 bd1 ba1.4k sqft243 Park Avenue, Salida, CO 81201For SaleMLS ID #5632461, Cinda Riley, Century 21 Community First. REcolorado as distributed by MLS GRID
- $940,0002 bd2 ba1.3k sqft402 E Sackett Avenue #F, Salida, CO 81201For SaleMLS ID #9993426, Kaelen Peuser, Pinon Real Estate Group LLC. REcolorado as distributed by MLS GRID
- $924,0004 bd2 ba1.8k sqft239 E Street Street, Salida, CO 81201For SaleMLS ID #9219142, Ritchie Molitor, Real Broker, LLC. REcolorado as distributed by MLS GRID
- $575,0003 bd2 ba1.3k sqft26 Rex Circle, Salida, CO 81201For SaleMLS ID #6281615, Andrew Anderson, HomeSmart Preferred Realty. REcolorado as distributed by MLS GRID
- $999,9002 bd2 ba1.3k sqft402 E Sackett Avenue #G, Salida, CO 81201For SaleMLS ID #5374549, Austina Campbell, Coldwell Banker Collegiate Peaks Realty. REcolorado as distributed by MLS GRID
