Enjoy single level living on the Mesa in Salida, where an established neighborhood, comfortable floor plan, and easy access to town come together. This 3 bedroom, 2 bathroom home offers 1,656 square feet with a split bedroom design and an open, vaulted living area filled with natural light. Hardwood floors extend through the spacious living room, where a freestanding fireplace adds warmth and character. The adjoining dining area flows into the kitchen featuring ample oak cabinetry, stainless steel appliances, generous counter space, an eating bar, and direct access to the backyard.
The private primary suite includes a walk in closet and spacious full bath with a separate soaking tub and shower. Two additional bedrooms and a full bath are located on the opposite side of the home, creating a functional layout for family, guests, or a home office. An oversized finished two car garage provides excellent parking, workspace, and storage.
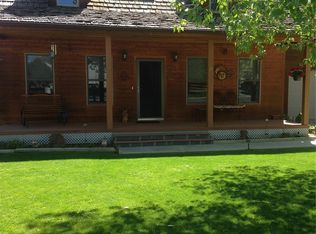
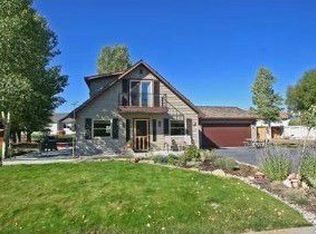
Outside, the landscaped 0.19 acre lot offers mature trees, lawn, front and rear sprinklers, a backyard deck, patio areas, and mountain views. Located in Cochetopa Estates on Salida's Mesa, access to the CR 140 Trail is located at the end of the subdivision, connecting into Salida's Monarch Spur Trail for convenient walking and biking access throughout town. Downtown Salida, the Arkansas River, parks, schools, and everyday amenities are all close by.
For sale
$825,000
7 Silver Spruce Drive, Salida, CO 81201
3beds
1,656sqft
Single Family Residence
Built in 1999
8,276 Square Feet Lot
$-- Zestimate®
$498/sqft
$-- HOA
What's special
- 46 days
- 230
- 10
Zillow last checked:
Listing updated:
Listed by:
Jeff Post 719-539-6682 post@firstcolorado.com,
Century 21 Community First
Source: REcolorado as distributed by MLS GRID,MLS#: 4765327
Facts & features
Interior
Bedrooms & bathrooms
- Bedrooms: 3
- Bathrooms: 2
- Full bathrooms: 2
- Main level bathrooms: 2
- Main level bedrooms: 3
Bedroom
- Description: Bedroom #2
- Level: Main
Bedroom
- Description: Bedroom #3
- Level: Main
Bedroom
- Description: Primary Suite With Walk-In Closet And Large Full Bath With Separate Tube And Shower
- Features: Primary Suite
- Level: Main
Bathroom
- Description: Full Bathroom #2
- Level: Main
Bathroom
- Description: Primary Suite With Walk-In Closet And Large Full Bath With Separate Tube And Shower
- Features: Primary Suite
- Level: Main
Dining room
- Description: Vaulted Ceiling, Tile Flooring, Freestanding Fireplace
- Level: Main
Kitchen
- Description: Stainless Steel Appliances, Laminate Countertops, Ample Oak Cabinetry, Eating Bar, Tile Flooring
- Level: Main
Laundry
- Description: Closet, Just Off The Kitchen, For Easy Access
- Level: Main
Living room
- Description: Vaulted Ceiling, Hardwood Flooring, Freestanding Fireplace
- Level: Main
Heating
- Baseboard, Hot Water
Cooling
- None
Appliances
- Included: Dishwasher, Dryer, Range, Refrigerator, Tankless Water Heater, Washer
- Laundry: Laundry Closet
Features
- Ceiling Fan(s), High Ceilings, Kitchen Island, Laminate Counters, Open Floorplan, Primary Suite, Vaulted Ceiling(s), Walk-In Closet(s)
- Flooring: Carpet, Tile, Wood
- Basement: Crawl Space
- Number of fireplaces: 1
- Fireplace features: Free Standing, Living Room
Interior area
- Total structure area: 1,656
- Total interior livable area: 1,656 sqft
- Finished area above ground: 1,656
Video & virtual tour
Property
Parking
- Total spaces: 2
- Parking features: Concrete, Lighted, Oversized, Storage
- Attached garage spaces: 2
Features
- Levels: One
- Stories: 1
- Patio & porch: Deck, Front Porch, Patio
- Exterior features: Lighting, Private Yard
- Fencing: Partial
- Has view: Yes
- View description: Mountain(s), Valley
Lot
- Size: 8,276 Square Feet
- Features: Landscaped, Level, Sprinklers In Front, Sprinklers In Rear
Details
- Parcel number: R368131400110
- Special conditions: Standard
Construction
Type & style
- Home type: SingleFamily
- Architectural style: Mountain Contemporary
- Property subtype: Single Family Residence
Materials
- Stucco
- Roof: Spanish Tile
Condition
- Year built: 1999
Utilities & green energy
- Sewer: Public Sewer
- Water: Public
- Utilities for property: Electricity Connected, Natural Gas Connected
Community & HOA
Community
- Subdivision: Cochetopa Estates
HOA
- Has HOA: No
Location
- Region: Salida
Financial & listing details
- Price per square foot: $498/sqft
- Tax assessed value: $749,039
- Annual tax amount: $2,334
- Date on market: 8/27/2026
- Listing terms: Cash,Conventional,Other
- Exclusions: Seller's Personal Property
- Ownership: Individual
- Electric utility on property: Yes
- Road surface type: Paved
Estimated market value
Not available
Estimated sales range
Not available
Not available
Price history
| Date | Event | Price |
|---|---|---|
| 8/27/2026 | Listed for sale | $825,000+79.7%$498/sqft |
Source:  REcolorado as distributed by MLS GRID #4765327 Report a problem REcolorado as distributed by MLS GRID #4765327 Report a problem | ||
| 2/5/2020 | Sold | $459,000$277/sqft |
Source: Public Record Report a problem | ||
| 1/10/2020 | Pending sale | $459,000$277/sqft |
Source: First Colorado Land Office, Inc. #7025521 Report a problem | ||
| 1/10/2020 | Listed for sale | $459,000$277/sqft |
Source: First Colorado Land Office, Inc. #7025521 Report a problem | ||
| 12/26/2019 | Pending sale | $459,000$277/sqft |
Source: First Colorado Land Office, Inc. #7025521 Report a problem | ||
| 11/15/2019 | Price change | $459,000-8%$277/sqft |
Source: First Colorado Land Office, Inc. #7025521 Report a problem | ||
| 10/8/2019 | Price change | $499,000-3.1%$301/sqft |
Source: First Colorado Land Office, Inc. #6083355 Report a problem | ||
| 8/21/2019 | Price change | $514,900-3.7%$311/sqft |
Source: First Colorado Land Office, Inc. #6083355 Report a problem | ||
| 7/18/2019 | Listed for sale | $534,900+81.3%$323/sqft |
Source: First Colorado Land Office, Inc. #6868704 Report a problem | ||
| 6/8/2009 | Sold | $295,000$178/sqft |
Source: Public Record Report a problem | ||
Public tax history
| Year | Property taxes | Tax assessment |
|---|---|---|
| 2025 | $1,887 +3.4% | $46,820 +11.8% |
| 2024 | $1,825 +16.6% | $41,880 -6.9% |
| 2023 | $1,565 -0.3% | $44,990 +37.1% |
| 2022 | $1,569 +9.1% | $32,810 -2.8% |
| 2021 | $1,437 -0.2% | $33,750 +14.9% |
| 2020 | $1,440 +25.2% | $29,370 +23.5% |
| 2019 | $1,150 | $23,780 |
| 2018 | $1,150 +2.6% | $23,780 |
| 2017 | $1,120 +10.7% | $23,780 +15.4% |
| 2016 | $1,012 -1.6% | $20,600 |
| 2015 | $1,028 | $20,600 +1.2% |
| 2014 | $1,028 -10.8% | $20,360 -13.5% |
| 2012 | $1,153 -48.2% | $23,540 |
| 2011 | $2,228 +127.8% | $23,540 -7% |
| 2010 | $978 | $25,320 |
Find assessor info on the county website
Monthly payment
Est. payment
Payment breakdown
Explore the cost of this home by adjusting the details. Changes won't be saved.Climate risks
Neighborhood: 81201
Nearby schools
Schools provided by the listing agent
- Elementary: Longfellow
- Middle: Salida
- High: Salida
- District: Salida R-32
Source: REcolorado as distributed by MLS GRID. This data may not be complete. We recommend contacting the local school district to confirm school assignments for this home.
Similar homes
- $890,0003 bd2 ba1.8k sqft7687 W US Highway 50, Salida, CO 81201For Sale

 MLS ID #2143311, Barbara Pearson-Sawyer,GRI, Century 21 Community First. REcolorado as distributed by MLS GRID
 - $799,0003 bd3 ba1.7k sqft56 Trailside Circle, Salida, CO 81201For Sale
 MLS ID #2456741, Kaelen Peuser, Pinon Real Estate Group LLC. REcolorado as distributed by MLS GRID
 - $889,0003 bd2 ba1.8k sqft615 Poncha Boulevard, Salida, CO 81201For Sale
 MLS ID #2577271, Cinda Riley, Century 21 Community First. REcolorado as distributed by MLS GRID
 - $900,0003 bd2 ba2k sqft7410 County Road 150, Salida, CO 81201For Sale
 MLS ID #8887993, Lorie Skabo, HomeSmart. REcolorado as distributed by MLS GRID
 - $675,0003 bd2 ba1.5k sqft34 Rex Circle, Salida, CO 81201For SaleMLS ID #2021568, Jeff Post, Century 21 Community First. REcolorado as distributed by MLS GRID
- $745,0003 bd1 ba1.2k sqft622 W 2nd Street, Salida, CO 81201For SaleMLS ID #6890222, Kaia Wright, Century 21 Community First. REcolorado as distributed by MLS GRID
- $799,0003 bd3 ba1.7k sqft12650 Eagle Meadow Trail, Salida, CO 81201For SaleMLS ID #9454854, Michael Hawley, Colorado Mountain Realty. REcolorado as distributed by MLS GRID
- $699,0004 bd2 ba2k sqft1405 K Street, Salida, CO 81201For SaleMLS ID #9177808, Jeff Post, Century 21 Community First. REcolorado as distributed by MLS GRID
- $575,0003 bd2 ba1.3k sqft26 Rex Circle, Salida, CO 81201For SaleMLS ID #6281615, Andrew Anderson, HomeSmart Preferred Realty. REcolorado as distributed by MLS GRID
- $699,0004 bd2 ba2.1k sqft6475 County Road 178 E, Salida, CO 81201For SaleMLS ID #1965292, Donald Reimer, Pinon Real Estate Group LLC. REcolorado as distributed by MLS GRID
- $967,0003 bd2 ba1.3k sqft1103 F Street, Salida, CO 81201For SaleMLS ID #2045855, Cathy Chochon, Full Circle Real Estate Group. REcolorado as distributed by MLS GRID
- $715,0003 bd2 ba1.6k sqft127 Crestone Mesa Drive #A, Salida, CO 81201For SaleMLS ID #2735254, Hunter Smith, Pinon Real Estate Group LLC. REcolorado as distributed by MLS GRID
- $975,0002 bd2 ba1.3k sqft9901 County Road 120, Salida, CO 81201For SaleMLS ID #6438974, Martin Epp, Century 21 Community First. REcolorado as distributed by MLS GRID
- $1,025,0002 bd2 ba1.8k sqft1148 F, Salida, CO 81201For Sale
 MLS ID #S1071585, Dorothy Hussey, Serhant Colorado LLC. Altitude Realtors
 - $698,0003 bd1 ba1.1k sqft533 River Drive, Salida, CO 81201For SaleMLS ID #6219325, Laura Ostrom, 58 Real Estate LLC. REcolorado as distributed by MLS GRID
- $1,200,0003 bd3 ba1.9k sqft309 Grant Street, Salida, CO 81201For SaleMLS ID #9205380, Beth Lockett, Coldwell Banker Collegiate Peaks Realty. REcolorado as distributed by MLS GRID
- $515,0003 bd2 ba1.2k sqft122 Starbuck Circle, Salida, CO 81201For SaleMLS ID #5423462, Jeff Post, Century 21 Community First. REcolorado as distributed by MLS GRID
- $879,9003 bd2 ba2k sqft5602 E US Highway 50, Salida, CO 81201For SaleMLS ID #8047392, Jeff Post, Century 21 Community First. REcolorado as distributed by MLS GRID
- $835,0003 bd2 ba1.8k sqft5001 Main Street, Salida, CO 81201New ConstructionMLS ID #5392342, Laura Ostrom, 58 Real Estate LLC. REcolorado as distributed by MLS GRID
- $699,0003 bd2 ba2k sqft119 Starbuck Circle, Salida, CO 81201For SaleMLS ID #9946294, April Adams, United Country Mountain Ranch and Home Brokers. REcolorado as distributed by MLS GRID
