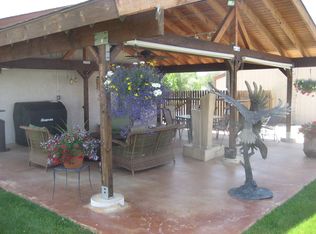
Location matters! Desirable US 50 Highway frontage. This is a perfect residential property but it is the commercial zoning and development opportunities that make this property valuable. Definitely ideal for a business with 1 acre of land commercially zoned with highway access close to the Walmart. Plenty of room on this property for further development both commercial or residential. The existing 1892 square foot one level ranch home is perfect for a live/work situation. The home consists of a large living room, modern kitchen with granite countertops, newer appliances, lots of storage featuring a total of 3 bedrooms and 2 full baths. The Primary suite includes an attached five piece bath. A covered patio to enjoy is a relaxing place outside off of the kitchen for an afternoon cup of tea. The 1134 square foot insulated garage/storage building could hold 4 vehicles along with a workshop or use for a commercial/retail space. This one acre property is fully fenced in the back and is ready for your plans for a new business opportunity or further commercial and/or residential development. Additional fencing inside the property lines is set up as a garden. This location has Hwy 50 frontage which makes this a great property to be a part of the future in the development in this historic mountain town of Salida. Shown by appointment.
For sale
$890,000
7687 W US Highway 50, Salida, CO 81201
3beds
1,892sqft
:
Get pre-qualified$5,250/mo
Single Family Residence
Built in 1990
1 Acres Lot
$-- Zestimate®
$470/sqft
$-- HOA
What's special
- 6 days |
- 227 |
- 4 |
Zillow last checked:
Listing updated:
Listed by:
Barbara Pearson-Sawyer,GRI 719-207-3884 barbara@pearson-sawyer.com,
Century 21 Community First
Source: REcolorado as distributed by MLS GRID,MLS#: 2143311
Facts & features
Interior
Bedrooms & bathrooms
- Bedrooms: 3
- Bathrooms: 2
- Full bathrooms: 2
- Main level bathrooms: 2
- Main level bedrooms: 3
Bedroom
- Level: Main
Bedroom
- Features: Primary Suite
- Level: Main
Bedroom
- Features: Primary Suite
- Level: Main
Bathroom
- Level: Main
Bathroom
- Features: En Suite Bathroom, Primary Suite
- Level: Main
Dining room
- Level: Main
Kitchen
- Level: Main
Laundry
- Level: Main
Living room
- Level: Main
Heating
- Baseboard
Cooling
- None
Features
- Has basement: No
Interior area
- Total structure area: 1,892
- Total interior livable area: 1,892 sqft
- Finished area above ground: 1,892
Video & virtual tour
Property
Parking
- Total spaces: 4
- Parking features: Circular Driveway, Insulated Garage, Oversized
- Garage spaces: 4
- Has uncovered spaces: Yes
Features
- Levels: One
- Stories: 1
- Patio & porch: Covered, Patio
- Exterior features: Garden
- Fencing: Full,Partial
Lot
- Size: 1 Acres
- Features: Level
Details
- Parcel number: R380706300041
- Special conditions: Standard
Construction
Type & style
- Home type: SingleFamily
- Architectural style: Mountain Contemporary,Traditional
- Property subtype: Single Family Residence
Materials
- Frame, Stucco
- Foundation: Concrete Perimeter
- Roof: Composition
Condition
- Year built: 1990
Utilities & green energy
- Sewer: Public Sewer
- Utilities for property: Electricity Connected
Community & HOA
Community
- Subdivision: None
HOA
- Has HOA: No
Location
- Region: Salida
Financial & listing details
- Price per square foot: $470/sqft
- Tax assessed value: $838,648
- Annual tax amount: $2,850
- Date on market: 7/22/2026
- Listing terms: Cash,Conventional
- Exclusions: Highway 50 West Just Past Starbuck Dairy Subdivision Entrance On The Right.
- Ownership: Individual
- Electric utility on property: Yes
Estimated market value
Not available
Estimated sales range
Not available
Not available
Price history
| Date | Event | Price |
|---|---|---|
| 7/22/2026 | Listed for sale | $890,000+122.5%$470/sqft |
Source:  REcolorado as distributed by MLS GRID #2143311 Report a problem REcolorado as distributed by MLS GRID #2143311 Report a problem | ||
| 12/16/2016 | Sold | $400,000-6.8%$211/sqft |
Source: Public Record Report a problem | ||
| 7/12/2016 | Price change | $429,000-4.6%$227/sqft |
Source: First Colorado Land Office Inc #232886 Report a problem | ||
| 4/15/2016 | Listed for sale | $449,500$238/sqft |
Source: Jeff Post #319907304 Report a problem | ||
| 12/11/2015 | Listing removed | $449,500$238/sqft |
Source: First Colorado Land Office INC #232886 Report a problem | ||
| 7/21/2015 | Price change | $449,500-8.3%$238/sqft |
Source: First Colorado Land Office INC #232886 Report a problem | ||
| 6/6/2015 | Listed for sale | $490,000$259/sqft |
Source: First Colorado Land Office INC #232886 Report a problem | ||
Public tax history
| Year | Property taxes | Tax assessment |
|---|---|---|
| 2025 | $2,551 +3.1% | $52,420 +1.9% |
| 2024 | $2,475 +16.1% | $51,460 -5.9% |
| 2023 | $2,132 -0.5% | $54,660 +33.8% |
| 2022 | $2,143 +8.3% | $40,840 -2.8% |
| 2021 | $1,980 -0.2% | $42,020 +13.5% |
| 2020 | $1,983 +38.7% | $37,030 +36.1% |
| 2019 | $1,429 | $27,210 |
| 2018 | $1,429 +2.6% | $27,210 |
| 2017 | $1,394 -11.7% | $27,210 -7.7% |
| 2016 | $1,579 +28% | $29,490 |
| 2015 | $1,234 | $29,490 +30.1% |
| 2014 | $1,234 +36.1% | $22,660 +31.5% |
| 2012 | $907 -48.3% | $17,230 |
| 2011 | $1,755 +66.2% | $17,230 -31.3% |
| 2010 | $1,056 | $25,070 |
Find assessor info on the county website
Monthly payment
Est. payment
Payment breakdown
Explore the cost of this home by adjusting the details. Changes won't be saved.Climate risks
Neighborhood: 81201
Nearby schools
GreatSchools rating
- 9/10Longfellow Elementary SchoolGrades: K-4Distance: 1.2 mi
- 4/10Salida Middle SchoolGrades: 5-8Distance: 1.4 mi
- 5/10Salida High SchoolGrades: 9-12Distance: 1.3 mi
Schools provided by the listing agent
- Elementary: Longfellow
- Middle: Salida
- High: Salida
- District: Salida R-32
Source: REcolorado as distributed by MLS GRID. This data may not be complete. We recommend contacting the local school district to confirm school assignments for this home.
- $569,7003 bd2 ba1.8k sqft7687 W Us Highway 50 #0, Salida, CO 81201Off Market
- $809,4003 bd1 ba1.2k sqft7685 W Us Highway 50, Salida, CO 81201Off Market
- $13,250-- bd-- ba-- sqft112 Starbuck Cir, Salida, CO 81201Off Market
- $626,9003 bd2 ba1.5k sqft109 Starbuck Cir, Salida, CO 81201Off Market
- $625,5003 bd1 ba1.4k sqft111 Starbuck Cir, Salida, CO 81201Off Market
- $855,4003 bd3 ba2.6k sqft107 Starbuck Cir, Salida, CO 81201Off Market
- $704,0003 bd2 ba1.9k sqft105 Starbuck Cir, Salida, CO 81201Off Market
- $639,5003 bd2 ba1.3k sqft113 Starbuck Cir, Salida, CO 81201Off Market
A local agent can set up tours, give advice and negotiate with sellers.
A local lender can help you make sure your offer is ready when you are.
Similar homes
- $899,0004 bd3 ba1.7k sqft7680 County Road 140, Salida, CO 81201For Sale

 MLS ID #4360910, John Heathfield, Worth Clark Realty. REcolorado as distributed by MLS GRID
 - $889,0003 bd2 ba1.8k sqft615 Poncha Boulevard, Salida, CO 81201For Sale
 MLS ID #2577271, Cinda Riley, Century 21 Community First. REcolorado as distributed by MLS GRID
 - $774,9003 bd3 ba2.2k sqft9520 Highway 291, Salida, CO 81201For Sale
 MLS ID #2377198, Kim Wilcoxson, HomeSmart Preferred Realty. REcolorado as distributed by MLS GRID
 - $899,0003 bd3 ba1.7k sqft56 Trailside Circle, Salida, CO 81201For Sale
 MLS ID #2456741, Kaelen Peuser, Pinon Real Estate Group LLC. REcolorado as distributed by MLS GRID
 - $889,0004 bd3 ba2.6k sqft7522 County Road 151, Salida, CO 81201For SaleMLS ID #2665539, Cody Gale, Luxury Mountain Estates. REcolorado as distributed by MLS GRID
- $775,0004 bd2 ba2k sqft1405 K Street, Salida, CO 81201For SaleMLS ID #9177808, Jeff Post, Century 21 Community First. REcolorado as distributed by MLS GRID
- $849,0003 bd3 ba1.7k sqft12650 Eagle Meadow Trail, Salida, CO 81201For SaleMLS ID #9454854, Michael Hawley, Colorado Mountain Realty. REcolorado as distributed by MLS GRID
- $829,9003 bd2 ba1.8k sqft244 Mesa Court, Salida, CO 81201For SaleMLS ID #3501436, Monica McCarthy, HomeSmart Preferred Realty. REcolorado as distributed by MLS GRID
- $879,9003 bd2 ba2k sqft5602 E US Highway 50, Salida, CO 81201For SaleMLS ID #8047392, Jeff Post, Century 21 Community First. REcolorado as distributed by MLS GRID
- $775,0003 bd2 ba1.8k sqft9988 E Cherokee Drive, Salida, CO 81201For SaleMLS ID #9787245, Jeff Post, Century 21 Community First. REcolorado as distributed by MLS GRID
- $945,0005 bd3 ba1.9k sqft325 & 325 1/2 E 11th Street, Salida, CO 81201For SaleMLS ID #2372791, Jeff Post, Century 21 Community First. REcolorado as distributed by MLS GRID
- $749,0004 bd2 ba2.1k sqft6475 County Road 178 E, Salida, CO 81201For SaleMLS ID #4798477, Adriana De Anda, Pinon Real Estate Group LLC. REcolorado as distributed by MLS GRID
- $1,095,0002 bd2 ba1.8k sqft1148 F, Salida, CO 81201For Sale
 MLS ID #S1069899, Dorothy Hussey, Keller Williams Top Of Rockies. Altitude Realtors
 - $699,0003 bd2 ba2k sqft119 Starbuck Circle, Salida, CO 81201For SaleMLS ID #9946294, April Adams, United Country Mountain Ranch and Home Brokers. REcolorado as distributed by MLS GRID
- $799,0003 bd2 ba1.9k sqft10754 Vista Farms Court, Salida, CO 81201For SaleMLS ID #5378651, Dustin Hughes, Harder Real Estate and Development, LLC. REcolorado as distributed by MLS GRID
- $895,0003 bd2 ba1.6k sqft1102 E Sabeta Avenue, Poncha Springs, CO 81242For SaleMLS ID #3574884, Laura Ostrom, 58 Real Estate LLC. REcolorado as distributed by MLS GRID
- $1,232,0003 bd2 ba2k sqft8650 US Highway 285, Salida, CO 81201For SaleMLS ID #6129655, Jo Reese, Full Circle Real Estate Group. REcolorado as distributed by MLS GRID
- $799,9003 bd3 ba2k sqft1247 J Street #A, Salida, CO 81201For SaleMLS ID #4640012, Celia Adamec, Pinon Real Estate Group LLC. REcolorado as distributed by MLS GRID
- $790,0003 bd2 ba1.4k sqft10190 W County Road 190, Salida, CO 81201For SaleMLS ID #239243, Charity Grasmick, Cruikshank Realty, Inc. PAR
- $725,0003 bd2 ba1.6k sqft127 Crestone Mesa Drive #A, Salida, CO 81201For SaleMLS ID #2735254, Hunter Smith, Pinon Real Estate Group LLC. REcolorado as distributed by MLS GRID
