Set on 1.27 acres in Pinon Hills, this property delivers the space, views, and flexibility that buyers are after. Clean layout, solid bones, and a setting that actually feels like Colorado.
The home offers 1,844 square feet with a functional single level design featuring 3 bedrooms and 2 bathrooms. The main living area stands out with vaulted tongue and groove ceilings, exposed beams, and a wood burning stove that anchors the space. Large windows bring in natural light and frame wide open views of the valley and surrounding mountains.
The kitchen is spacious with plenty of cabinet storage and room to rework or update depending on your style. The layout flows easily into the dining and living areas, making it practical for everyday living or entertaining.
Step outside to a generous deck that captures the views and gives you a place to actually use the outdoor space. The lot is usable, lightly treed, and offers privacy without feeling isolated.
Additional improvements include an attached garage, a detached garage, and a separate carport, giving you real flexibility for vehicles, storage, or a workshop setup.
Located just minutes from Salida, this property puts you close to town while still giving you room to breathe. Whether you’re looking for a full time home, second home, or investment, this is a strong opportunity in a highly desirable area.
For sale
Price cut: $14K (5/28)
$775,000
9988 E Cherokee Drive, Salida, CO 81201
3beds
1,844sqft
:
Get pre-qualified$4,572/mo
Single Family Residence
Built in 1983
1.27 Acres Lot
$-- Zestimate®
$420/sqft
$-- HOA
What's special
- 84 days |
- 341 |
- 17 |
Zillow last checked:
Listing updated:
Listed by:
Jeff Post 719-539-6682 post@firstcolorado.com,
Century 21 Community First
Source: REcolorado as distributed by MLS GRID,MLS#: 9787245
Facts & features
Interior
Bedrooms & bathrooms
- Bedrooms: 3
- Bathrooms: 2
- Full bathrooms: 1
- 3/4 bathrooms: 1
- Main level bathrooms: 2
- Main level bedrooms: 3
Bedroom
- Level: Main
Bedroom
- Features: Primary Suite
- Level: Main
Bedroom
- Level: Main
Bathroom
- Level: Main
Bathroom
- Features: Primary Suite
- Level: Main
Heating
- Electric, Radiant, Wood Stove
Cooling
- None
Appliances
- Included: Dishwasher, Dryer, Electric Water Heater, Microwave, Range, Refrigerator, Washer
Features
- Ceiling Fan(s), Entrance Foyer, High Ceilings, Laminate Counters, Pantry, Primary Suite, T&G Ceilings, Vaulted Ceiling(s)
- Flooring: Tile, Wood
- Basement: Crawl Space
- Number of fireplaces: 1
- Fireplace features: Living Room, Wood Burning Stove
Interior area
- Total structure area: 1,844
- Total interior livable area: 1,844 sqft
- Finished area above ground: 1,844
Property
Parking
- Total spaces: 4
- Parking features: Asphalt, Exterior Access Door, Insulated Garage, Lighted
- Attached garage spaces: 2
- Carport spaces: 1
- Covered spaces: 3
- Details: Off Street Spaces: 1
Features
- Levels: One
- Stories: 1
- Patio & porch: Deck, Patio, Wrap Around
- Exterior features: Lighting, Private Yard
- Has view: Yes
- View description: Mountain(s), Valley
Lot
- Size: 1.27 Acres
- Features: Landscaped
Details
- Parcel number: R368129100039
- Zoning: Residential Suburban (RS)
- Special conditions: Standard
Construction
Type & style
- Home type: SingleFamily
- Architectural style: Mountain Contemporary
- Property subtype: Single Family Residence
Materials
- Frame, Metal Siding
- Roof: Metal
Condition
- Year built: 1983
Utilities & green energy
- Water: Well
- Utilities for property: Electricity Connected
Community & HOA
Community
- Subdivision: Pinon Hills
HOA
- Has HOA: No
Location
- Region: Salida
Financial & listing details
- Price per square foot: $420/sqft
- Tax assessed value: $776,149
- Annual tax amount: $2,262
- Date on market: 5/3/2026
- Listing terms: Cash,Conventional,Other
- Exclusions: Seller's Personal Property
- Ownership: Corporation/Trust
- Electric utility on property: Yes
- Road surface type: Paved
Estimated market value
Not available
Estimated sales range
Not available
Not available
Price history
| Date | Event | Price |
|---|---|---|
| 5/28/2026 | Price change | $775,000-1.8%$420/sqft |
Source:  REcolorado as distributed by MLS GRID #9787245 Report a problem REcolorado as distributed by MLS GRID #9787245 Report a problem | ||
| 5/3/2026 | Listed for sale | $789,000+862.2%$428/sqft |
Source: REcolorado as distributed by MLS GRID #9787245 Report a problem | ||
| 6/1/1992 | Sold | $82,000$44/sqft |
Source: Agent Provided Report a problem | ||
Public tax history
| Year | Property taxes | Tax assessment |
|---|---|---|
| 2025 | $1,724 -10.1% | $42,260 +19.7% |
| 2024 | $1,918 +54.2% | $35,310 -8% |
| 2023 | $1,244 -0.6% | $38,360 +58.3% |
| 2022 | $1,251 +14.7% | $24,240 -2.8% |
| 2021 | $1,091 -0.2% | $24,940 +20.1% |
| 2020 | $1,093 +32.2% | $20,770 +29.5% |
| 2019 | $827 | $16,040 |
| 2018 | $827 +2.6% | $16,040 |
| 2017 | $806 +14.1% | $16,040 +19.3% |
| 2016 | $707 -8.1% | $13,440 |
| 2015 | $769 | $13,440 -6.5% |
| 2014 | $769 +5.7% | $14,380 +2.1% |
| 2012 | $728 -67% | $14,090 -36.1% |
| 2011 | $2,205 +140.2% | $22,060 -1.1% |
| 2010 | $918 | $22,300 |
Find assessor info on the county website
Monthly payment
Est. payment
Payment breakdown
Explore the cost of this home by adjusting the details. Changes won't be saved.Climate risks
Neighborhood: 81201
Nearby schools
GreatSchools rating
- 9/10Longfellow Elementary SchoolGrades: K-4Distance: 2.2 mi
- 4/10Salida Middle SchoolGrades: 5-8Distance: 2.6 mi
- 5/10Salida High SchoolGrades: 9-12Distance: 2.6 mi
Schools provided by the listing agent
- Elementary: Longfellow
- Middle: Salida
- High: Salida
- District: Salida R-32
Source: REcolorado as distributed by MLS GRID. This data may not be complete. We recommend contacting the local school district to confirm school assignments for this home.
- $799,0003 bd2 ba1.7k sqft9940 E Cherokee Dr, Salida, CO 81201Sold

- $811,8003 bd3 ba2.3k sqft9987 E Cherokee Dr, Salida, CO 81201Sold
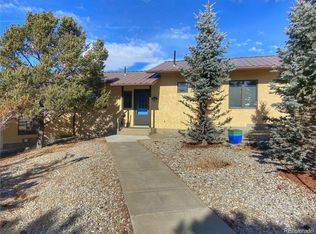
- $526,9003 bd1 ba1.2k sqft10115 Sioux Cir, Salida, CO 81201Off Market
- $536,9001 bd1 ba936 sqft10052 E Cherokee Dr, Salida, CO 81201Off Market
- $375,0003 bd2 ba1.7k sqft9988 Sioux Cir, Salida, CO 81201Sold
- $862,0002 bd1 ba1.5k sqft10027 E Cherokee Dr, Salida, CO 81201Off Market
- $569,0003 bd2 ba1.2k sqft9935 E Cherokee Dr, Salida, CO 81201For Sale
- $563,1003 bd3 ba1.6k sqft9985 Sioux Cir, Salida, CO 81201Off Market
A local agent can set up tours, give advice and negotiate with sellers.
A local lender can help you make sure your offer is ready when you are.
Similar homes
- $749,0004 bd2 ba2.1k sqft6475 County Road 178 E, Salida, CO 81201For Sale
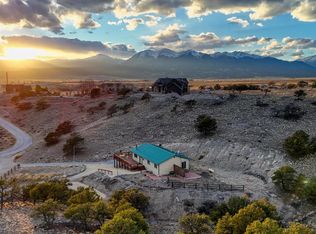
 MLS ID #4798477, Adriana De Anda, Pinon Real Estate Group LLC. REcolorado as distributed by MLS GRID
 - $774,9003 bd3 ba2.2k sqft9520 Highway 291, Salida, CO 81201For Sale
 MLS ID #2377198, Kim Wilcoxson, HomeSmart Preferred Realty. REcolorado as distributed by MLS GRID
 - $569,0003 bd2 ba1.2k sqft9935 E Cherokee Drive, Salida, CO 81201For Sale
 MLS ID #6642326, Susan Hughes, Pinon Real Estate Group LLC. REcolorado as distributed by MLS GRID
 - $890,0003 bd2 ba1.8k sqft7687 W US Highway 50, Salida, CO 81201For Sale
 MLS ID #2143311, Barbara Pearson-Sawyer,GRI, Century 21 Community First. REcolorado as distributed by MLS GRID
 - $790,0003 bd2 ba1.4k sqft10190 W County Road 190, Salida, CO 81201For SaleMLS ID #239243, Charity Grasmick, Cruikshank Realty, Inc. PAR
- $899,0004 bd3 ba1.7k sqft7680 County Road 140, Salida, CO 81201For SaleMLS ID #4360910, John Heathfield, Worth Clark Realty. REcolorado as distributed by MLS GRID
- $775,0004 bd2 ba2k sqft1405 K Street, Salida, CO 81201For SaleMLS ID #9177808, Jeff Post, Century 21 Community First. REcolorado as distributed by MLS GRID
- $889,0003 bd2 ba1.8k sqft615 Poncha Boulevard, Salida, CO 81201For SaleMLS ID #2577271, Cinda Riley, Century 21 Community First. REcolorado as distributed by MLS GRID
- $639,0002 bd2 ba1.7k sqft7407 Kortz Trail, Salida, CO 81201For SaleMLS ID #2131284, Jeff Post, Century 21 Community First. REcolorado as distributed by MLS GRID
- $829,9003 bd2 ba1.8k sqft244 Mesa Court, Salida, CO 81201For SaleMLS ID #3501436, Monica McCarthy, HomeSmart Preferred Realty. REcolorado as distributed by MLS GRID
- $829,0003 bd2 ba1.9k sqft10754 Vista Farms Court, Salida, CO 81201For SaleMLS ID #5378651, Dustin Hughes, Harder Real Estate and Development, LLC. REcolorado as distributed by MLS GRID
- $879,9003 bd2 ba2k sqft5602 E US Highway 50, Salida, CO 81201For SaleMLS ID #8047392, Jeff Post, Century 21 Community First. REcolorado as distributed by MLS GRID
- $849,0003 bd3 ba1.7k sqft12650 Eagle Meadow Trail, Salida, CO 81201For SaleMLS ID #9454854, Michael Hawley, Colorado Mountain Realty. REcolorado as distributed by MLS GRID
- $805,0003 bd3 ba1.8k sqft926 W Second Street, Salida, CO 81201For SaleMLS ID #8934651, Beth Lockett, Coldwell Banker Collegiate Peaks Realty. REcolorado as distributed by MLS GRID
- $679,0003 bd1 ba1k sqft549 Blake Street, Salida, CO 81201For SaleMLS ID #5915781, Devon Kasper, Colorado Mountain Realty. REcolorado as distributed by MLS GRID
- $750,0002 bd2 ba1.7k sqft549 W 2nd Street, Salida, CO 81201For SaleMLS ID #8452454, Jeff Post, Century 21 Community First. REcolorado as distributed by MLS GRID
- $820,0003 bd2 ba2.4k sqft13600 County Road 251, Salida, CO 81201For SaleMLS ID #2542459, Cathy Chochon, Full Circle Real Estate Group. REcolorado as distributed by MLS GRID
- $795,0003 bd2 ba1.6k sqft225 F Street #B, Salida, CO 81201For SaleMLS ID #4527072, Jeff Post, Century 21 Community First. REcolorado as distributed by MLS GRID
- $674,0003 bd2 ba1.4k sqft515 Palmer Street, Salida, CO 81201For SaleMLS ID #8084699, Brett Rankin, Pinon Real Estate Group LLC. REcolorado as distributed by MLS GRID
- $889,0004 bd3 ba2.6k sqft7522 County Road 151, Salida, CO 81201For SaleMLS ID #2665539, Cody Gale, Luxury Mountain Estates. REcolorado as distributed by MLS GRID
