Welcome to 515 Palmer Street—an inviting, single-level Salida home that blends thoughtful updates with everyday practicality. Remodeled in 2021, this 1,498 sq ft residence offers 3 bedrooms and 1.5 baths with a layout that lives comfortably and efficiently. The full bathroom is a standout: a 5-piece design with a large shower and a separate tub, creating a spa-like feel for daily routines.
Outside your door, Palmer Street’s sidewalks connect you toward downtown Salida, making it easy to enjoy coffee runs, restaurants, shopping, parks, and all the charm this mountain town is known for. Whether you’re looking for a primary residence or a low-maintenance in-town getaway, this home delivers the location and livability you’ve been waiting for.
For sale
Price cut: $35K (9/17)
$639,000
515 Palmer Street, Salida, CO 81201
3beds
1,498sqft
Single Family Residence
Built in 1952
5,227 Square Feet Lot
$-- Zestimate®
$427/sqft
$-- HOA
What's special
- 215 days
- 237
- 14
Zillow last checked:
Listing updated:
Listed by:
Brett Rankin 719-221-4239 brankin@pinonrealestate.com,
Pinon Real Estate Group LLC
Source: REcolorado as distributed by MLS GRID,MLS#: 8084699
Facts & features
Interior
Bedrooms & bathrooms
- Bedrooms: 3
- Bathrooms: 2
- Full bathrooms: 1
- 1/2 bathrooms: 1
- Main level bathrooms: 2
- Main level bedrooms: 3
Bedroom
- Features: Primary Suite
- Level: Main
Bedroom
- Level: Main
Bedroom
- Level: Main
Bathroom
- Description: Off Laundry Room
- Level: Main
Bathroom
- Features: Primary Suite
- Level: Main
Kitchen
- Level: Main
Laundry
- Level: Main
Living room
- Level: Main
Mud room
- Description: Front Entry
- Level: Main
Office
- Description: Off Front Entry / Mudroom
- Level: Main
Heating
- Forced Air
Cooling
- None
Appliances
- Included: Dishwasher, Disposal, Dryer, Microwave, Oven, Range, Refrigerator, Washer
Features
- Butcher Counters, Five Piece Bath, Granite Counters, No Stairs, Open Floorplan
- Flooring: Wood
- Windows: Double Pane Windows
- Has basement: No
Interior area
- Total structure area: 1,498
- Total interior livable area: 1,498 sqft
- Finished area above ground: 1,498
Property
Parking
- Total spaces: 2
- Details: Off Street Spaces: 2
Features
- Levels: One
- Stories: 1
- Patio & porch: Patio
- Fencing: Partial
Lot
- Size: 5,227 Square Feet
Details
- Parcel number: R380705411003
- Zoning: Residential
- Special conditions: Standard
Construction
Type & style
- Home type: SingleFamily
- Architectural style: Bungalow
- Property subtype: Single Family Residence
Materials
- Frame, Stucco
- Roof: Composition
Condition
- Updated/Remodeled
- Year built: 1952
Utilities & green energy
- Sewer: Public Sewer
- Water: Public
Community & HOA
Community
- Subdivision: Salida
HOA
- Has HOA: No
Location
- Region: Salida
Financial & listing details
- Price per square foot: $427/sqft
- Tax assessed value: $545,756
- Annual tax amount: $1,701
- Date on market: 3/19/2026
- Listing terms: Cash,Conventional
- Exclusions: Sellers Personal Property.
- Ownership: Individual
- Road surface type: Paved
Estimated market value
Not available
Estimated sales range
Not available
Not available
Price history
| Date | Event | Price |
|---|---|---|
| 9/17/2026 | Price change | $639,000-5.2%$427/sqft |
Source:  REcolorado as distributed by MLS GRID #8084699 Report a problem REcolorado as distributed by MLS GRID #8084699 Report a problem | ||
| 5/7/2026 | Price change | $674,000-3.6%$450/sqft |
Source: REcolorado as distributed by MLS GRID #8084699 Report a problem | ||
| 3/19/2026 | Listed for sale | $699,000+39.2%$467/sqft |
Source: REcolorado as distributed by MLS GRID #8084699 Report a problem | ||
| 5/17/2021 | Sold | $502,000$335/sqft |
Source: Public Record Report a problem | ||
Public tax history
| Year | Property taxes | Tax assessment |
|---|---|---|
| 2025 | $1,462 +3.4% | $34,110 +5.1% |
| 2024 | $1,414 +40.3% | $32,440 -8.5% |
| 2023 | $1,008 -0.3% | $35,460 +67.8% |
| 2022 | $1,011 | $21,130 -2.8% |
| 2021 | -- | $21,740 |
Find assessor info on the county website
Monthly payment
Est. payment
Payment breakdown
Explore the cost of this home by adjusting the details. Changes won't be saved.Climate risks
Neighborhood: 81201
Nearby schools
Schools provided by the listing agent
- Elementary: Longfellow
- Middle: Salida
- High: Salida
- District: Salida R-32
Source: REcolorado as distributed by MLS GRID. This data may not be complete. We recommend contacting the local school district to confirm school assignments for this home.

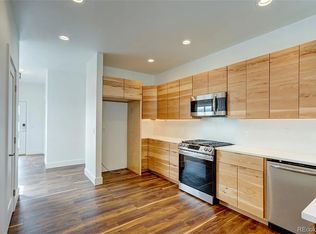
Similar homes
- $629,0003 bd2 ba1.4k sqft646 C Street, Salida, CO 81201For Sale
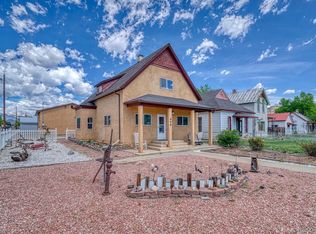
 MLS ID #9949974, Austina Campbell, Coldwell Banker Collegiate Peaks Realty. REcolorado as distributed by MLS GRID
 - $667,0003 bd1 ba1k sqft549 Blake Street, Salida, CO 81201For Sale
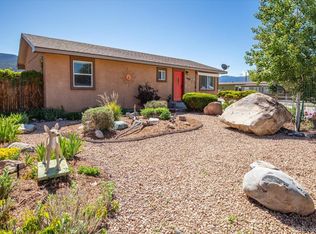 MLS ID #5915781, Devon Kasper, Colorado Mountain Realty. REcolorado as distributed by MLS GRID
 - $645,0003 bd1 ba1.1k sqft533 River Drive, Salida, CO 81201For Sale
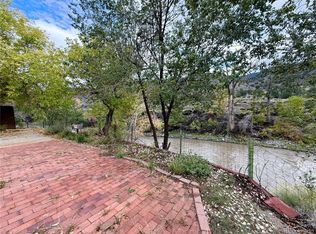 MLS ID #6219325, Laura Ostrom, 58 Real Estate LLC. REcolorado as distributed by MLS GRID
 - $665,0003 bd2 ba1.5k sqft34 Rex Circle, Salida, CO 81201For Sale
 MLS ID #2021568, Jeff Post, Century 21 Community First. REcolorado as distributed by MLS GRID
 - $575,0003 bd2 ba1.3k sqft26 Rex Circle, Salida, CO 81201For SaleMLS ID #6281615, Andrew Anderson, HomeSmart Preferred Realty. REcolorado as distributed by MLS GRID
- $699,0004 bd2 ba2.1k sqft6475 County Road 178 E, Salida, CO 81201For SaleMLS ID #1965292, Donald Reimer, Pinon Real Estate Group LLC. REcolorado as distributed by MLS GRID
- $699,0003 bd2 ba2k sqft119 Starbuck Circle, Salida, CO 81201For SaleMLS ID #9946294, April Adams, United Country Mountain Ranch and Home Brokers. REcolorado as distributed by MLS GRID
- $699,0004 bd2 ba2k sqft1405 K Street, Salida, CO 81201For SaleMLS ID #9177808, Jeff Post, Century 21 Community First. REcolorado as distributed by MLS GRID
- $745,0003 bd1 ba1.2k sqft622 W 2nd Street, Salida, CO 81201For SaleMLS ID #6890222, Kaia Wright, Century 21 Community First. REcolorado as distributed by MLS GRID
- $645,0003 bd2 ba1.4k sqft4791 Main Street, Salida, CO 81201New ConstructionMLS ID #6887800, Laura Ostrom, 58 Real Estate LLC. REcolorado as distributed by MLS GRID
- $645,0003 bd2 ba1.4k sqft4839 Main Street, Salida, CO 81201New ConstructionMLS ID #4980962, Laura Ostrom, 58 Real Estate LLC. REcolorado as distributed by MLS GRID
- $645,0003 bd2 ba1.4k sqft4799 Main Street, Salida, CO 81201New ConstructionMLS ID #5694193, Laura Ostrom, 58 Real Estate LLC. REcolorado as distributed by MLS GRID
- $645,0003 bd2 ba1.4k sqft4847 Main Street, Salida, CO 81201New ConstructionMLS ID #8506195, Laura Ostrom, 58 Real Estate LLC. REcolorado as distributed by MLS GRID
- $645,0003 bd2 ba1.4k sqft4823 Main Street, Salida, CO 81201New ConstructionMLS ID #7521533, Laura Ostrom, 58 Real Estate LLC. REcolorado as distributed by MLS GRID
- $889,0003 bd2 ba1.8k sqft615 Poncha Boulevard, Salida, CO 81201For SaleMLS ID #2577271, Cinda Riley, Century 21 Community First. REcolorado as distributed by MLS GRID
- $575,0003 bd2 ba1.3k sqft622 Vine Street, Salida, CO 81201For SaleMLS ID #1691796, Susan Hughes, Pinon Real Estate Group LLC. REcolorado as distributed by MLS GRID
- $799,0003 bd3 ba1.7k sqft56 Trailside Circle, Salida, CO 81201For SaleMLS ID #2456741, Kaelen Peuser, Pinon Real Estate Group LLC. REcolorado as distributed by MLS GRID
- $699,0004 bd3 ba1.7k sqft327 Palmer Street, Salida, CO 81201New ConstructionMLS ID #2030099, Hunter Smith, Pinon Real Estate Group LLC. REcolorado as distributed by MLS GRID
- $670,0003 bd2 ba1.4k sqft4877 Main Street, Salida, CO 81201New ConstructionMLS ID #6629904, Laura Ostrom, 58 Real Estate LLC. REcolorado as distributed by MLS GRID
- $670,0003 bd2 ba1.4k sqft4857 Main Street, Salida, CO 81201New ConstructionMLS ID #5926984, Laura Ostrom, 58 Real Estate LLC. REcolorado as distributed by MLS GRID
