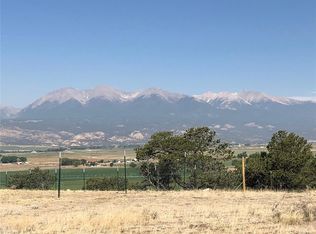
This is your 'so-close-to-town' and with 'all-the-views' home. Watch the fireworks off S Mountain from your deck and hit the SMT bike and hiking trails right out your front door. Set on 1.69 acres in Ute Heights, 6475 County Road 178 E offers the space, setting, and views that make mountain living so special. Just about a mile above town sits this 4-bedroom, 2-bath home features 2,128 square feet of living space, a traditional layout, and a 2-car garage, all surrounded by the natural beauty of Salida. With room to spread out both inside and out, this property presents an inviting opportunity to enjoy wide-open skies, scenic surroundings, and the comfort of a home designed for everyday living as well as weekend retreat. Whether you're looking for a full-time residence or a Colorado getaway, this property offers the ideal blend of privacy, acreage, and big-view appeal. A great option for those seeking room to spread out while staying close to all the outdoor recreation and charm of the area.
For sale
$749,000
6475 County Road 178 E, Salida, CO 81201
4beds
2,156sqft
:
Get pre-qualified$4,686/mo
Single Family Residence
Built in 1995
1.69 Acres Lot
$731,200 Zestimate®
$347/sqft
$267/mo HOA
What's special
Wide-open skiesTraditional layoutScenic surroundings
- 140 days |
- 532 |
- 16 |
Zillow last checked:
Listing updated:
Listed by:
Adriana De Anda 719-239-0206 adeanda@pinonrealestate.com,
Pinon Real Estate Group LLC
Source: REcolorado as distributed by MLS GRID,MLS#: 4798477
Facts & features
Interior
Bedrooms & bathrooms
- Bedrooms: 4
- Bathrooms: 2
- Full bathrooms: 2
- Main level bathrooms: 1
- Main level bedrooms: 3
Bedroom
- Level: Main
Bedroom
- Level: Main
Bedroom
- Level: Main
Bedroom
- Level: Basement
Bathroom
- Level: Main
Bathroom
- Level: Basement
Bonus room
- Level: Basement
Dining room
- Level: Main
Kitchen
- Level: Main
Living room
- Level: Main
Workshop
- Level: Basement
Heating
- Forced Air
Cooling
- Central Air
Appliances
- Included: Dishwasher, Dryer
- Laundry: In Unit
Features
- Ceiling Fan(s)
- Flooring: Carpet, Tile
- Basement: Daylight,Finished
- Number of fireplaces: 2
- Fireplace features: Wood Burning Stove
Interior area
- Total structure area: 2,156
- Total interior livable area: 2,156 sqft
- Finished area above ground: 1,358
- Finished area below ground: 798
Property
Parking
- Total spaces: 2
- Parking features: Circular Driveway, Insulated Garage, Lighted
- Attached garage spaces: 2
- Has uncovered spaces: Yes
Features
- Levels: Two
- Stories: 2
- Patio & porch: Deck
- Has view: Yes
- View description: Mountain(s), Valley
Lot
- Size: 1.69 Acres
- Residential vegetation: Natural State
Details
- Parcel number: R368129400123
- Zoning: Residential Suburban RS
- Special conditions: Standard
Construction
Type & style
- Home type: SingleFamily
- Architectural style: Contemporary
- Property subtype: Single Family Residence
Materials
- Frame
- Foundation: Slab
- Roof: Metal
Condition
- Year built: 1995
Utilities & green energy
- Water: Well
- Utilities for property: Electricity Connected, Propane
Community & HOA
Community
- Security: Carbon Monoxide Detector(s), Smart Cameras, Smoke Detector(s)
- Subdivision: Ute Heights
HOA
- Has HOA: Yes
- HOA fee: $167 monthly
- HOA name: Ute Heights
- Second HOA fee: $100 monthly
- Second HOA name: Ute Heights Central Water System
Location
- Region: Salida
Financial & listing details
- Price per square foot: $347/sqft
- Annual tax amount: $2,254
- Date on market: 3/13/2026
- Listing terms: 1031 Exchange,Cash,Conventional
- Exclusions: Seller's Personal Property
- Ownership: Individual
- Electric utility on property: Yes
- Road surface type: Paved
Estimated market value
$731,200
$695,000 - $768,000
$3,063/mo
Price history
| Date | Event | Price |
|---|---|---|
| 4/23/2026 | Price change | $749,000-4.3%$347/sqft |
Source:  REcolorado as distributed by MLS GRID #4798477 Report a problem REcolorado as distributed by MLS GRID #4798477 Report a problem | ||
| 3/11/2026 | Listed for sale | $782,500+17.7%$363/sqft |
Source: REcolorado as distributed by MLS GRID #4798477 Report a problem | ||
| 10/20/2023 | Sold | $665,000$308/sqft |
Source: REcolorado as distributed by MLS GRID #7432907 Report a problem | ||
Public tax history
Tax history is unavailable.
Monthly payment
Est. payment
Payment breakdown
Explore the cost of this home by adjusting the details. Changes won't be saved.Climate risks
Neighborhood: 81201
Nearby schools
GreatSchools rating
- 9/10Longfellow Elementary SchoolGrades: K-4Distance: 1.6 mi
- 4/10Salida Middle SchoolGrades: 5-8Distance: 2 mi
- 5/10Salida High SchoolGrades: 9-12Distance: 2.1 mi
Schools provided by the listing agent
- Elementary: Longfellow
- Middle: Salida
- High: Salida
- District: Salida R-32
Source: REcolorado as distributed by MLS GRID. This data may not be complete. We recommend contacting the local school district to confirm school assignments for this home.
- $665,0003 bd1 ba1.3k sqft6475 County Road 178, Salida, CO 81201Sold
- $819,5003 bd2 ba1.9k sqft6450 County Road 178, Salida, CO 81201Off Market
- $1,528,0971.95 Acres7221 County Road 178, Salida, CO 81201Off Market
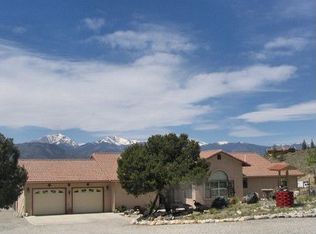
- $975,3003 bd2 ba2k sqft7185 County Road 178, Salida, CO 81201Off Market
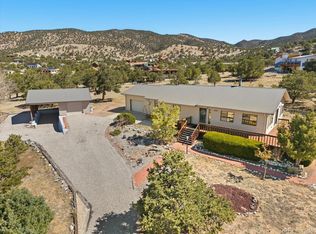
- $1,113,5003 bd2 ba2k sqft7223 County Road 178, Salida, CO 81201Sold
- $585,3003 bd2 ba1.3k sqft7200 County Road 178, Salida, CO 81201Off Market
- $656,4003 bd2 ba1.5k sqft7299 County Road 178, Salida, CO 81201Off Market
- $410-- bd-- ba-- sqft7199 County Road 178, Salida, CO 81201Off Market
A local agent can set up tours, give advice and negotiate with sellers.
A local lender can help you make sure your offer is ready when you are.
Similar homes
- $775,0003 bd2 ba1.8k sqft9988 E Cherokee Drive, Salida, CO 81201For Sale
 MLS ID #9787245, Jeff Post, Century 21 Community First. REcolorado as distributed by MLS GRID
 - $774,9003 bd3 ba2.2k sqft9520 Highway 291, Salida, CO 81201For Sale
 MLS ID #2377198, Kim Wilcoxson, HomeSmart Preferred Realty. REcolorado as distributed by MLS GRID
 - $890,0003 bd2 ba1.8k sqft7687 W US Highway 50, Salida, CO 81201For Sale
 MLS ID #2143311, Barbara Pearson-Sawyer,GRI, Century 21 Community First. REcolorado as distributed by MLS GRID
 - $830,0004 bd3 ba2.9k sqft7395 County Road 111, Salida, CO 81201For Sale
 MLS ID #9101880, Susan Hughes, Pinon Real Estate Group LLC. REcolorado as distributed by MLS GRID
 - $569,0003 bd2 ba1.2k sqft9935 E Cherokee Drive, Salida, CO 81201For SaleMLS ID #6642326, Susan Hughes, Pinon Real Estate Group LLC. REcolorado as distributed by MLS GRID
- $899,0004 bd3 ba1.7k sqft7680 County Road 140, Salida, CO 81201For SaleMLS ID #4360910, John Heathfield, Worth Clark Realty. REcolorado as distributed by MLS GRID
- $790,0003 bd2 ba1.4k sqft10190 W County Road 190, Salida, CO 81201For SaleMLS ID #239243, Charity Grasmick, Cruikshank Realty, Inc. PAR
- $889,0004 bd3 ba2.6k sqft7522 County Road 151, Salida, CO 81201For SaleMLS ID #2665539, Cody Gale, Luxury Mountain Estates. REcolorado as distributed by MLS GRID
- $750,0002 bd2 ba1.7k sqft549 W 2nd Street, Salida, CO 81201For SaleMLS ID #8452454, Jeff Post, Century 21 Community First. REcolorado as distributed by MLS GRID
- $775,0004 bd2 ba2k sqft1405 K Street, Salida, CO 81201For SaleMLS ID #9177808, Jeff Post, Century 21 Community First. REcolorado as distributed by MLS GRID
- $829,0003 bd2 ba1.9k sqft10754 Vista Farms Court, Salida, CO 81201For SaleMLS ID #5378651, Dustin Hughes, Harder Real Estate and Development, LLC. REcolorado as distributed by MLS GRID
- $829,9003 bd2 ba1.8k sqft244 Mesa Court, Salida, CO 81201For SaleMLS ID #3501436, Monica McCarthy, HomeSmart Preferred Realty. REcolorado as distributed by MLS GRID
- $889,0003 bd2 ba1.8k sqft615 Poncha Boulevard, Salida, CO 81201For SaleMLS ID #2577271, Cinda Riley, Century 21 Community First. REcolorado as distributed by MLS GRID
- $639,0002 bd2 ba1.7k sqft7407 Kortz Trail, Salida, CO 81201For SaleMLS ID #2131284, Jeff Post, Century 21 Community First. REcolorado as distributed by MLS GRID
- $805,0003 bd3 ba1.8k sqft926 W Second Street, Salida, CO 81201For SaleMLS ID #8934651, Beth Lockett, Coldwell Banker Collegiate Peaks Realty. REcolorado as distributed by MLS GRID
- $849,0003 bd3 ba1.7k sqft12650 Eagle Meadow Trail, Salida, CO 81201For SaleMLS ID #9454854, Michael Hawley, Colorado Mountain Realty. REcolorado as distributed by MLS GRID
- $879,9003 bd2 ba2k sqft5602 E US Highway 50, Salida, CO 81201For SaleMLS ID #8047392, Jeff Post, Century 21 Community First. REcolorado as distributed by MLS GRID
- $820,0003 bd2 ba2.4k sqft13600 County Road 251, Salida, CO 81201For SaleMLS ID #2542459, Cathy Chochon, Full Circle Real Estate Group. REcolorado as distributed by MLS GRID
- $899,0003 bd3 ba1.7k sqft56 Trailside Circle, Salida, CO 81201For SaleMLS ID #2456741, Kaelen Peuser, Pinon Real Estate Group LLC. REcolorado as distributed by MLS GRID
- $674,0003 bd2 ba1.4k sqft515 Palmer Street, Salida, CO 81201For SaleMLS ID #8084699, Brett Rankin, Pinon Real Estate Group LLC. REcolorado as distributed by MLS GRID
