FINAL OPPORTUNITY TO PURCHASE: Newly priced at $899,000. Seller plans to transition the property to a long-term rental after August 15. Buyers are encouraged to act while it is still available for sale.
3D TOUR: https://my.matterport.com/show/?m=5nKQQZfwKXu
This rare 1-acre Salida property offers a move-in-ready main home, remodeled ADU, oversized garage, no HOA, city water and sewer, an active well permit, direct bike path access, and room to grow.
MAIN RESIDENCE: Comfortable single-level living in this 1,755 SF, 3-bedroom, 2-bath ranch with Mt. Shavano views, hardwood floors, hot water heat, a cozy wood stove, private primary suite, and a huge fenced backyard with patio space for relaxing, gardening, pets, or entertaining.
ACCESSORY DWELLING UNIT: The remodeled 748 SF, 1-bedroom, 1-bath ADU features a new kitchen, updated bath, new flooring, fresh paint, a propane cast-iron stove, and a warm mountain-modern feel. Use it for rental income, extended family, guests, a home office, or live/work flexibility.
GARAGE: Oversized detached 2-car garage with 220V power, ideal for a workshop, bikes, skis, gear storage, projects, or future EV charging.
SALIDA LIFESTYLE: Located along the Airport Road bike path with easy access to downtown Salida, schools, parks, restaurants, shops, groceries, and recreation. Gold Medal fishing and whitewater on the Arkansas River, skiing at Monarch Mountain, alpine biking and hiking, and nearby hot springs are all part of the Chaffee County lifestyle.
ROOM TO GROW: Recently annexed into the City of Salida and zoned R3 High Density Residential. The open east side offers future subdivision or additional-unit potential, subject to City review and applicable requirements. The active well permit allows irrigation of up to 2,000 SF. A full acre inside Salida with a main home, remodeled ADU, oversized garage, fenced yard, no HOA, city utilities, mountain views, and future flexibility. Buyer to verify all information deemed important.
For sale
Price cut: $71K (7/24)
$899,000
7680 County Road 140, Salida, CO 81201
4beds
1,755sqft
:
Get pre-qualified$5,303/mo
Single Family Residence
Built in 1971
1 Acres Lot
$-- Zestimate®
$512/sqft
$-- HOA
What's special
- 68 days |
- 608 |
- 22 |
Zillow last checked:
Listing updated:
Listed by:
John Heathfield 616-822-2392 jheathfield@robot-bird.com,
Worth Clark Realty
Source: REcolorado as distributed by MLS GRID,MLS#: 4360910
Facts & features
Interior
Bedrooms & bathrooms
- Bedrooms: 4
- Bathrooms: 3
- Full bathrooms: 1
- 3/4 bathrooms: 2
- Main level bathrooms: 3
- Main level bedrooms: 4
Bedroom
- Description: Bedroom 1 Has A Large Closet
- Level: Main
- Area: 240 Square Feet
- Dimensions: 12 x 20
Bedroom
- Description: Bedroom #2
- Features: Primary Suite
- Level: Main
- Area: 154 Square Feet
- Dimensions: 14 x 11
Bedroom
- Description: Bedroom #3
- Features: Primary Suite
- Level: Main
- Area: 100 Square Feet
- Dimensions: 10 x 10
Bedroom
- Description: Adu Bedroom
- Features: Primary Suite
- Level: Main
- Area: 153 Square Feet
- Dimensions: 17 x 9
Bathroom
- Description: Dual Head Shower
- Features: En Suite Bathroom
- Level: Main
Bathroom
- Description: Adu 3/4 Bath
- Level: Main
Bathroom
- Description: Full Bath Adjacent To Bedroom 2 & 3
- Features: Primary Suite
- Level: Main
Dining room
- Description: Main House Dining Room
- Level: Main
Family room
- Description: Main House Family Room
- Level: Main
Kitchen
- Description: Main House Kitchen
- Level: Main
Kitchen
- Description: Adu Kitchen
- Level: Main
Laundry
- Description: Main House Laundry
- Level: Main
Living room
- Description: Adu Living Room
- Level: Main
Heating
- Baseboard, Hot Water
Cooling
- None
Appliances
- Included: Dishwasher, Disposal, Dryer, Gas Water Heater, Microwave, Oven, Range, Refrigerator, Self Cleaning Oven, Washer
- Laundry: In Unit
Features
- No Stairs, Primary Suite, Walk-In Closet(s)
- Flooring: Vinyl, Wood
- Windows: Bay Window(s), Double Pane Windows, Window Coverings, Window Treatments
- Basement: Crawl Space
- Number of fireplaces: 2
- Fireplace features: Family Room
Interior area
- Total structure area: 1,755
- Total interior livable area: 1,755 sqft
- Finished area above ground: 1,755
Property
Parking
- Total spaces: 2
- Parking features: Circular Driveway, Concrete, Dry Walled, Exterior Access Door, Insulated Garage, Lighted
- Garage spaces: 2
- Has uncovered spaces: Yes
Features
- Levels: One
- Stories: 1
- Entry location: Ground
- Patio & porch: Front Porch, Patio
- Exterior features: Dog Run, Garden, Private Yard, Rain Gutters
- Fencing: Partial
- Has view: Yes
- View description: Meadow, Mountain(s), Valley
Lot
- Size: 1 Acres
- Features: Level, Meadow, Subdividable
- Residential vegetation: Brush, Cleared, Natural State, Sagebrush, Sparse
Details
- Parcel number: R380706200002
- Zoning: R-3
- Special conditions: Standard
Construction
Type & style
- Home type: SingleFamily
- Architectural style: Contemporary,Cottage,Mountain Contemporary,Traditional
- Property subtype: Single Family Residence
Materials
- Frame, Stucco
- Foundation: Concrete Perimeter
Condition
- Updated/Remodeled
- Year built: 1971
Utilities & green energy
- Electric: 110V, 220 Volts, 220 Volts in Garage
- Sewer: Public Sewer
- Water: Public, Well
- Utilities for property: Cable Available, Electricity Connected, Internet Access (Wired), Natural Gas Available, Propane
Community & HOA
Community
- Subdivision: N/A
HOA
- Has HOA: No
Location
- Region: Salida
Financial & listing details
- Price per square foot: $512/sqft
- Annual tax amount: $2,743
- Date on market: 5/20/2026
- Listing terms: 1031 Exchange,Cash,Conventional,Jumbo
- Exclusions: The Arch In The Garden In The Backyard.
- Ownership: Individual
- Lease term: Month To Month
- Electric utility on property: Yes
- Road surface type: Paved
Estimated market value
Not available
Estimated sales range
Not available
Not available
Price history
| Date | Event | Price |
|---|---|---|
| 7/24/2026 | Price change | $899,000-7.3%$512/sqft |
Source:  REcolorado as distributed by MLS GRID #4360910 Report a problem REcolorado as distributed by MLS GRID #4360910 Report a problem | ||
| 7/14/2026 | Price change | $970,000-2.9%$553/sqft |
Source: REcolorado as distributed by MLS GRID #4360910 Report a problem | ||
| 6/16/2026 | Price change | $998,500-4.9%$569/sqft |
Source: REcolorado as distributed by MLS GRID #4360910 Report a problem | ||
| 5/20/2026 | Listed for sale | $1,050,000+141.4%$598/sqft |
Source: REcolorado as distributed by MLS GRID #4360910 Report a problem | ||
| 12/5/2024 | Listing removed | $2,850-5%$2/sqft |
Source: Zillow Rentals Report a problem | ||
| 11/6/2024 | Listed for rent | $3,000$2/sqft |
Source: Zillow Rentals Report a problem | ||
| 4/22/2024 | Listing removed | -- |
Source: Zillow Rentals Report a problem | ||
| 3/29/2024 | Listed for rent | $3,000$2/sqft |
Source: Zillow Rentals Report a problem | ||
| 2/10/2023 | Listing removed | -- |
Source: Zillow Rentals Report a problem | ||
| 1/9/2023 | Listed for rent | $3,000$2/sqft |
Source: Zillow Rentals Report a problem | ||
| 10/26/2008 | Listing removed | $435,000$248/sqft |
Source: TourFactory #216811 Report a problem | ||
| 6/1/2008 | Listed for sale | $435,000$248/sqft |
Source: TourFactory #216811 Report a problem | ||
Public tax history
Tax history is unavailable.
Monthly payment
Est. payment
Payment breakdown
Explore the cost of this home by adjusting the details. Changes won't be saved.Climate risks
Neighborhood: 81201
Nearby schools
GreatSchools rating
- 9/10Longfellow Elementary SchoolGrades: K-4Distance: 1 mi
- 4/10Salida Middle SchoolGrades: 5-8Distance: 1.4 mi
- 5/10Salida High SchoolGrades: 9-12Distance: 1.4 mi
Schools provided by the listing agent
- Elementary: Longfellow
- Middle: Salida
- High: Salida
- District: Salida R-32
Source: REcolorado as distributed by MLS GRID. This data may not be complete. We recommend contacting the local school district to confirm school assignments for this home.
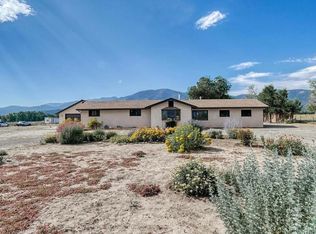
- $995,6003 bd2 ba1.7k sqft7680 County Road 140 #1, Salida, CO 81201Off Market
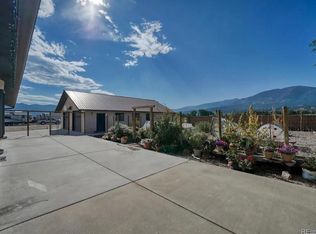
- $--1 bd1 ba750 sqft7680 County Road 140 #2, Salida, CO 81201Off Market
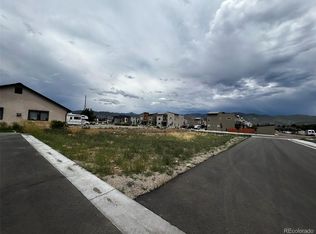
- $210,0006,724 Square Feet501 Shepherd Rd #2, Salida, CO 81201Lot/Land
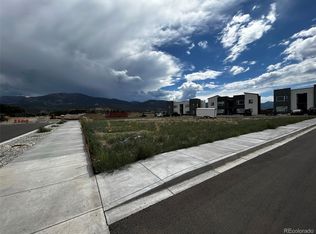
- $220,0007,233 Square Feet513 Shepherd Rd LOT 3, Salida, CO 81201Lot/Land
- $646,9003 bd2 ba1.5k sqft3115A Emma Ln #11E, Salida, CO 81201Off Market
- $24,920-- bd-- ba-- sqft7563 County Road 141, Salida, CO 81201Off Market
- $649,0003 bd3 ba1.4k sqft3115B Emma Ln #11F, Salida, CO 81201Sold
- $185,0006,969.6 Square Feet161 Cotopaxi Ln LOT 16, Salida, CO 81201Lot/Land
A local agent can set up tours, give advice and negotiate with sellers.
A local lender can help you make sure your offer is ready when you are.
Similar homes
- $889,0003 bd2 ba1.8k sqft615 Poncha Boulevard, Salida, CO 81201For Sale

 MLS ID #2577271, Cinda Riley, Century 21 Community First. REcolorado as distributed by MLS GRID
 - $899,0003 bd3 ba1.7k sqft56 Trailside Circle, Salida, CO 81201For Sale
 MLS ID #2456741, Kaelen Peuser, Pinon Real Estate Group LLC. REcolorado as distributed by MLS GRID
 - $945,0005 bd3 ba1.9k sqft325 & 325 1/2 E 11th Street, Salida, CO 81201For Sale
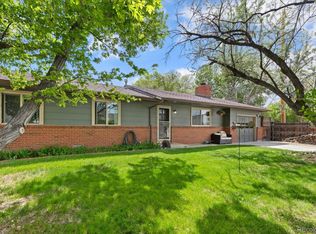 MLS ID #2372791, Jeff Post, Century 21 Community First. REcolorado as distributed by MLS GRID
 - $889,0004 bd3 ba2.6k sqft7522 County Road 151, Salida, CO 81201For Sale
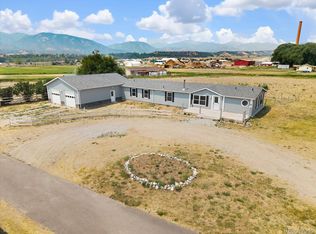 MLS ID #2665539, Cody Gale, Luxury Mountain Estates. REcolorado as distributed by MLS GRID
 - $829,9003 bd2 ba1.8k sqft244 Mesa Court, Salida, CO 81201For SaleMLS ID #3501436, Monica McCarthy, HomeSmart Preferred Realty. REcolorado as distributed by MLS GRID
- $774,9003 bd3 ba2.2k sqft9520 Highway 291, Salida, CO 81201For SaleMLS ID #2377198, Kim Wilcoxson, HomeSmart Preferred Realty. REcolorado as distributed by MLS GRID
- $775,0003 bd2 ba1.8k sqft9988 E Cherokee Drive, Salida, CO 81201For SaleMLS ID #9787245, Jeff Post, Century 21 Community First. REcolorado as distributed by MLS GRID
- $775,0004 bd2 ba2k sqft1405 K Street, Salida, CO 81201For SaleMLS ID #9177808, Jeff Post, Century 21 Community First. REcolorado as distributed by MLS GRID
- $749,0004 bd2 ba2.1k sqft6475 County Road 178 E, Salida, CO 81201For SaleMLS ID #4798477, Adriana De Anda, Pinon Real Estate Group LLC. REcolorado as distributed by MLS GRID
- $829,0003 bd2 ba1.9k sqft10754 Vista Farms Court, Salida, CO 81201For SaleMLS ID #5378651, Dustin Hughes, Harder Real Estate and Development, LLC. REcolorado as distributed by MLS GRID
- $924,0004 bd2 ba1.8k sqft239 E Street Street, Salida, CO 81201For SaleMLS ID #9219142, Ritchie Molitor, Real Broker, LLC. REcolorado as distributed by MLS GRID
- $790,0003 bd2 ba1.4k sqft10190 W County Road 190, Salida, CO 81201For SaleMLS ID #239243, Charity Grasmick, Cruikshank Realty, Inc. PAR
- $879,9003 bd2 ba2k sqft5602 E US Highway 50, Salida, CO 81201For SaleMLS ID #8047392, Jeff Post, Century 21 Community First. REcolorado as distributed by MLS GRID
- $895,0003 bd2 ba1.6k sqft1102 E Sabeta Avenue, Poncha Springs, CO 81242For SaleMLS ID #3574884, Laura Ostrom, 58 Real Estate LLC. REcolorado as distributed by MLS GRID
- $1,190,0004 bd3 ba2.3k sqft7476 County Road 145, Salida, CO 81201For SaleMLS ID #7604858, Jeff Post, Century 21 Community First. REcolorado as distributed by MLS GRID
- $639,0002 bd2 ba1.7k sqft7407 Kortz Trail, Salida, CO 81201For SaleMLS ID #2131284, Jeff Post, Century 21 Community First. REcolorado as distributed by MLS GRID
- $805,0003 bd3 ba1.8k sqft926 W Second Street, Salida, CO 81201For SaleMLS ID #8934651, Beth Lockett, Coldwell Banker Collegiate Peaks Realty. REcolorado as distributed by MLS GRID
- $1,095,0002 bd2 ba1.8k sqft1148 F, Salida, CO 81201For Sale
 MLS ID #S1069899, Dorothy Hussey, Keller Williams Top Of Rockies. Altitude Realtors
 - $569,0003 bd2 ba1.2k sqft9935 E Cherokee Drive, Salida, CO 81201For SaleMLS ID #6642326, Susan Hughes, Pinon Real Estate Group LLC. REcolorado as distributed by MLS GRID
- $925,0004 bd4 ba2.2k sqft1115 E Street, Salida, CO 81201For SaleMLS ID #8463067, Robert Prescott, Worth Clark Realty. REcolorado as distributed by MLS GRID
