Newer construction, 5.6 acres, true 360 degree mountain views, and no HOA or covenants. This custom ranch style home is cleanly designed, well built, and backed by serious shop space that makes it stand apart.
Inside, the home is bright and inviting with an open concept design that keeps everyone connected while still offering privacy where it matters most. The kitchen is a true centerpiece, designed for real cooking and easy entertaining with leathered granite countertops, hickory cabinetry with 42 inch uppers, and a large island with bar seating and a built in wine fridge. A dramatic counter to ceiling stone surround creates a high end focal point, while the farmhouse style sink sits under a picture window that frames the mountain views.
Outdoor space here truly lives like an additional room, thanks to a huge covered patio designed for enjoyment. Whether you are entertaining, enjoying quiet mornings, or soaking in the hot tub, this space was made to be used and loved.
The primary suite is positioned to capture incredible views and includes a walk in closet and a private ensuite bath with double sinks, a soaking tub, and a separate shower. All three bedrooms feature bay windows, bringing in natural light and framing the surrounding peaks. A dedicated office with French doors and a closet provides flexible space for a fourth bedroom, guest room, or home gym.
Outside is where this property really separates itself. The 40x50 pole barn includes three overhead doors for pull through RV storage, plus two man doors for easy access. Power is stubbed to the corner of the home for easy connection to the barn. Whether you need space for toys, tools, hobbies, or a true workshop setup, this is the kind of outbuilding buyers hunt for and rarely find.
If you want newer construction, wide open views, and room to live the Colorado lifestyle the right way, this one checks the boxes.
For sale
Price cut: $100K (5/29)
$1,190,000
7476 County Road 145, Salida, CO 81201
4beds
2,301sqft
:
Get pre-qualified$6,710/mo
Single Family Residence
Built in 2022
5.6 Acres Lot
$-- Zestimate®
$517/sqft
$-- HOA
What's special
Wide open viewsLeathered granite countertopsBuilt in wine fridge
- 192 days |
- 310 |
- 9 |
Zillow last checked:
Listing updated:
Listed by:
Jeff Post 719-539-6682 post@firstcolorado.com,
Century 21 Community First
Source: REcolorado as distributed by MLS GRID,MLS#: 7604858
Facts & features
Interior
Bedrooms & bathrooms
- Bedrooms: 4
- Bathrooms: 3
- Full bathrooms: 2
- 1/2 bathrooms: 1
- Main level bathrooms: 3
- Main level bedrooms: 4
Bedroom
- Description: Currently Used As An Office
- Level: Main
Bedroom
- Features: Primary Suite
- Level: Main
Bedroom
- Level: Main
Bedroom
- Level: Main
Bathroom
- Level: Main
Bathroom
- Features: Primary Suite
- Level: Main
Bathroom
- Level: Main
Laundry
- Level: Main
Heating
- Forced Air, Propane
Cooling
- Central Air
Appliances
- Included: Dishwasher, Dryer, Microwave, Range, Refrigerator, Tankless Water Heater, Washer, Wine Cooler
Features
- Ceiling Fan(s), Granite Counters, High Ceilings, Kitchen Island, Open Floorplan, Pantry, Primary Suite, Vaulted Ceiling(s), Walk-In Closet(s)
- Flooring: Carpet, Laminate
- Windows: Bay Window(s)
- Basement: Crawl Space
- Number of fireplaces: 1
- Fireplace features: Gas, Living Room
Interior area
- Total structure area: 2,301
- Total interior livable area: 2,301 sqft
- Finished area above ground: 2,301
Property
Parking
- Total spaces: 3
- Parking features: Exterior Access Door, Lighted, Oversized, Storage
- Attached garage spaces: 3
Features
- Levels: One
- Stories: 1
- Patio & porch: Covered, Front Porch, Patio
- Exterior features: Lighting, Private Yard
- Has spa: Yes
- Spa features: Spa/Hot Tub, Heated
- Fencing: Partial
- Has view: Yes
- View description: Mountain(s), Valley
Lot
- Size: 5.6 Acres
- Features: Level
Details
- Parcel number: R380501400188
- Zoning: Residential Mixed (RM)
- Special conditions: Standard
Construction
Type & style
- Home type: SingleFamily
- Architectural style: Mountain Contemporary
- Property subtype: Single Family Residence
Materials
- Frame, Stucco
- Roof: Composition
Condition
- Year built: 2022
Utilities & green energy
- Water: Well
- Utilities for property: Electricity Connected, Propane
Community & HOA
Community
- Subdivision: N/A
HOA
- Has HOA: No
Location
- Region: Salida
Financial & listing details
- Price per square foot: $517/sqft
- Tax assessed value: $1,403,908
- Annual tax amount: $4,338
- Date on market: 1/26/2026
- Listing terms: Cash,Conventional
- Exclusions: Seller's Personal Property
- Ownership: Individual
- Electric utility on property: Yes
Estimated market value
Not available
Estimated sales range
Not available
Not available
Price history
| Date | Event | Price |
|---|---|---|
| 5/29/2026 | Price change | $1,190,000-7.8%$517/sqft |
Source:  REcolorado as distributed by MLS GRID #7604858 Report a problem REcolorado as distributed by MLS GRID #7604858 Report a problem | ||
| 3/20/2026 | Listed for sale | $1,290,000$561/sqft |
Source: REcolorado as distributed by MLS GRID #7604858 Report a problem | ||
| 2/18/2026 | Pending sale | $1,290,000$561/sqft |
Source: REcolorado as distributed by MLS GRID #7604858 Report a problem | ||
| 1/26/2026 | Listed for sale | $1,290,000+208.2%$561/sqft |
Source: REcolorado as distributed by MLS GRID #7604858 Report a problem | ||
| 4/7/2021 | Sold | $418,500$182/sqft |
Source: Public Record Report a problem | ||
Public tax history
| Year | Property taxes | Tax assessment |
|---|---|---|
| 2025 | $4,338 +3.1% | $87,740 +0.3% |
| 2024 | $4,209 +236.2% | $87,510 -3.9% |
| 2023 | $1,252 +2.4% | $91,050 +279.7% |
| 2022 | $1,223 +811.5% | $23,980 -73% |
| 2021 | $134 -0.2% | $88,670 +3432.7% |
| 2020 | $134 +5.7% | $2,510 +3.7% |
| 2019 | $127 | $2,420 |
| 2018 | $127 +2.6% | $2,420 |
| 2017 | $124 +1.5% | $2,420 +6.1% |
| 2016 | $122 +5.3% | $2,280 |
| 2015 | $116 | $2,280 +7% |
| 2014 | $116 | $2,130 |
Find assessor info on the county website
Monthly payment
Est. payment
Payment breakdown
Explore the cost of this home by adjusting the details. Changes won't be saved.Climate risks
Neighborhood: 81201
Nearby schools
GreatSchools rating
- 9/10Longfellow Elementary SchoolGrades: K-4Distance: 1.8 mi
- 4/10Salida Middle SchoolGrades: 5-8Distance: 2.1 mi
- 5/10Salida High SchoolGrades: 9-12Distance: 2 mi
Schools provided by the listing agent
- Elementary: Longfellow
- Middle: Salida
- High: Salida
- District: Salida R-32
Source: REcolorado as distributed by MLS GRID. This data may not be complete. We recommend contacting the local school district to confirm school assignments for this home.
- $1,192,2003 bd2 ba2.5k sqft7538 County Road 145, Salida, CO 81201Off Market
- $668,2503 bd2 ba2k sqft7475 County Road 145, Salida, CO 81201Sold
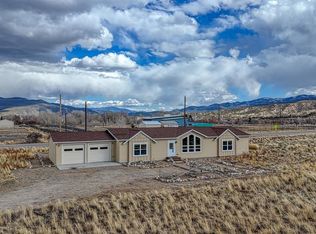
- $570,0003 bd2 ba1.8k sqft7477 County Road 145, Salida, CO 81201Off Market
- $812,1003 bd2 ba1.9k sqft8313 County Road 120, Salida, CO 81201Off Market
- $449,1002 bd1 ba923 sqft8545 County Road 120, Salida, CO 81201Off Market
- $981,6003 bd1 ba1.6k sqft8315 County Road 120, Salida, CO 81201Off Market
- $1,476,6003 bd3 ba3.3k sqft8525 Chaparral Way, Salida, CO 81201Off Market
- $--4.41 acres8525 Chaparral Way, Salida, CO 81201Off Market
A local agent can set up tours, give advice and negotiate with sellers.
A local lender can help you make sure your offer is ready when you are.
Similar homes
- $1,340,0004 bd3 ba3.1k sqft6013 Archerys Circle, Salida, CO 81201For Sale
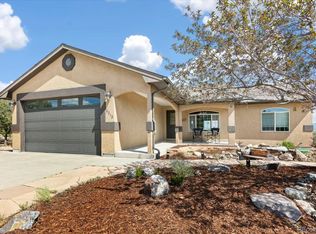
 MLS ID #8241866, Jeff Post, Century 21 Community First. REcolorado as distributed by MLS GRID
 - $1,190,0003 bd2 ba2.9k sqftN/A, Salida, CO 81201For Sale
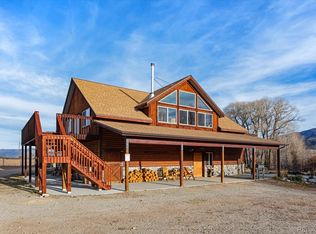 MLS ID #5172023, Jeff Post, Century 21 Community First. REcolorado as distributed by MLS GRID
 - $1,200,0003 bd2 ba2k sqft7410 County Road 150, Salida, CO 81201For Sale
 MLS ID #8887993, Lorie Skabo, HomeSmart. REcolorado as distributed by MLS GRID
 - $1,232,0003 bd2 ba2k sqft8650 US Highway 285, Salida, CO 81201For Sale
 MLS ID #6129655, Jo Reese, Full Circle Real Estate Group. REcolorado as distributed by MLS GRID
 - $1,190,0003 bd2 ba2.7k sqft247 True Avenue, Poncha Springs, CO 81242For SaleMLS ID #7891346, Jeff Post, Century 21 Community First. REcolorado as distributed by MLS GRID
- $1,195,0005 bd4 ba2k sqft12496 E County Road 190, Salida, CO 81201New ConstructionMLS ID #5798139, Hunter Smith, Pinon Real Estate Group LLC. REcolorado as distributed by MLS GRID
- $1,125,0002 bd4 ba2.2k sqft12200 Saddle Ridge Lane, Salida, CO 81201For SaleMLS ID #8506515, Monica McCarthy, HomeSmart Preferred Realty. REcolorado as distributed by MLS GRID
- $1,275,0004 bd3 ba2.2k sqft6011 County Road 210, Salida, CO 81201For SaleMLS ID #5282764, Todd Sparks, Sparks Real Estate Group LLC. REcolorado as distributed by MLS GRID
- $1,425,0003 bd3 ba2.6k sqft8960 Hanging Tree Drive, Salida, CO 81201For SaleMLS ID #8266140, Barbara Pearson-Sawyer,GRI, Century 21 Community First. REcolorado as distributed by MLS GRID
- $1,180,0004 bd3 ba3k sqft16820 County Road 240d, Salida, CO 81201For SaleMLS ID #3072262, Ritchie Molitor, Real Broker, LLC. REcolorado as distributed by MLS GRID
- $1,248,0003 bd3 ba2.2k sqft13660 W US Highway 50, Salida, CO 81201For SaleMLS ID #3100504, Adriana De Anda, Pinon Real Estate Group LLC. REcolorado as distributed by MLS GRID
- $1,050,0003 bd2 ba2.2k sqft9765 Arroyo Drive, Salida, CO 81201For SaleMLS ID #3024012, Nick Clement, REMAX PROPERTIES. REcolorado as distributed by MLS GRID
- $890,0003 bd2 ba1.8k sqft7687 W US Highway 50, Salida, CO 81201For SaleMLS ID #2143311, Barbara Pearson-Sawyer,GRI, Century 21 Community First. REcolorado as distributed by MLS GRID
- $1,290,0004 bd2 ba2.3k sqft3270 Us-285, Salida, CO 81201For SaleMLS ID #1922988, Janine Marr, HomeSmart Preferred Realty. REcolorado as distributed by MLS GRID
- $849,0004 bd3 ba2.6k sqft7522 County Road 151, Salida, CO 81201For SaleMLS ID #2665539, Cody Gale, Luxury Mountain Estates. REcolorado as distributed by MLS GRID
- $1,095,0002 bd2 ba1.8k sqft1148 F, Salida, CO 81201For Sale
 MLS ID #S1069899, Dorothy Hussey, Keller Williams Top Of Rockies. Altitude Realtors
 - $1,025,0003 bd3 ba2k sqft932 Crestone Avenue, Salida, CO 81201New ConstructionMLS ID #9088898, Kenny Layton, Pinon Real Estate Group LLC. REcolorado as distributed by MLS GRID
- $1,645,0004 bd3 ba2.7k sqft12540 W US Highway 50, Salida, CO 81201For SaleMLS ID #3314946, Jeff Post, Century 21 Community First. REcolorado as distributed by MLS GRID
- $825,0003 bd3 ba1.7k sqft12650 Eagle Meadow Trail, Salida, CO 81201For SaleMLS ID #9454854, Michael Hawley, Colorado Mountain Realty. REcolorado as distributed by MLS GRID
- $799,0003 bd2 ba1.9k sqft10754 Vista Farms Court, Salida, CO 81201For SaleMLS ID #5378651, Dustin Hughes, Harder Real Estate and Development, LLC. REcolorado as distributed by MLS GRID
