This is a true barndominium horse property with water rights, irrigated pasture, and a full equestrian setup on almost fifteen acres just outside Salida. The home sits above the working barn and captures long views of the Collegiate Peaks and the Arkansas River valley. The lower level is all function. You enter into a foyer that connects to a mudroom and laundry room, along with a three quarter bath that is ideal after barn work or time in the arena. From here you have direct interior access to the five stall barn and tack room, with wide aisles and concrete floors designed for everyday use. Upstairs is the main living space, bright and open with vaulted ceilings, exposed beams, and a wall of windows that frame the mountains. The living and dining areas flow together around a cozy stove and open to a practical kitchen with solid cabinetry and plenty of counter space. This level includes three bedrooms and a three quarter bath. Warm wood floors run throughout. Outside, the property is built for horses. There is an arena that measures about two hundred feet by one hundred fifty feet, five paddocks with loafing sheds, and vinyl fencing. About ten acres of pasture are flood irrigated, backed by strong water rights that include a one tenth ownership in the Nolan Ditch and the Pinon Ditch dedicated to CME. Additional outbuildings handle storage, tools, and equipment. The setting feels open and private, yet you are minutes from downtown Salida, Monarch Mountain, and the Arkansas River. A rare chance to own a true barndominium with real water rights, irrigated pasture, a full working barn and arena, and comfortable living space in the Heart of the Rockies.
For sale
Price cut: $60K (5/2)
$1,190,000
12560 W US Highway 50, Salida, CO 81201
3beds
2,996sqft
:
Get pre-qualified$6,788/mo
Single Family Residence
Built in 2006
14.62 Acres Lot
$-- Zestimate®
$397/sqft
$4/mo HOA
What's special
Vinyl fencingFull equestrian setupIrrigated pastureThree bedroomsThree quarter bathLaundry roomExposed beams
- 245 days |
- 158 |
- 10 |
Zillow last checked:
Listing updated:
Listed by:
Jeff Post 719-539-6682 post@firstcolorado.com,
Century 21 Community First
Source: REcolorado as distributed by MLS GRID,MLS#: 5172023
Facts & features
Interior
Bedrooms & bathrooms
- Bedrooms: 3
- Bathrooms: 2
- 3/4 bathrooms: 2
- Main level bathrooms: 1
Bedroom
- Description: Hardwood Flooring, Ceiling Fan, Vaulted Ceilings
- Level: Upper
Bedroom
- Description: Hardwood Flooring, Vaulted Ceilings, Walk-In Closet, Ceiling Fan
- Features: Primary Suite
- Level: Upper
Bedroom
- Description: Hardwood Flooring, Vaulted Ceiling, Ceiling Fan
- Level: Upper
Bathroom
- Description: Off The Laundry Room, Shower Stall
- Level: Main
Bathroom
- Description: Tile Flooring, Vaulted Ceilings, Shower
- Level: Upper
Dining room
- Description: Hardwood Flooring, Vaulted Ceiling
- Level: Upper
Great room
- Description: Vaulted Ceilings, Large Picture Windows, Wood Burning Stove, Access To Both Decks Facing North And South
- Level: Upper
Kitchen
- Description: Hardwood Flooring, Vaulted Ceilings, Pantry
- Level: Upper
Laundry
- Description: Utility Sink, Cabinets And Wash & Dryer Stay, Solid Surface Countertops
- Level: Main
Mud room
- Description: Main Entrance
- Level: Main
Workshop
- Description: Barn Area With 5 Stalls, 2 Large Doors And Tack Room/Storage Area
- Level: Main
Heating
- Forced Air, Wood Stove
Cooling
- None
Appliances
- Included: Dishwasher, Disposal, Dryer, Range, Refrigerator, Washer
Features
- Ceiling Fan(s), Entrance Foyer, High Ceilings, Open Floorplan, Pantry, Solid Surface Counters, Vaulted Ceiling(s), Walk-In Closet(s)
- Flooring: Tile, Wood
- Has basement: No
- Number of fireplaces: 1
- Fireplace features: Great Room, Wood Burning Stove
Interior area
- Total structure area: 2,996
- Total interior livable area: 2,996 sqft
- Finished area above ground: 2,996
Property
Parking
- Total spaces: 8
- Parking features: Exterior Access Door, Lighted, Storage, Tandem
- Attached garage spaces: 2
- Details: Off Street Spaces: 6
Features
- Levels: Two
- Stories: 2
- Patio & porch: Covered, Deck, Front Porch, Patio
- Exterior features: Balcony, Lighting, Private Yard
- Fencing: Fenced,Full
- Has view: Yes
- View description: Meadow, Mountain(s), Valley
Lot
- Size: 14.62 Acres
- Features: Corner Lot, Cul-De-Sac, Ditch, Irrigated, Level, Meadow, Near Ski Area, Suitable For Grazing
- Residential vegetation: Mixed, Natural State
Details
- Parcel number: R380505300060
- Zoning: Residential Rural (RR)
- Special conditions: Standard
- Horses can be raised: Yes
- Horse amenities: Arena, Loafing Shed, Paddocks, Pasture, Tack Room, Water - Stream/Spring, Well Allows For
Construction
Type & style
- Home type: SingleFamily
- Architectural style: Mountain Contemporary
- Property subtype: Single Family Residence
Materials
- Frame, Log, Stone, Wood Siding
- Roof: Composition
Condition
- Year built: 2006
Utilities & green energy
- Water: Well
- Utilities for property: Electricity Connected
Community & HOA
Community
- Subdivision: Country Meadow Estates
HOA
- Has HOA: Yes
- HOA fee: $50 annually
- HOA name: Country Meadow Estates
- HOA phone: 719-207-3658
Location
- Region: Poncha Springs
Financial & listing details
- Price per square foot: $397/sqft
- Tax assessed value: $1,273,634
- Annual tax amount: $3,228
- Date on market: 11/26/2025
- Listing terms: Cash
- Exclusions: Seller's Personal Property
- Ownership: Individual
- Has irrigation water rights: Yes
- Electric utility on property: Yes
- Road surface type: Dirt, Gravel
Estimated market value
Not available
Estimated sales range
Not available
Not available
Price history
| Date | Event | Price |
|---|---|---|
| 5/2/2026 | Price change | $1,190,000-4.8%$397/sqft |
Source:  REcolorado as distributed by MLS GRID #5172023 Report a problem REcolorado as distributed by MLS GRID #5172023 Report a problem | ||
| 12/10/2025 | Price change | $1,250,000-7.4%$417/sqft |
Source: REcolorado as distributed by MLS GRID #5172023 Report a problem | ||
| 11/26/2025 | Listed for sale | $1,350,000+175.5%$451/sqft |
Source: REcolorado as distributed by MLS GRID #5172023 Report a problem | ||
| 8/7/2018 | Sold | $490,000$164/sqft |
Source: Public Record Report a problem | ||
Public tax history
| Year | Property taxes | Tax assessment |
|---|---|---|
| 2025 | $3,228 +2.8% | $79,600 +21.1% |
| 2024 | $3,139 +52% | $65,750 -4.8% |
| 2023 | $2,065 -0.4% | $69,100 +73.1% |
| 2022 | $2,072 +11.5% | $39,930 -2.8% |
| 2021 | $1,858 -0.2% | $41,080 +16.9% |
| 2020 | $1,861 +6.9% | $35,130 +5.6% |
| 2019 | $1,741 | $33,270 |
| 2018 | $1,741 +2.5% | $33,270 |
| 2017 | $1,699 +1.7% | $33,270 +5.7% |
| 2016 | $1,671 +9.1% | $31,480 |
| 2015 | $1,531 | $31,480 +11.9% |
| 2014 | $1,531 +0.6% | $28,120 -2.2% |
| 2012 | $1,522 -48.4% | $28,750 |
| 2011 | $2,947 +81.6% | $28,750 -24.6% |
| 2010 | $1,623 | $38,140 |
Find assessor info on the county website
Monthly payment
Est. payment
Payment breakdown
Explore the cost of this home by adjusting the details. Changes won't be saved.Climate risks
Neighborhood: 81201
Nearby schools
GreatSchools rating
- 9/10Longfellow Elementary SchoolGrades: K-4Distance: 5.8 mi
- 4/10Salida Middle SchoolGrades: 5-8Distance: 6.1 mi
- 5/10Salida High SchoolGrades: 9-12Distance: 6 mi
Schools provided by the listing agent
- Elementary: Longfellow
- Middle: Salida
- High: Salida
- District: Salida R-32
Source: REcolorado as distributed by MLS GRID. This data may not be complete. We recommend contacting the local school district to confirm school assignments for this home.
- $1,354,9001 bd1 ba1.4k sqft12555 W Us Highway 50, Salida, CO 81201Off Market
- $1,136,1002 bd2 ba2.9k sqft12560 W Us Highway 50, Salida, CO 81201Off Market
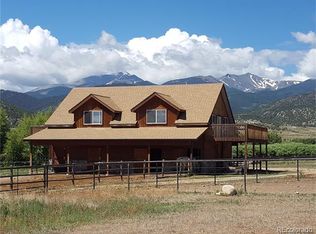
- $1,645,0004 bd3 ba2.7k sqft12540 W Us Highway 50, Poncha Springs, CO 81201For Sale

- $---- bd-- ba-- sqft12465 W Us Highway 50, Salida, CO 81201Off Market
- $1,479,4004 bd2 ba3.2k sqft7111 County Road 250, Salida, CO 81201Off Market
- $1,458,0002 bd3 ba3.4k sqft12523 Country Meadow Ln, Salida, CO 81201Off Market
- $1,633,9004 bd6 ba3k sqft12557 Country Meadow Ln, Salida, CO 81201Off Market
- $1,375,0004 bd3 ba4.5k sqft12501 Country Meadow Ln, Salida, CO 81201Sold
A local agent can set up tours, give advice and negotiate with sellers.
A local lender can help you make sure your offer is ready when you are.
Similar homes
- $1,340,0004 bd3 ba3.1k sqft6013 Archerys Circle, Salida, CO 81201For Sale
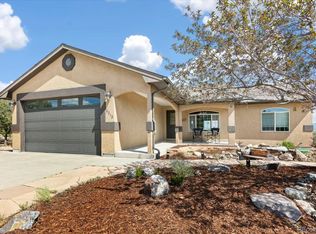
 MLS ID #8241866, Jeff Post, Century 21 Community First. REcolorado as distributed by MLS GRID
 - $1,190,0004 bd3 ba2.3k sqft7476 County Road 145, Salida, CO 81201For Sale
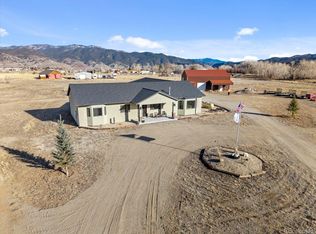 MLS ID #7604858, Jeff Post, Century 21 Community First. REcolorado as distributed by MLS GRID
 - $1,149,9903 bd2 ba3.5k sqft14400 Granite Parkway, Salida, CO 81201For Sale
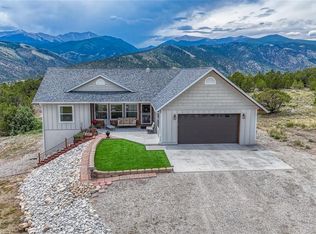 MLS ID #6544790, Michael Maiser, The Linear Group LLC. REcolorado as distributed by MLS GRID
 - $1,232,0003 bd2 ba2k sqft8650 US Highway 285, Salida, CO 81201For Sale
 MLS ID #6129655, Jo Reese, Full Circle Real Estate Group. REcolorado as distributed by MLS GRID
 - $1,645,0004 bd3 ba2.7k sqft12540 W US Highway 50, Salida, CO 81201For SaleMLS ID #3314946, Jeff Post, Century 21 Community First. REcolorado as distributed by MLS GRID
- $1,248,0003 bd3 ba2.2k sqft13660 W US Highway 50, Salida, CO 81201For SaleMLS ID #3100504, Adriana De Anda, Pinon Real Estate Group LLC. REcolorado as distributed by MLS GRID
- $1,150,0002 bd4 ba2.2k sqft12200 Saddle Ridge Lane, Salida, CO 81201For SaleMLS ID #8506515, Monica McCarthy, HomeSmart Preferred Realty. REcolorado as distributed by MLS GRID
- $1,095,0003 bd3 ba3.7k sqft12077 US Highway 285, Salida, CO 81201For SaleMLS ID #5698628, Jeff Post, Century 21 Community First. REcolorado as distributed by MLS GRID
- $1,290,0004 bd2 ba2.3k sqft3270 Us-285, Salida, CO 81201For SaleMLS ID #1922988, Janine Marr, HomeSmart Preferred Realty. REcolorado as distributed by MLS GRID
- $935,0004 bd3 ba3.7k sqft13740 County Road 220, Salida, CO 81201For SaleMLS ID #2593755, Adriana De Anda, Pinon Real Estate Group LLC. REcolorado as distributed by MLS GRID
- $849,0003 bd3 ba1.7k sqft12650 Eagle Meadow Trail, Salida, CO 81201For SaleMLS ID #9454854, Michael Hawley, Colorado Mountain Realty. REcolorado as distributed by MLS GRID
- $1,578,0004 bd3 ba3.9k sqft8551 Mountain View Farms Lane, Salida, CO 81201For SaleMLS ID #4041035, Adriana De Anda, Pinon Real Estate Group LLC. REcolorado as distributed by MLS GRID
- $1,195,0003 bd2 ba1.7k sqft16103 US Highway 285, Salida, CO 81201For SaleMLS ID #2151806, Justin Tanner, Century 21 Community First. REcolorado as distributed by MLS GRID
- $799,0003 bd2 ba1.9k sqft10754 Vista Farms Court, Salida, CO 81201For SaleMLS ID #5378651, Dustin Hughes, Harder Real Estate and Development, LLC. REcolorado as distributed by MLS GRID
- $890,0003 bd2 ba1.8k sqft7687 W US Highway 50, Salida, CO 81201For SaleMLS ID #2143311, Barbara Pearson-Sawyer,GRI, Century 21 Community First. REcolorado as distributed by MLS GRID
- $830,0004 bd3 ba2.9k sqft7395 County Road 111, Salida, CO 81201For SaleMLS ID #9101880, Susan Hughes, Pinon Real Estate Group LLC. REcolorado as distributed by MLS GRID
- $820,0003 bd2 ba2.4k sqft13600 County Road 251, Salida, CO 81201For SaleMLS ID #2542459, Cathy Chochon, Full Circle Real Estate Group. REcolorado as distributed by MLS GRID
- $1,222,0004 bd3 ba3.7k sqft13353 County Road 261 J, Nathrop, CO 81236For SaleMLS ID #9433299, K. Hale Camp, Pinon Real Estate Group LLC. REcolorado as distributed by MLS GRID
- $1,195,0005 bd4 ba2k sqft12496 E County Road 190, Salida, CO 81201New ConstructionMLS ID #5798139, Hunter Smith, Pinon Real Estate Group LLC. REcolorado as distributed by MLS GRID
- $1,095,0002 bd2 ba1.8k sqft1148 F, Salida, CO 81201For Sale
 MLS ID #S1069899, Dorothy Hussey, Keller Williams Top Of Rockies. Altitude Realtors
