Positioned on 7.05 private acres just north of Salida, this distinctive Southwestern style residence captures breathtaking views of the Collegiate Peaks, surrounding mountain ranges, and the wide open Arkansas Valley. Mature pinon and juniper trees and a circular driveway create a peaceful sense of privacy while maintaining year round access.
Offering 3,208 square feet, the home features 3 bedrooms, 3 bathrooms, and a thoughtfully designed layout with both main level and walkout lower level living spaces. The lower level provides a large family room and multiple storage and bonus rooms, offering flexibility for guests, hobbies, recreation, or home office use. Warm architectural details include stucco construction, exposed vigas, vaulted tongue and groove ceilings, knotty wood cabinetry, and abundant natural light. The inviting main living area showcases soaring ceilings and an open layout connecting the kitchen and dining spaces. The kitchen offers extensive cabinetry, granite countertops, and beautiful mountain views from multiple windows.
The primary suite enjoys natural light, private deck access, and an ensuite bath. A bright four season sunroom surrounded by windows provides an ideal space for plants, hobbies, a home office, or enjoying the surrounding landscape year round.
Outdoor living is highlighted by expansive mountain views and ample space to enjoy Colorado's outdoor lifestyle. The oversized detached 3 car garage offers approximately 1,200 square feet with power, storage, and room for vehicles, recreational equipment, workshop space, or hobby use. An additional storage shed provides further flexibility.
Centrally located between Salida and Buena Vista, this exceptional property provides convenient access to the best of the Upper Arkansas Valley. World class rafting, fishing, hiking, mountain biking, skiing, and public lands are all within easy reach, while the private 7.05 acre setting offers space, scenery, and year round accessibility.
For sale
$1,095,000
12077 US Highway 285, Salida, CO 81201
3beds
3,720sqft
:
Get pre-qualified$6,316/mo
Single Family Residence
Built in 1999
7.05 Acres Lot
$-- Zestimate®
$294/sqft
$-- HOA
What's special
- 47 days |
- 314 |
- 8 |
Zillow last checked:
Listing updated:
Listed by:
Jeff Post 719-539-6682 post@firstcolorado.com,
Century 21 Community First
Source: REcolorado as distributed by MLS GRID,MLS#: 5698628
Facts & features
Interior
Bedrooms & bathrooms
- Bedrooms: 3
- Bathrooms: 3
- Full bathrooms: 1
- 3/4 bathrooms: 2
- Main level bathrooms: 2
- Main level bedrooms: 2
Bedroom
- Description: Vaulted Ceiling, Private Deck Access, With Ensuite Bath, Double Sinks, Soaking Tub And Shower, Walk-In Closet
- Features: Primary Suite
- Level: Main
Bedroom
- Description: Vaulted Ceiling, 3/4 Jack-N-Jill Bath,
- Level: Main
Bedroom
- Level: Basement
Bathroom
- Description: Double Sinks, Soaking Tub And Separate Shower, Walk-In Closet
- Features: Primary Suite
- Level: Main
Bathroom
- Description: 3/4 Bath Jack-N-Jill Bath, Attached To Bedroom #2
- Features: En Suite Bathroom
- Level: Main
Bathroom
- Description: Large Tiled Shower With Glass Enclosure
- Level: Basement
Bonus room
- Description: Storage Area
- Level: Basement
Bonus room
- Description: Set Up As A Workshop
- Level: Basement
Dining room
- Description: Tile Flooring, Sliding Doors To Patio
- Level: Main
Family room
- Description: Laminate, Tile, Concrete Flooring, Wet Bar, Walk-Out Basement
- Level: Basement
Kitchen
- Description: Tile Flooring, Granite Counters, Gas Slide-In Range, Eating Bar, Appliance Garage
- Level: Main
Laundry
- Description: Cabinets, Shelving, Tile Flooring
- Level: Main
Living room
- Description: Large Open Living Room With Vaulted T&G Ceilings
- Level: Main
Office
- Description: Sliding Doors To The Patio, Tile Flooring
- Level: Basement
Sun room
- Description: Tile Floors, Vaulted T&G Ceilings, Natural Light, Sliding Doors To Patio
- Level: Main
Heating
- Forced Air
Cooling
- Central Air
Appliances
- Included: Dishwasher, Microwave, Range, Refrigerator
Features
- Ceiling Fan(s), Entrance Foyer, Granite Counters, High Ceilings, Jack & Jill Bathroom, Open Floorplan, Primary Suite, T&G Ceilings, Vaulted Ceiling(s), Walk-In Closet(s), Wet Bar
- Flooring: Carpet, Concrete, Laminate, Tile
- Basement: Finished,Walk-Out Access
Interior area
- Total structure area: 3,720
- Total interior livable area: 3,720 sqft
- Finished area above ground: 1,992
- Finished area below ground: 1,216
Video & virtual tour
Property
Parking
- Total spaces: 3
- Parking features: Exterior Access Door, Lighted, Oversized
- Garage spaces: 3
Features
- Levels: One
- Stories: 1
- Patio & porch: Deck, Patio
- Exterior features: Balcony, Garden, Lighting, Private Yard
- Fencing: Partial
- Has view: Yes
- View description: Mountain(s), Valley
Lot
- Size: 7.05 Acres
- Features: Landscaped, Level
- Residential vegetation: Mixed, Natural State, Wooded
Details
- Parcel number: R368309400100
- Zoning: Residential Rural (RR)
- Special conditions: Standard
Construction
Type & style
- Home type: SingleFamily
- Architectural style: Spanish
- Property subtype: Single Family Residence
Materials
- Frame, Stucco
- Roof: Metal
Condition
- Year built: 1999
Utilities & green energy
- Water: Well
- Utilities for property: Electricity Connected
Community & HOA
Community
- Subdivision: Brooks Tracts
HOA
- Has HOA: No
Location
- Region: Salida
Financial & listing details
- Price per square foot: $294/sqft
- Tax assessed value: $1,058,645
- Annual tax amount: $3,240
- Date on market: 6/6/2026
- Listing terms: Cash,Conventional,Jumbo,Other
- Exclusions: Seller's Personal Property
- Ownership: Individual
- Electric utility on property: Yes
- Road surface type: Paved
Estimated market value
Not available
Estimated sales range
Not available
Not available
Price history
| Date | Event | Price |
|---|---|---|
| 6/6/2026 | Listed for sale | $1,095,000+163.2%$294/sqft |
Source:  REcolorado as distributed by MLS GRID #5698628 Report a problem REcolorado as distributed by MLS GRID #5698628 Report a problem | ||
| 12/16/2014 | Sold | $416,000-5.2%$112/sqft |
Source: Public Record Report a problem | ||
| 7/19/2014 | Listed for sale | $439,000$118/sqft |
Source: First Colorado Land Office Inc #231086 Report a problem | ||
Public tax history
| Year | Property taxes | Tax assessment |
|---|---|---|
| 2025 | $3,067 +2.8% | $59,910 -4.1% |
| 2024 | $2,983 +17% | $62,480 -5% |
| 2023 | $2,549 -0.3% | $65,800 +33.5% |
| 2022 | $2,558 +13.4% | $49,300 -2.8% |
| 2021 | $2,255 -0.2% | $50,710 +19% |
| 2020 | $2,259 +19.3% | $42,630 +17.8% |
| 2019 | $1,894 | $36,190 |
| 2018 | $1,894 +2.5% | $36,190 |
| 2017 | $1,848 +8.1% | $36,190 +12.4% |
| 2016 | $1,710 -23.9% | $32,210 |
| 2015 | $2,245 | $32,210 -21.9% |
| 2014 | $2,245 +20.7% | $41,230 +17.3% |
| 2012 | $1,861 +29.8% | $35,160 +151.3% |
| 2011 | $1,434 +21.1% | $13,990 -49.7% |
| 2010 | $1,184 | $27,820 |
Find assessor info on the county website
Monthly payment
Est. payment
Payment breakdown
Explore the cost of this home by adjusting the details. Changes won't be saved.Climate risks
Neighborhood: 81201
Nearby schools
GreatSchools rating
- 9/10Longfellow Elementary SchoolGrades: K-4Distance: 6.3 mi
- 4/10Salida Middle SchoolGrades: 5-8Distance: 6.9 mi
- 5/10Salida High SchoolGrades: 9-12Distance: 6.8 mi
Schools provided by the listing agent
- Elementary: Longfellow
- Middle: Salida
- High: Salida
- District: Salida R-32
Source: REcolorado as distributed by MLS GRID. This data may not be complete. We recommend contacting the local school district to confirm school assignments for this home.
- $131,340-- bd-- ba-- sqft11069 Rivers Edge Ln, Salida, CO 81201Off Market
- $1,184,5004 bd3 ba2.9k sqft12306 County Road 191, Salida, CO 81201Off Market
- $1,145,8004 bd3 ba3.6k sqft12301 County Road 191a, Salida, CO 81201Off Market
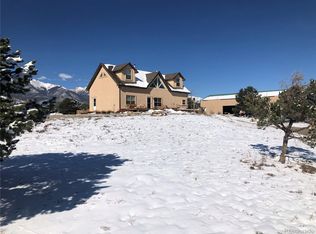
- $2,546,1004 bd4 ba4.4k sqft11057 Rivers Edge Ln, Salida, CO 81201Off Market
- $780,0003 bd3 ba2.5k sqft11325 Hidden Hills Dr, Salida, CO 81201Sold
- $---- bd-- ba-- sqft11325 County Road 251a, Salida, CO 81201Off Market
- $2,273,4005 bd4 ba3.9k sqft11045 Rivers Edge Ln, Salida, CO 81201Off Market
- $--12 Acres11033 Rivers Edge, Salida, CO 81201Off Market
A local agent can set up tours, give advice and negotiate with sellers.
A local lender can help you make sure your offer is ready when you are.
Similar homes
- $1,150,0002 bd4 ba2.2k sqft12200 Saddle Ridge Lane, Salida, CO 81201For Sale

 MLS ID #8506515, Monica McCarthy, HomeSmart Preferred Realty. REcolorado as distributed by MLS GRID
 - $1,232,0003 bd2 ba2k sqft8650 US Highway 285, Salida, CO 81201For Sale
 MLS ID #6129655, Jo Reese, Full Circle Real Estate Group. REcolorado as distributed by MLS GRID
 - $935,0004 bd3 ba3.7k sqft13740 County Road 220, Salida, CO 81201For Sale
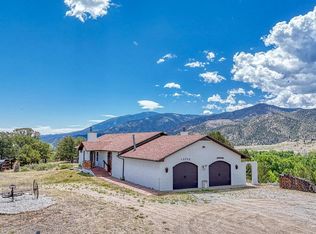 MLS ID #2593755, Adriana De Anda, Pinon Real Estate Group LLC. REcolorado as distributed by MLS GRID
 - $890,0003 bd2 ba1.8k sqft7687 W US Highway 50, Salida, CO 81201For Sale
 MLS ID #2143311, Barbara Pearson-Sawyer,GRI, Century 21 Community First. REcolorado as distributed by MLS GRID
 - $1,190,0003 bd2 ba2.9k sqftN/A, Salida, CO 81201For SaleMLS ID #5172023, Jeff Post, Century 21 Community First. REcolorado as distributed by MLS GRID
- $1,149,9903 bd2 ba3.5k sqft14400 Granite Parkway, Salida, CO 81201For SaleMLS ID #6544790, Michael Maiser, The Linear Group LLC. REcolorado as distributed by MLS GRID
- $1,222,0004 bd3 ba3.7k sqft13353 County Road 261 J, Nathrop, CO 81236For SaleMLS ID #9433299, K. Hale Camp, Pinon Real Estate Group LLC. REcolorado as distributed by MLS GRID
- $1,578,0004 bd3 ba3.9k sqft8551 Mountain View Farms Lane, Salida, CO 81201For SaleMLS ID #4041035, Adriana De Anda, Pinon Real Estate Group LLC. REcolorado as distributed by MLS GRID
- $774,9003 bd3 ba2.2k sqft9520 Highway 291, Salida, CO 81201For SaleMLS ID #2377198, Kim Wilcoxson, HomeSmart Preferred Realty. REcolorado as distributed by MLS GRID
- $889,0004 bd3 ba2.6k sqft7522 County Road 151, Salida, CO 81201For SaleMLS ID #2665539, Cody Gale, Luxury Mountain Estates. REcolorado as distributed by MLS GRID
- $1,190,0004 bd3 ba2.3k sqft7476 County Road 145, Salida, CO 81201For SaleMLS ID #7604858, Jeff Post, Century 21 Community First. REcolorado as distributed by MLS GRID
- $829,0003 bd2 ba1.9k sqft10754 Vista Farms Court, Salida, CO 81201For SaleMLS ID #5378651, Dustin Hughes, Harder Real Estate and Development, LLC. REcolorado as distributed by MLS GRID
- $1,195,0005 bd4 ba2k sqft12496 E County Road 190, Salida, CO 81201New ConstructionMLS ID #5798139, Hunter Smith, Pinon Real Estate Group LLC. REcolorado as distributed by MLS GRID
- $820,0003 bd2 ba2.4k sqft13600 County Road 251, Salida, CO 81201For SaleMLS ID #2542459, Cathy Chochon, Full Circle Real Estate Group. REcolorado as distributed by MLS GRID
- $1,248,0003 bd3 ba2.2k sqft13660 W US Highway 50, Salida, CO 81201For SaleMLS ID #3100504, Adriana De Anda, Pinon Real Estate Group LLC. REcolorado as distributed by MLS GRID
- $1,490,0004 bd4 ba5.3k sqft8557 Mountain View Farms Lane, Salida, CO 81201For SaleMLS ID #8229687, Michael Hanayik, West and Main Homes Inc. REcolorado as distributed by MLS GRID
- $970,0004 bd5 ba4k sqft13781 Schoger Road, Nathrop, CO 81236For SaleMLS ID #5943229, Austina Campbell, Coldwell Banker Collegiate Peaks Realty. REcolorado as distributed by MLS GRID
- $830,0004 bd3 ba2.9k sqft7395 County Road 111, Salida, CO 81201For SaleMLS ID #9101880, Susan Hughes, Pinon Real Estate Group LLC. REcolorado as distributed by MLS GRID
- $1,495,0003 bd3 ba3.5k sqft13120 County Road 261 A, Nathrop, CO 81236For SaleMLS ID #4383115, Bill Lockett, Coldwell Banker Collegiate Peaks Realty. REcolorado as distributed by MLS GRID
- $699,0003 bd2 ba2.3k sqft7535 County Road 111, Salida, CO 81201For SaleMLS ID #3104344, Hunter Smith, Pinon Real Estate Group LLC. REcolorado as distributed by MLS GRID
