Enjoy breathtaking mountain and valley views from this spacious 4-bedroom, 3-bath home on 6+ acres overlooking the South Arkansas River, just minutes from downtown Salida. Designed for comfortable living and entertaining, the open floor plan features a large living room with a custom Southwest-style fireplace, a bright dining area framed by floor-to-ceiling glass panels, and a dream kitchen with honed granite countertops, a Viking range, and hood. The expansive 800+ sq. ft. Trex deck offers the perfect place to take in the stunning scenery.
The primary suite includes private deck access, a large walk-in closet, and a spa-like bath with a soaking tub and walk-in shower. The main level has office space with built-ins. The finished lower level provides a huge recreation room with wet bar and wood-burning stove, three additional bedrooms, and abundant storage. The basement does have a separate entrance which, with some minor changes, could allow for a rental. Additional highlights include solar panels, a new roof, Saltillo tile floors, solid oak doors, a 2-car garage, mature pinon trees, historic cattle pens, and a chicken coop. A rare combination of privacy, space, and spectacular views in a premier Salida location.
Horses, livestock and hobby farming is allowable per the well permit and local zoning perimeters. Plat map and well permit available for review upon request. Home is accessible via W Hwy 50.
For sale
$935,000
13740 County Road 220, Salida, CO 81201
4beds
3,720sqft
Single Family Residence
Built in 1982
6.2 Acres Lot
$876,200 Zestimate®
$251/sqft
$-- HOA
What's special
- 34 days |
- 585 |
- 49 |
Zillow last checked:
Listing updated:
Listed by:
Adriana De Anda 719-239-0206 adeanda@pinonrealestate.com,
Pinon Real Estate Group LLC,
Jennifer Orr 719-221-1992,
Pinon Real Estate Group LLC
Source: REcolorado as distributed by MLS GRID,MLS#: 2593755
Facts & features
Interior
Bedrooms & bathrooms
- Bedrooms: 4
- Bathrooms: 3
- Full bathrooms: 2
- 3/4 bathrooms: 1
- Main level bathrooms: 2
- Main level bedrooms: 1
Bedroom
- Features: Primary Suite
- Level: Main
Bedroom
- Level: Basement
Bedroom
- Level: Basement
Bedroom
- Level: Basement
Bathroom
- Features: En Suite Bathroom, Primary Suite
- Level: Main
Bathroom
- Level: Main
Bathroom
- Level: Basement
Bonus room
- Description: With Fireplace And Wet Bar
- Level: Basement
Dining room
- Level: Main
Kitchen
- Level: Main
Laundry
- Level: Main
Living room
- Level: Main
Office
- Level: Main
Utility room
- Level: Basement
Heating
- Baseboard
Cooling
- None
Appliances
- Included: Dishwasher, Dryer, Microwave, Oven, Range, Range Hood, Refrigerator, Tankless Water Heater, Washer, Wine Cooler
Features
- Ceiling Fan(s)
- Flooring: Tile
- Windows: Window Coverings
- Basement: Finished,Full
- Number of fireplaces: 2
- Fireplace features: Basement, Living Room
Interior area
- Total structure area: 3,720
- Total interior livable area: 3,720 sqft
- Finished area above ground: 1,860
- Finished area below ground: 1,860
Property
Parking
- Total spaces: 2
- Parking features: Circular Driveway, Dry Walled
- Attached garage spaces: 2
- Has uncovered spaces: Yes
Features
- Levels: One
- Stories: 1
- Entry location: Ground
- Patio & porch: Covered, Deck, Front Porch, Patio
- Exterior features: Balcony
- Fencing: None
- Has view: Yes
- View description: Mountain(s), Valley, Water
- Has water view: Yes
- Water view: Water
Lot
- Size: 6.2 Acres
- Features: Many Trees, Near Ski Area
Details
- Parcel number: R380506300066
- Special conditions: Standard
- Horses can be raised: Yes
- Horse amenities: Well Allows For
Construction
Type & style
- Home type: SingleFamily
- Architectural style: Spanish
- Property subtype: Single Family Residence
Materials
- Stucco
- Roof: Composition
Condition
- Year built: 1982
Utilities & green energy
- Water: Well
Green energy
- Energy efficient items: Exposure/Shade
Community & HOA
Community
- Subdivision: None
HOA
- Has HOA: No
Location
- Region: Salida
Financial & listing details
- Price per square foot: $251/sqft
- Tax assessed value: $1,105,221
- Annual tax amount: $3,398
- Date on market: 6/2/2026
- Listing terms: 1031 Exchange,Cash,Conventional,FHA,USDA Loan,VA Loan
- Exclusions: Seller's Personal Property
- Ownership: Agent Owner
- Road surface type: Gravel
Estimated market value
$876,200
$832,000 - $920,000
$3,826/mo
Price history
| Date | Event | Price |
|---|---|---|
| 6/18/2026 | Listed for sale | $935,000+679.2%$251/sqft |
Source:  REcolorado as distributed by MLS GRID #2593755 Report a problem REcolorado as distributed by MLS GRID #2593755 Report a problem | ||
| 5/31/1991 | Sold | $120,000$32/sqft |
Source: Agent Provided Report a problem | ||
Public tax history
| Year | Property taxes | Tax assessment |
|---|---|---|
| 2025 | $3,165 +2.8% | $62,820 -2.6% |
| 2024 | $3,078 +48.1% | $64,470 -4.9% |
| 2023 | $2,078 -0.4% | $67,810 +68.8% |
| 2022 | $2,085 +25.5% | $40,180 -2.8% |
| 2021 | $1,661 -0.2% | $41,340 +31.6% |
| 2020 | $1,664 -2.7% | $31,410 -3.9% |
| 2019 | $1,710 | $32,680 |
| 2018 | $1,710 +2.5% | $32,680 |
| 2017 | $1,669 +1.7% | $32,680 +5.7% |
| 2016 | $1,641 -8% | $30,920 |
| 2015 | $1,784 | $30,920 -5.6% |
| 2014 | $1,784 +4.3% | $32,760 +1.4% |
| 2012 | $1,710 -48.4% | $32,310 |
| 2011 | $3,312 +134.7% | $32,310 -2.6% |
| 2010 | $1,411 | $33,160 |
Find assessor info on the county website
Monthly payment
Est. payment
Payment breakdown
Explore the cost of this home by adjusting the details. Changes won't be saved.Climate risks
Neighborhood: 81201
Nearby schools
GreatSchools rating
- 9/10Longfellow Elementary SchoolGrades: K-4Distance: 6.9 mi
- 4/10Salida Middle SchoolGrades: 5-8Distance: 7.2 mi
- 5/10Salida High SchoolGrades: 9-12Distance: 7.1 mi
Schools provided by the listing agent
- Elementary: Longfellow
- Middle: Salida
- High: Salida
- District: Salida R-32
Source: REcolorado as distributed by MLS GRID. This data may not be complete. We recommend contacting the local school district to confirm school assignments for this home.
- $781,1002 bd1 ba1.1k sqft14313 County Road 220, Salida, CO 81201Off Market
- $599,0004 bd2 ba2.3k sqft13700 W Us Highway 50, Salida, CO 81201Sold

- $1,350,0004 bd3 ba3.1k sqft13500 County Road 220 #A, Salida, CO 81201Sold

- $668,3002 bd1 ba1.2k sqft13655 W Us Highway 50, Salida, CO 81201Off Market
- $1,248,0003 bd3 ba2.2k sqft13660 W Us Highway 50, Salida, CO 81201For Sale
- $820,4003 bd3 ba2.1k sqft13982 County Road 220, Salida, CO 81201Off Market
- $1,653,4002 bd1 ba1.2k sqft14003 County Road 220, Salida, CO 81201Off Market
- $1,691,4005 bd3 ba3.2k sqft14001 County Road 220, Salida, CO 81201Off Market
A local agent can set up tours, give advice and negotiate with sellers.
A local lender can help you make sure your offer is ready when you are.
Similar homes
- $890,0003 bd2 ba1.8k sqft7687 W US Highway 50, Salida, CO 81201For Sale

 MLS ID #2143311, Barbara Pearson-Sawyer,GRI, Century 21 Community First. REcolorado as distributed by MLS GRID
 - $830,0004 bd3 ba2.9k sqft7395 County Road 111, Salida, CO 81201For Sale
 MLS ID #9101880, Susan Hughes, Pinon Real Estate Group LLC. REcolorado as distributed by MLS GRID
 - $1,095,0003 bd3 ba3.7k sqft12077 US Highway 285, Salida, CO 81201For Sale
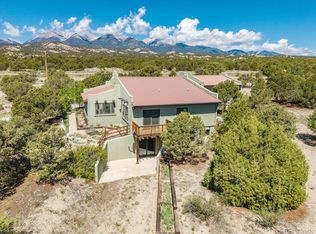 MLS ID #5698628, Jeff Post, Century 21 Community First. REcolorado as distributed by MLS GRID
 - $889,0004 bd3 ba2.6k sqft7522 County Road 151, Salida, CO 81201For Sale
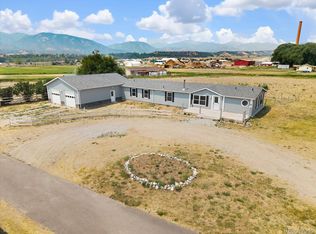 MLS ID #2665539, Cody Gale, Luxury Mountain Estates. REcolorado as distributed by MLS GRID
 - $1,150,0002 bd4 ba2.2k sqft12200 Saddle Ridge Lane, Salida, CO 81201For SaleMLS ID #8506515, Monica McCarthy, HomeSmart Preferred Realty. REcolorado as distributed by MLS GRID
- $1,232,0003 bd2 ba2k sqft8650 US Highway 285, Salida, CO 81201For SaleMLS ID #6129655, Jo Reese, Full Circle Real Estate Group. REcolorado as distributed by MLS GRID
- $774,9003 bd3 ba2.2k sqft9520 Highway 291, Salida, CO 81201For SaleMLS ID #2377198, Kim Wilcoxson, HomeSmart Preferred Realty. REcolorado as distributed by MLS GRID
- $1,248,0003 bd3 ba2.2k sqft13660 W US Highway 50, Salida, CO 81201For SaleMLS ID #3100504, Adriana De Anda, Pinon Real Estate Group LLC. REcolorado as distributed by MLS GRID
- $1,149,9903 bd2 ba3.5k sqft14400 Granite Parkway, Salida, CO 81201For SaleMLS ID #6544790, Michael Maiser, The Linear Group LLC. REcolorado as distributed by MLS GRID
- $699,0003 bd2 ba2.3k sqft7535 County Road 111, Salida, CO 81201For SaleMLS ID #3104344, Hunter Smith, Pinon Real Estate Group LLC. REcolorado as distributed by MLS GRID
- $945,0005 bd3 ba1.9k sqft325 & 325 1/2 E 11th Street, Salida, CO 81201For SaleMLS ID #2372791, Jeff Post, Century 21 Community First. REcolorado as distributed by MLS GRID
- $820,0003 bd2 ba2.4k sqft13600 County Road 251, Salida, CO 81201For SaleMLS ID #2542459, Cathy Chochon, Full Circle Real Estate Group. REcolorado as distributed by MLS GRID
- $1,190,0003 bd2 ba2.9k sqftN/A, Salida, CO 81201For SaleMLS ID #5172023, Jeff Post, Century 21 Community First. REcolorado as distributed by MLS GRID
- $970,0004 bd5 ba4k sqft13781 Schoger Road, Nathrop, CO 81236For SaleMLS ID #5943229, Austina Campbell, Coldwell Banker Collegiate Peaks Realty. REcolorado as distributed by MLS GRID
- $829,0003 bd2 ba1.9k sqft10754 Vista Farms Court, Salida, CO 81201For SaleMLS ID #5378651, Dustin Hughes, Harder Real Estate and Development, LLC. REcolorado as distributed by MLS GRID
- $775,0004 bd2 ba2k sqft1405 K Street, Salida, CO 81201For SaleMLS ID #9177808, Jeff Post, Century 21 Community First. REcolorado as distributed by MLS GRID
- $749,0004 bd2 ba2.1k sqft6475 County Road 178 E, Salida, CO 81201For SaleMLS ID #4798477, Adriana De Anda, Pinon Real Estate Group LLC. REcolorado as distributed by MLS GRID
- $925,0003 bd4 ba2.8k sqft15351 Chimney Rock Road, Nathrop, CO 81236For SaleMLS ID #3025815, Kim Wilcoxson, HomeSmart Preferred Realty. REcolorado as distributed by MLS GRID
- $839,0002 bd2 ba1.9k sqft12 Trailside Circle, Salida, CO 81201For SaleMLS ID #1729163, Trelora Realty Team, Trelora Realty, Inc.. REcolorado as distributed by MLS GRID
- $965,9504 bd3 ba3.7k sqft497 E Blarney Stone Road, Howard, CO 81233For SaleMLS ID #6796477, Eric Goodwin, House2Home LLC. REcolorado as distributed by MLS GRID
