Welcome to your dream mountain retreat! This stunning 4-bedroom, 2-bath home nestled amidst acres of picturesque land offers the perfect blend of tranquility and adventure. Step inside and be greeted by a warm and inviting living space, adorned with brand new windows, paint and doors throughout. The open-concept layout seamlessly connects the living, dining, and kitchen areas, creating an ideal space for gatherings and cherished memories. The well-appointed kitchen is a chef's delight, featuring appliances, ample counter space, and beautiful cabinetry that perfectly complements the natural surroundings. Escape to the primary suite, a private sanctuary with breathtaking views of the surrounding mountains. The ensuite bathroom boasts luxurious amenities, including a soaking tub and a separate walk-in shower, ensuring relaxation after a day exploring the great outdoors. Three additional spacious bedrooms offer plenty of room for family and guests, each thoughtfully designed with comfort in mind. The second bathroom is tastefully appointed and easily accessible from the common areas. Step outside onto the brand new expansive deck and be mesmerized by the majestic beauty that surrounds you. Breathe in the fresh mountain air and soak in the captivating vistas that stretch as far as the eye can see. Whether it's savoring your morning coffee or stargazing at night, this deck is your personal oasis. The vast acreage provides endless possibilities for outdoor adventures. Enjoy the serenity of nature in your own backyard. The separate oversized 2 car garage and workshop is great for a hobbyist or can it be transformed into a studio for your creative endeavors. This mountain home is perfectly situated to enjoy both the nature and the convenience of nearby amenities. Embrace a lifestyle where you can relish in the joy of mountain living, all while being only a short drive away from charming local communities and recreational activities. Pls see our virtual tour
Sold for $599,000
$599,000
13700 W US Highway 50, Salida, CO 81201
4beds
2,387sqft
Manufactured Home
Built in 2004
2.12 Acres Lot
$-- Zestimate®
$251/sqft
$2,669 Estimated rent
Home value
Not available
Estimated sales range
Not available
$2,669/mo
Zestimate® history
Owner options
List your home for rent
$2,669/mo
Rent Zestimate®
Find your next renter with Zillow Rental Manager. Plus, with online applications, you can quickly screen prospective tenants – for free.
$2,669/mo
Rent Zestimate®
Refinance and save
$3,427/mo
Est. payment
Refinancing to a lower rate could help reduce your monthly payments and save thousands over the life of the loan.
$3,427/mo
Est. payment
Explore your selling options
Work with a Zillow partner agent
Leverage their expertise and Zillow's premium Showcase listings to get your home seen by more buyers.
Get startedList with your own agent
Get your home in front of millions of buyers by listing it on Zillow.
Learn how to do itSell it yourself
Take full control of how buyers see your home on Zillow by listing For Sale by Owner (FSBO).
List your homeWhat's special
Vast acreagePrivate sanctuarySeparate walk-in showerEnsuite bathroomLiving spaceSoaking tubBeautiful cabinetry
Zillow last checked:
Listing updated:
Listed by:
Janine Marr 719-221-1838 janine@janinemarrsalida.com,
HomeSmart Preferred Realty
Bought with:
Jeff Post, 40018515
Century 21 Community First
Source: REcolorado as distributed by MLS GRID,MLS#: 8872498
Facts & features
Interior
Bedrooms & bathrooms
- Bedrooms: 4
- Bathrooms: 2
- Full bathrooms: 2
- Main level bathrooms: 2
- Main level bedrooms: 4
Primary bedroom
- Level: Main
Bedroom
- Level: Main
Bedroom
- Level: Main
Bedroom
- Level: Main
Primary bathroom
- Level: Main
Bathroom
- Level: Main
Dining room
- Level: Main
Family room
- Level: Main
Kitchen
- Level: Main
Laundry
- Level: Main
Living room
- Level: Main
Heating
- Forced Air, Wood Stove
Cooling
- Has cooling: Yes
Appliances
- Included: Convection Oven, Dishwasher, Gas Water Heater, Microwave, Oven, Refrigerator, Self Cleaning Oven, Water Purifier
- Laundry: In Unit
Features
- Ceiling Fan(s), Eat-in Kitchen, Entrance Foyer, Five Piece Bath, Kitchen Island, Laminate Counters, No Stairs, Open Floorplan, Pantry, Primary Suite, Smoke Free, Tile Counters, Walk-In Closet(s)
- Flooring: Carpet, Laminate, Linoleum
- Windows: Double Pane Windows, Window Coverings
- Has basement: No
- Number of fireplaces: 1
- Fireplace features: Family Room, Wood Burning Stove
Interior area
- Total structure area: 2,387
- Total interior livable area: 2,387 sqft
- Finished area above ground: 2,387
Property
Parking
- Total spaces: 12
- Parking features: Circular Driveway, Dry Walled, Exterior Access Door, Heated Garage, Insulated Garage, Lighted, Oversized, Storage
- Garage spaces: 2
- Has uncovered spaces: Yes
- Details: Off Street Spaces: 10
Features
- Levels: One
- Stories: 1
- Patio & porch: Covered, Deck, Front Porch
- Exterior features: Balcony, Fire Pit, Lighting, Private Yard, Rain Gutters
- Has spa: Yes
- Spa features: Spa/Hot Tub, Heated
- Fencing: Full
- Has view: Yes
- View description: Mountain(s)
Lot
- Size: 2.12 Acres
- Features: Cul-De-Sac, Landscaped, Many Trees, Master Planned, Near Ski Area
- Residential vegetation: Grassed
Details
- Parcel number: R380506300004
- Zoning: residential
- Special conditions: Standard
- Horses can be raised: Yes
Construction
Type & style
- Home type: MobileManufactured
- Architectural style: Traditional
- Property subtype: Manufactured Home
Materials
- Cement Siding
- Foundation: Concrete Perimeter
- Roof: Composition
Condition
- Year built: 2004
Utilities & green energy
- Electric: 110V, 220 Volts, 220 Volts in Garage
- Water: Private
- Utilities for property: Cable Available, Electricity Connected, Internet Access (Wired), Natural Gas Available, Natural Gas Connected
Community & HOA
Community
- Security: Carbon Monoxide Detector(s), Smoke Detector(s)
- Subdivision: Pinon Grove Minor Subdivision
HOA
- Has HOA: No
Location
- Region: Salida
Financial & listing details
- Price per square foot: $251/sqft
- Tax assessed value: $642,280
- Annual tax amount: $1,467
- Date on market: 8/4/2023
- Listing terms: 1031 Exchange,Cash,Conventional,USDA Loan,VA Loan
- Exclusions: Washer, Dryer, Sellers Personal Property.
- Ownership: Individual
- Electric utility on property: Yes
- Road surface type: Gravel
- Body type: Double Wide
Price history
| Date | Event | Price |
|---|---|---|
| 10/13/2023 | Sold | $599,000$251/sqft |
Source:  REcolorado as distributed by MLS GRID #8872498 Report a problem REcolorado as distributed by MLS GRID #8872498 Report a problem | ||
| 8/11/2023 | Pending sale | $599,000$251/sqft |
Source:  HomeSmart #8872498 Report a problem HomeSmart #8872498 Report a problem | ||
| 8/5/2023 | Listed for sale | $599,000+51.5%$251/sqft |
Source: HomeSmart #8872498 Report a problem | ||
| 11/5/2019 | Sold | $395,500-6.9%$166/sqft |
Source: Agent Provided Report a problem | ||
| 8/30/2019 | Pending sale | $424,900$178/sqft |
Source: Pinon Real Estate Group LLC #7013258 Report a problem | ||
| 8/29/2019 | Price change | $424,900-1.2%$178/sqft |
Source: Pinon Real Estate Group LLC #7013258 Report a problem | ||
| 8/7/2019 | Price change | $429,900-4.3%$180/sqft |
Source: Pinon Real Estate Group LLC #7013258 Report a problem | ||
| 7/15/2019 | Listed for sale | $449,000$188/sqft |
Source: Pinon Real Estate Group LLC #7013258 Report a problem | ||
Public tax history
| Year | Property taxes | Tax assessment |
|---|---|---|
| 2017 | $2,361 -4.3% | $46,240 -0.5% |
| 2016 | $2,467 -3.3% | $46,480 |
| 2015 | $2,552 | $46,480 -0.8% |
| 2014 | $2,552 +11.7% | $46,860 +8.5% |
| 2012 | $2,285 -48.4% | $43,170 |
| 2011 | $4,425 +161.5% | $43,170 +8.6% |
| 2010 | $1,692 | $39,760 |
Find assessor info on the county website
Neighborhood: 81201
Nearby homes
- $1,350,0004 bd3 ba3.1k sqft13500 County Road 220 #A, Salida, CO 81201Sold

- $935,0004 bd3 ba3.7k sqft13740 County Road 220, Salida, CO 81201For Sale
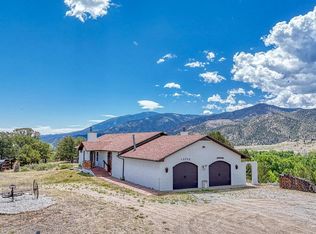
- $771,7002 bd1 ba1.1k sqft14313 County Road 220, Salida, CO 81201Off Market
- $666,5002 bd1 ba1.2k sqft13655 W Us Highway 50, Salida, CO 81201Off Market
- $1,703,8002 bd1 ba1.2k sqft14003 County Road 220, Salida, CO 81201Off Market
- $1,681,5005 bd3 ba3.2k sqft14001 County Road 220, Salida, CO 81201Off Market
- $1,121,6002 bd2 ba1.3k sqft14000 County Road 220, Salida, CO 81201Off Market
- $1,248,0003 bd3 ba2.2k sqft13660 W Us Highway 50, Salida, CO 81201For Sale
Nearby schools
GreatSchools rating
- 9/10Longfellow Elementary SchoolGrades: K-4Distance: 6.8 mi
- 4/10Salida Middle SchoolGrades: 5-8Distance: 7.1 mi
- 5/10Salida High SchoolGrades: 9-12Distance: 7 mi
Schools provided by the listing agent
- Elementary: Longfellow
- Middle: Salida
- High: Salida
- District: Salida R-32
Source: REcolorado as distributed by MLS GRID. This data may not be complete. We recommend contacting the local school district to confirm school assignments for this home.
- Colorado
- Chaffee County
- Salida
- 81201
- 13700 W US Highway 50
Nearby cities
Nearby zip codes
Other Salida Topics
