Enjoy MAJESTIC MOUNTAIN LIVING in this beautiful home on 16.11 acres in Weldon Creek Estates. Gorgeous condition! This custom ranch style home on a full walk out basement provides breathtaking 360 degree views and privacy from neighbors. The open floor plan provides convenient entertaining options while the kitchen is functional for any level home chef. All bedrooms are on the main level and the master suite includes a 5 piece bath and walk in closet. Enjoy oak hardwood, ceramic tile floors, knotty alder soft close cabinets/drawers and granite counter tops. Watch the sunset or entertain guests on the huge maintenance free Evergreen Envisions deck. The views are spectacular and wildlife guests will adorn these views on a regular basis. The walk out basement is 70% finished and includes a sitting area, media room, office with closet and window. The mud room just inside the walkout basement entrance includes sink and counter tops. Storage areas are in abundance in this home including a large storage area in the basement and an unfinished attic area that expands over the garage and entire master suite.The maintenance free exterior Hardie Board siding on the main level, stucco exterior on the basement, synthetic decking and lifetime architectural shingles provide years of enjoyment, minimizing maintenance. In addition to the double car attached oversize garage there is a barn with covered carport to store all your recreational toys.
For sale
Price cut: $50K (5/7)
$1,149,990
14400 Granite Parkway, Salida, CO 81201
3beds
3,568sqft
:
Get pre-qualified$6,736/mo
Single Family Residence
Built in 2018
16.11 Acres Lot
$1,099,500 Zestimate®
$322/sqft
$253/mo HOA
What's special
Full walk out basementSynthetic deckingGranite counter topsPrivacy from neighborsOpen floor planLifetime architectural shinglesCeramic tile floors
- 114 days |
- 301 |
- 13 |
Zillow last checked:
Listing updated:
Listed by:
Michael Maiser 303-887-4240 MIKEMAISER@GMAIL.COM,
The Linear Group LLC
Source: REcolorado as distributed by MLS GRID,MLS#: 6544790
Facts & features
Interior
Bedrooms & bathrooms
- Bedrooms: 3
- Bathrooms: 2
- Full bathrooms: 2
- Main level bathrooms: 2
- Main level bedrooms: 3
Bedroom
- Level: Main
Bedroom
- Level: Main
Bathroom
- Level: Main
Other
- Level: Main
Other
- Description: 5 Piece
- Level: Main
Dining room
- Level: Main
Family room
- Level: Basement
Kitchen
- Level: Main
Laundry
- Level: Main
Living room
- Level: Main
Media room
- Level: Basement
Mud room
- Description: Utility Sink & Counter Top
- Level: Basement
Heating
- Radiant, Wood Stove
Cooling
- None
Appliances
- Included: Convection Oven, Dishwasher, Disposal, Microwave, Refrigerator, Self Cleaning Oven, Tankless Water Heater, Water Purifier
Features
- Five Piece Bath, Granite Counters, High Speed Internet, Primary Suite, Smoke Free, Vaulted Ceiling(s)
- Flooring: Tile, Wood
- Windows: Double Pane Windows
- Basement: Finished,Full,Walk-Out Access
- Number of fireplaces: 1
- Fireplace features: Wood Burning Stove
- Common walls with other units/homes: No Common Walls
Interior area
- Total structure area: 3,568
- Total interior livable area: 3,568 sqft
- Finished area above ground: 1,784
- Finished area below ground: 1,249
Property
Parking
- Total spaces: 2
- Parking features: Concrete, Dry Walled, Exterior Access Door, Heated Garage, Oversized, Shared Driveway
- Attached garage spaces: 2
- Has uncovered spaces: Yes
Features
- Levels: One
- Stories: 1
- Entry location: Ground
- Patio & porch: Covered, Deck, Front Porch, Patio
- Exterior features: Dog Run, Private Yard
- Fencing: None
- Has view: Yes
- View description: Mountain(s)
Lot
- Size: 16.11 Acres
- Features: Many Trees, Mountainous, Near Ski Area
- Residential vegetation: Mixed, Natural State, Wooded
Details
- Parcel number: R368536300164
- Zoning: AGR-NEC
- Special conditions: Standard
Construction
Type & style
- Home type: SingleFamily
- Architectural style: Mountain Contemporary
- Property subtype: Single Family Residence
Materials
- Cement Siding, Frame, Stucco
- Foundation: Concrete Perimeter, Slab
Condition
- Year built: 2018
Utilities & green energy
- Electric: 110V, 220 Volts, 220 Volts in Garage
- Water: Private
- Utilities for property: Electricity Connected, Phone Available
Community & HOA
Community
- Security: Carbon Monoxide Detector(s), Smoke Detector(s)
- Subdivision: Weldon Creek
HOA
- Has HOA: Yes
- HOA fee: $3,030 annually
- HOA name: Weldon Creek Estates
- HOA phone: 719-221-1597
Location
- Region: Salida
Financial & listing details
- Price per square foot: $322/sqft
- Tax assessed value: $827,940
- Annual tax amount: $1,939
- Date on market: 4/10/2026
- Listing terms: Cash,Conventional,FHA,VA Loan
- Exclusions: Washer, Dryer, Refrigerator & Freezer In Mud Room, Starlink System, Eufy Security System
- Ownership: Individual
- Electric utility on property: Yes
- Road surface type: Paved
Estimated market value
$1,099,500
$1.04M - $1.15M
$3,914/mo
Price history
| Date | Event | Price |
|---|---|---|
| 5/7/2026 | Price change | $1,149,990-4.2%$322/sqft |
Source:  REcolorado as distributed by MLS GRID #6544790 Report a problem REcolorado as distributed by MLS GRID #6544790 Report a problem | ||
| 4/10/2026 | Listed for sale | $1,199,990-4%$336/sqft |
Source: REcolorado as distributed by MLS GRID #6544790 Report a problem | ||
| 10/15/2025 | Listing removed | $1,250,000$350/sqft |
Source: REcolorado as distributed by MLS GRID #6544790 Report a problem | ||
| 9/8/2025 | Price change | $1,250,000-3.8%$350/sqft |
Source: REcolorado as distributed by MLS GRID #6544790 Report a problem | ||
| 7/27/2025 | Listed for sale | $1,299,000+103.9%$364/sqft |
Source: REcolorado as distributed by MLS GRID #6544790 Report a problem | ||
| 9/8/2020 | Sold | $637,000-1.8%$179/sqft |
Source: Public Record Report a problem | ||
| 8/10/2020 | Pending sale | $649,000$182/sqft |
Source: First Colorado Land Office, Inc. #6133134 Report a problem | ||
| 8/3/2020 | Listed for sale | $649,000+536.3%$182/sqft |
Source: First Colorado Land Office, Inc. #6133134 Report a problem | ||
| 12/27/2017 | Sold | $102,000$29/sqft |
Source: Public Record Report a problem | ||
Public tax history
| Year | Property taxes | Tax assessment |
|---|---|---|
| 2025 | $1,939 +2.5% | $52,350 +32.6% |
| 2024 | $1,891 -10.9% | $39,490 -7.5% |
| 2023 | $2,121 -0.5% | $42,690 +4.1% |
| 2022 | $2,131 +14.1% | $41,020 -2.9% |
| 2021 | $1,868 -0.2% | $42,250 +7.3% |
| 2020 | $1,871 +5235.8% | $39,380 +5777.6% |
| 2019 | $35 | $670 |
| 2018 | $35 +2.5% | $670 |
| 2017 | $34 +2.3% | $670 +6.3% |
| 2016 | $33 +5.9% | $630 |
| 2015 | $32 | $630 +8.6% |
| 2014 | $32 | $580 |
Find assessor info on the county website
Monthly payment
Est. payment
Payment breakdown
Explore the cost of this home by adjusting the details. Changes won't be saved.Climate risks
Neighborhood: 81201
Nearby schools
GreatSchools rating
- 9/10Longfellow Elementary SchoolGrades: K-4Distance: 8.1 mi
- 4/10Salida Middle SchoolGrades: 5-8Distance: 8.4 mi
- 5/10Salida High SchoolGrades: 9-12Distance: 8.3 mi
Schools provided by the listing agent
- Elementary: Longfellow
- Middle: Salida
- High: Salida
- District: Salida R-32
Source: REcolorado as distributed by MLS GRID. This data may not be complete. We recommend contacting the local school district to confirm school assignments for this home.
- $218,99451.78 Acres14401 Granite Pkwy, Salida, CO 81201Off Market
- $302,80025.43 Acres14430 Granite Pkwy, Salida, CO 81201Off Market
- $1,175,0003 bd2 ba1.8k sqft14460 Granite Pkwy, Salida, CO 81201Sold
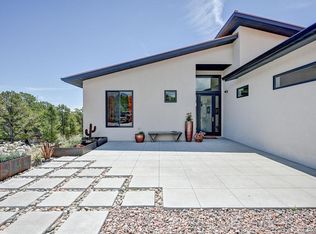
- $1,426,2003 bd3 ba2k sqft14463 Granite Pkwy, Salida, CO 81201Sold

- $1,862,0003 bd4 ba3.3k sqft14480 Granite Pkwy, Salida, CO 81201Sold
- $285,00016.44 Acres14487 Granite Pkwy, Salida, CO 81201Sold
- $1,092,900-- bd-- ba1.9k sqft15131 W Us Highway 50, Salida, CO 81201Off Market
- $--36.27 Acres14323 Granite Parkway, Salida, CO 81201Off Market
A local agent can set up tours, give advice and negotiate with sellers.
A local lender can help you make sure your offer is ready when you are.
Similar homes
- $1,190,0003 bd2 ba2.9k sqftN/A, Salida, CO 81201For Sale
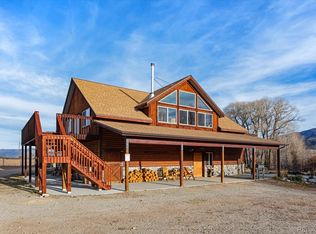
 MLS ID #5172023, Jeff Post, Century 21 Community First. REcolorado as distributed by MLS GRID
 - $1,248,0003 bd3 ba2.2k sqft13660 W US Highway 50, Salida, CO 81201For Sale
 MLS ID #3100504, Adriana De Anda, Pinon Real Estate Group LLC. REcolorado as distributed by MLS GRID
 - $1,180,0004 bd3 ba3k sqft16820 County Road 240d, Salida, CO 81201For Sale
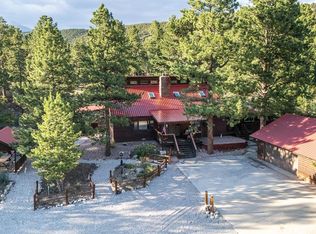 MLS ID #3072262, Ritchie Molitor, Real Broker, LLC. REcolorado as distributed by MLS GRID
 - $1,095,0003 bd3 ba3.7k sqft12077 US Highway 285, Salida, CO 81201For Sale
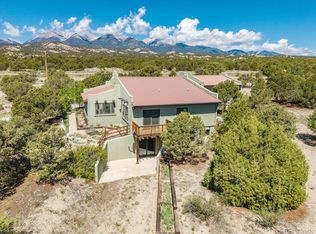 MLS ID #5698628, Jeff Post, Century 21 Community First. REcolorado as distributed by MLS GRID
 - $1,232,0003 bd2 ba2k sqft8650 US Highway 285, Salida, CO 81201For SaleMLS ID #6129655, Jo Reese, Full Circle Real Estate Group. REcolorado as distributed by MLS GRID
- $935,0004 bd3 ba3.7k sqft13740 County Road 220, Salida, CO 81201For SaleMLS ID #2593755, Adriana De Anda, Pinon Real Estate Group LLC. REcolorado as distributed by MLS GRID
- $1,275,0004 bd3 ba2.2k sqft6011 County Road 210, Salida, CO 81201For SaleMLS ID #5282764, Todd Sparks, Sparks Real Estate Group LLC. REcolorado as distributed by MLS GRID
- $1,150,0002 bd4 ba2.2k sqft12200 Saddle Ridge Lane, Salida, CO 81201For SaleMLS ID #8506515, Monica McCarthy, HomeSmart Preferred Realty. REcolorado as distributed by MLS GRID
- $1,190,0004 bd3 ba2.3k sqft7476 County Road 145, Salida, CO 81201For SaleMLS ID #7604858, Jeff Post, Century 21 Community First. REcolorado as distributed by MLS GRID
- $1,200,0003 bd2 ba2k sqft7410 County Road 150, Salida, CO 81201For SaleMLS ID #8887993, Lorie Skabo, HomeSmart. REcolorado as distributed by MLS GRID
- $1,578,0004 bd3 ba3.9k sqft8551 Mountain View Farms Lane, Salida, CO 81201For SaleMLS ID #4041035, Adriana De Anda, Pinon Real Estate Group LLC. REcolorado as distributed by MLS GRID
- $1,340,0004 bd3 ba3.1k sqft6013 Archerys Circle, Salida, CO 81201For SaleMLS ID #8241866, Jeff Post, Century 21 Community First. REcolorado as distributed by MLS GRID
- $1,290,0004 bd2 ba2.3k sqft3270 Us-285, Salida, CO 81201For SaleMLS ID #1922988, Janine Marr, HomeSmart Preferred Realty. REcolorado as distributed by MLS GRID
- $1,645,0004 bd3 ba2.7k sqft12540 W US Highway 50, Salida, CO 81201For SaleMLS ID #3314946, Jeff Post, Century 21 Community First. REcolorado as distributed by MLS GRID
- $1,195,0005 bd4 ba2k sqft12496 E County Road 190, Salida, CO 81201New ConstructionMLS ID #5798139, Hunter Smith, Pinon Real Estate Group LLC. REcolorado as distributed by MLS GRID
- $890,0003 bd2 ba1.8k sqft7687 W US Highway 50, Salida, CO 81201For SaleMLS ID #2143311, Barbara Pearson-Sawyer,GRI, Century 21 Community First. REcolorado as distributed by MLS GRID
- $799,0003 bd2 ba1.9k sqft10754 Vista Farms Court, Salida, CO 81201For SaleMLS ID #5378651, Dustin Hughes, Harder Real Estate and Development, LLC. REcolorado as distributed by MLS GRID
- $820,0003 bd2 ba2.4k sqft13600 County Road 251, Salida, CO 81201For SaleMLS ID #2542459, Cathy Chochon, Full Circle Real Estate Group. REcolorado as distributed by MLS GRID
- $575,0003 bd2 ba2.1k sqft16554 Rocky Mountain Road, Salida, CO 81201For SaleMLS ID #5977455, Jeff Post, Century 21 Community First. REcolorado as distributed by MLS GRID
- $1,222,0004 bd3 ba3.7k sqft13353 County Road 261 J, Nathrop, CO 81236For SaleMLS ID #9433299, K. Hale Camp, Pinon Real Estate Group LLC. REcolorado as distributed by MLS GRID
