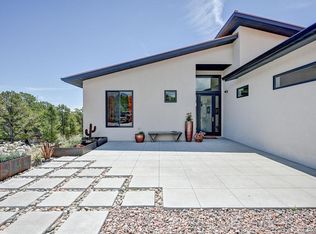
Amazing property with 18.03 Acres with a newly built mountain modern home in 2022 that provides privacy and seclusion, yet only 10-15 minute drive into downtown Salida, Colorado. The main home with the upper shop/garage/apartment totals 6,701 square feet of heated home and garage space. The two-story main home was built and finished in 2022 with 3 bedrooms and 3 1/2 bathrooms. Most of the home has large 18 x 36 tile flooring on concrete radiant heat floors. The primary suite, situated on the main level has its own fireplace and sliding door to the rear patio where the hot tub hookup is located. The primary bath is a 5-piece bathroom with custom tile, rock wall, LED mirrors, closet system and its own washer and dryer. The up level of the home has expansive large windows and offer incredible endless mountain views. The open loft area above is a great space to relax and read a book or set up for an office or kids’ area. The newly finished 2024 Garage/Shop/ADU adds another entire separate living apartment with full kitchen, living room, bedroom, closet, and bath and then approx. 2,500 square feet of garage-shop-storage space for the ideal man's cave.
Sold for $1,862,000
$1,862,000
14480 Granite Parkway, Salida, CO 81201
3beds
3,389sqft
Single Family Residence
Built in 2022
18.03 Acres Lot
$1,970,500 Zestimate®
$549/sqft
$4,823 Estimated rent
Home value
$1,970,500
$1.81M - $2.13M
$4,823/mo
Zestimate® history
Owner options
List your home for rent
$4,823/mo
Rent Zestimate®
Find your next renter with Zillow Rental Manager. Plus, with online applications, you can quickly screen prospective tenants – for free.
$4,823/mo
Rent Zestimate®
Refinance and save
$13,797/mo
Est. payment
Refinancing to a lower rate could help reduce your monthly payments and save thousands over the life of the loan.
$13,797/mo
Est. payment
Explore your selling options
Work with a Zillow partner agent
Leverage their expertise and Zillow's premium Showcase listings to get your home seen by more buyers.
Get startedList with your own agent
Get your home in front of millions of buyers by listing it on Zillow.
Learn how to do itSell it yourself
Take full control of how buyers see your home on Zillow by listing For Sale by Owner (FSBO).
List your homeWhat's special
Zillow last checked:
Listing updated:
Listed by:
Tracy Adams 719-398-1883 tracy@legacyrealestateco.com,
Legacy Properties of Colorado
Bought with:
Tracy Adams, 100076051
Legacy Properties of Colorado
Source: REcolorado as distributed by MLS GRID,MLS#: 3649280
Facts & features
Interior
Bedrooms & bathrooms
- Bedrooms: 3
- Bathrooms: 4
- Full bathrooms: 2
- 3/4 bathrooms: 1
- 1/2 bathrooms: 1
- Main level bathrooms: 3
- Main level bedrooms: 2
Primary bedroom
- Description: Primary Bedroom With Fireplace
- Level: Main
- Area: 266 Square Feet
- Dimensions: 14 x 19
Bedroom
- Description: Bedroom 2 On Main Floor
- Level: Main
- Area: 131.25 Square Feet
- Dimensions: 10.5 x 12.5
Bedroom
- Description: Bedroom 3 Upstairs
- Level: Upper
- Area: 121 Square Feet
- Dimensions: 11 x 11
Primary bathroom
- Description: Primary Bathroom
- Level: Main
- Area: 120 Square Feet
- Dimensions: 8 x 15
Bathroom
- Description: Bath 2 On Main Floor
- Level: Main
- Area: 71.5 Square Feet
- Dimensions: 6.5 x 11
Bathroom
- Description: Bath 3 Upstairs
- Level: Upper
- Area: 56 Square Feet
- Dimensions: 7 x 8
Bathroom
- Description: Powder Bath
- Level: Main
- Area: 37.8 Square Feet
- Dimensions: 7 x 5.4
Great room
- Description: Dining - Living Room
- Level: Main
- Area: 414 Square Feet
- Dimensions: 18 x 23
Kitchen
- Description: Open Kitchen To Dining And Living Room
- Level: Main
- Area: 234 Square Feet
- Dimensions: 13 x 18
Laundry
- Description: Laundry Off Garage
- Level: Main
- Area: 49 Square Feet
- Dimensions: 7 x 7
Laundry
- Description: Primary Room Laundry
- Level: Main
- Area: 25 Square Feet
- Dimensions: 5 x 5
Loft
- Level: Upper
- Area: 285 Square Feet
- Dimensions: 15 x 19
Heating
- Passive Solar, Propane, Radiant Floor
Cooling
- None
Appliances
- Included: Bar Fridge, Dishwasher, Disposal, Dryer, Microwave, Oven, Refrigerator, Washer
Features
- Ceiling Fan(s), Granite Counters, High Ceilings, Kitchen Island, Pantry, Primary Suite, Smoke Free, Walk-In Closet(s)
- Flooring: Carpet, Tile
- Windows: Window Coverings
- Has basement: No
- Number of fireplaces: 2
- Fireplace features: Bedroom, Living Room
Interior area
- Total structure area: 3,389
- Total interior livable area: 3,389 sqft
- Finished area above ground: 3,389
Property
Parking
- Total spaces: 10
- Parking features: Concrete
- Attached garage spaces: 10
Features
- Levels: Two
- Stories: 2
- Patio & porch: Deck, Front Porch, Patio
- Exterior features: Dog Run
Lot
- Size: 18.03 Acres
- Features: Many Trees, Mountainous, Near Ski Area, Secluded, Sloped
Details
- Parcel number: 368536200161
- Special conditions: Standard
Construction
Type & style
- Home type: SingleFamily
- Property subtype: Single Family Residence
Materials
- Concrete, Frame, Stone, Stucco, Wood Siding
- Foundation: Slab
Condition
- Year built: 2022
Utilities & green energy
- Water: Well
- Utilities for property: Electricity Connected, Propane
Community & HOA
Community
- Subdivision: Weldon Creek
HOA
- Has HOA: Yes
- Amenities included: Trail(s)
- Services included: Trash
- HOA fee: $2,800 annually
- HOA name: Weldon Creek Home Owners Assoc
- HOA phone: 303-949-5213
Location
- Region: Salida
Financial & listing details
- Price per square foot: $549/sqft
- Tax assessed value: $1,656,957
- Annual tax amount: $2,819
- Date on market: 3/16/2024
- Listing terms: 1031 Exchange,Cash,Conventional
- Exclusions: Mounted Mountain Lion, Mounted Tv's, And All Personal Property (Including Attached Wall Artwork)
- Ownership: Individual
- Electric utility on property: Yes
Price history
| Date | Event | Price |
|---|---|---|
| 8/21/2024 | Sold | $1,862,000-6.9%$549/sqft |
Source:  REcolorado as distributed by MLS GRID #3649280 Report a problem REcolorado as distributed by MLS GRID #3649280 Report a problem | ||
| 7/25/2024 | Pending sale | $1,999,000$590/sqft |
Source: REcolorado as distributed by MLS GRID #3649280 Report a problem | ||
| 7/18/2024 | Listed for sale | $1,999,000$590/sqft |
Source: REcolorado as distributed by MLS GRID #3649280 Report a problem | ||
| 7/17/2024 | Pending sale | $1,999,000$590/sqft |
Source: REcolorado as distributed by MLS GRID #3649280 Report a problem | ||
| 6/7/2024 | Price change | $1,999,000-16.7%$590/sqft |
Source: REcolorado as distributed by MLS GRID #3649280 Report a problem | ||
| 3/16/2024 | Listed for sale | $2,400,000+2300%$708/sqft |
Source: REcolorado as distributed by MLS GRID #3649280 Report a problem | ||
| 2/7/2018 | Sold | $100,000$30/sqft |
Source: Public Record Report a problem | ||
Public tax history
| Year | Property taxes | Tax assessment |
|---|---|---|
| 2025 | $3,941 +39.8% | $104,130 +20.5% |
| 2024 | $2,819 +57.9% | $86,450 +38.7% |
| 2023 | $1,785 +235.1% | $62,340 +80.6% |
| 2022 | $533 +23% | $34,520 +226.9% |
| 2021 | $433 +14.8% | $10,560 -14.5% |
| 2020 | $377 +861.3% | $12,350 +1546.7% |
| 2019 | $39 | $750 |
| 2018 | $39 +2.5% | $750 |
| 2017 | $38 +1.6% | $750 +5.6% |
| 2016 | $38 +6.4% | $710 |
| 2015 | $35 | $710 +9.2% |
| 2014 | $35 | $650 |
Find assessor info on the county website
Neighborhood: 81201
Nearby homes
- $1,175,0003 bd2 ba1.8k sqft14460 Granite Pkwy, Salida, CO 81201Sold
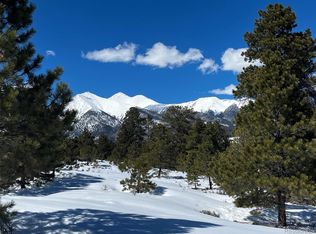
- $230,00012.94 Acres14500 Granite Pkwy, Salida, CO 81201Sold
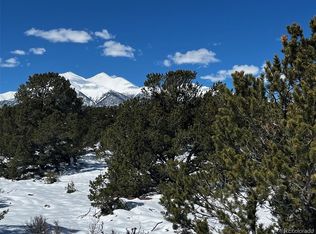
- $285,00016.44 Acres14487 Granite Pkwy, Salida, CO 81201Sold
- $275,00025.43 Acres14430 Granite Pkwy, Salida, CO 81201Off Market
- $878,60011.23 Acres14505 Granite Pkwy, Salida, CO 81201Off Market
- $1,426,2003 bd3 ba2k sqft14463 Granite Pkwy, Salida, CO 81201Sold
- $309,13410.1 Acres14566 Granite Pkwy, Salida, CO 81201Off Market
- $265,00010.1 Acres14561 Granite Pkwy #8, Salida, CO 81201Sold
Nearby schools
GreatSchools rating
- 9/10Longfellow Elementary SchoolGrades: K-4Distance: 8.3 mi
- 4/10Salida Middle SchoolGrades: 5-8Distance: 8.7 mi
- 5/10Salida High SchoolGrades: 9-12Distance: 8.6 mi
Schools provided by the listing agent
- Elementary: Longfellow
- Middle: Salida
- High: Salida
- District: Salida R-32
Source: REcolorado as distributed by MLS GRID. This data may not be complete. We recommend contacting the local school district to confirm school assignments for this home.


Get pre-qualified for a loan
At Zillow Home Loans, we can pre-qualify you in as little as 5 minutes with no impact to your credit score.An equal housing lender. NMLS #10287.
- Colorado
- Chaffee County
- Salida
- 81201
- 14480 Granite Parkway
Nearby cities
Nearby zip codes
Other Salida Topics
