Meet Princess, a 6 year old rescue pup from the Virgin Islands! Follow her inside to see the many comforts she enjoys in this beautiful 3 BR, 3 BA house on 29 acres. Weldon Creek is a gated community with paved roads, a 1.5 mile scenic trail, and private National Forest access: true dog heaven! At home, Princess enjoys roaming her own trails in the woods or looking for chipmunks in the meadows around the house. With so much to explore, a busy pup might never go inside, but she has a built-in dog door into the spacious living space with high ceilings, engineered hickory floors, and huge windows facing the Arkansas River Valley and southern Sawatch Range. A Lopi wood stove anchors the living area and supplements the radiant in floor heat, but with the impressive solar gain in this home you may not need any heat at all. The open kitchen features a WiFi enabled 6 burner gas range, touch free vent hood, hickory cabinets, honed granite live edge counters and a custom walnut bar with waterfall edge. A laundry /utility room leads to the 2 car garage, which has slanted floors for when you have to wash a dirty car or dog. 3 large bedrooms ensure plenty of space for Princess, her family, and an office or workout space. There is a full bath in the hallway, half bath off the kitchen, and large primary bath with walk-in shower, dual vanity, and a sauna. Sliding glass doors open onto the covered deck, where Princess can choose between shady and sunny spots to watch for squirrels, elk or passing coyotes. This is outdoor living at its finest with a freshwater salt system hot tub, fire table, and gas grill hookup, as well as an enclosed raised bed garden and flagstone patio perfect for al fresco meals, hiding a few balls, and lying on the warm stones in the sun. A 936 square foot RV garage awaits your extra gear, and the well allows for outside watering. Princess is headed to new adventures, so her lovely home is now on the market. Schedule a tour and check out her impeccable style!
Sold for $1,426,200
$1,426,200
14463 Granite Parkway, Salida, CO 81201
3beds
2,075sqft
Single Family Residence
Built in 2021
28.66 Acres Lot
$1,397,100 Zestimate®
$687/sqft
$3,552 Estimated rent
Home value
$1,397,100
Estimated sales range
Not available
$3,552/mo
Zestimate® history
Owner options
List your home for rent
$3,552/mo
Rent Zestimate®
Find your next renter with Zillow Rental Manager. Plus, with online applications, you can quickly screen prospective tenants – for free.
$3,552/mo
Rent Zestimate®
Refinance and save
$10,894/mo
Est. payment
Refinancing to a lower rate could help reduce your monthly payments and save thousands over the life of the loan.
$10,894/mo
Est. payment
Explore your selling options
Work with a Zillow partner agent
Leverage their expertise and Zillow's premium Showcase listings to get your home seen by more buyers.
Get startedList with your own agent
Get your home in front of millions of buyers by listing it on Zillow.
Learn how to do itSell it yourself
Take full control of how buyers see your home on Zillow by listing For Sale by Owner (FSBO).
List your homeWhat's special
Flagstone patioEngineered hickory floorsCovered deckRadiant in floor heatEnclosed raised bed gardenOpen kitchenLopi wood stove
Zillow last checked:
Listing updated:
Listed by:
Celia Adamec 719-221-3101 cadamec@PinonRealEstate.com,
Pinon Real Estate Group LLC
Bought with:
Adriana De Anda, 100047631
Pinon Real Estate Group LLC
Source: REcolorado as distributed by MLS GRID,MLS#: 7639306
Facts & features
Interior
Bedrooms & bathrooms
- Bedrooms: 3
- Bathrooms: 3
- Full bathrooms: 1
- 3/4 bathrooms: 1
- 1/2 bathrooms: 1
- Main level bathrooms: 3
- Main level bedrooms: 3
Primary bedroom
- Description: Spacious Primary Suite With En Suite Bathroom And Sliding Doors To Deck.
- Level: Main
Bedroom
- Description: South Facing Bedroom With Mountain Views.
- Level: Main
Bedroom
- Description: Additional Bedroom Makes A Great Office Or Workout Space.
- Level: Main
Primary bathroom
- Description: Dual Vanity, Walk In Closet, Walk In Shower And Sauna.
- Level: Main
Bathroom
- Description: Half Bath Off The Kitchen Near The Laundry Room.
- Level: Main
Bathroom
- Description: Full Hall Bath Between The Two Bedrooms.
- Level: Main
Great room
- Description: Beautiful Huge Living Space With Floor To Ceiling Windows.
- Level: Main
Kitchen
- Description: Open Concept Kitchen With Honed Granite Counters And Hickory Cabinets.
- Level: Main
Laundry
- Description: Laundry And Utility Room Serves As Mud Room From Garage As Well.
- Level: Main
Office
- Description: Small Sitting Room Or Office Just Off The Entry Foyer.
- Level: Main
Heating
- Passive Solar, Radiant Floor, Wood Stove
Cooling
- None
Appliances
- Included: Dishwasher, Disposal, Dryer, Microwave, Oven, Range, Range Hood, Refrigerator, Tankless Water Heater, Washer
- Laundry: In Unit
Features
- Ceiling Fan(s), Entrance Foyer, Granite Counters, High Ceilings, Kitchen Island, No Stairs, Open Floorplan, Pantry, Primary Suite, Radon Mitigation System, Sauna, Smoke Free, Vaulted Ceiling(s), Walk-In Closet(s)
- Flooring: Tile, Wood
- Windows: Double Pane Windows
- Basement: Crawl Space
- Number of fireplaces: 1
- Fireplace features: Free Standing, Great Room, Wood Burning
Interior area
- Total structure area: 2,075
- Total interior livable area: 2,075 sqft
- Finished area above ground: 2,075
Property
Parking
- Total spaces: 7
- Parking features: Concrete, Dry Walled, Exterior Access Door, Floor Coating, Heated Garage, Lighted, Oversized, Oversized Door, RV Garage, Storage
- Attached garage spaces: 4
- Details: Off Street Spaces: 3
Features
- Levels: One
- Stories: 1
- Patio & porch: Covered, Deck, Front Porch, Patio
- Exterior features: Dog Run, Fire Pit, Garden, Gas Valve, Lighting, Private Yard, Rain Gutters
- Has spa: Yes
- Spa features: Steam Room, Spa/Hot Tub, Heated
- Fencing: Partial
- Has view: Yes
- View description: Meadow, Mountain(s), Valley
Lot
- Size: 28.66 Acres
- Features: Borders Public Land, Fire Mitigation, Foothills, Many Trees, Meadow, Mountainous, Near Ski Area, Rolling Slope, Secluded, Sprinklers In Front, Sprinklers In Rear
- Residential vegetation: Mixed, Natural State, Wooded
Details
- Parcel number: R368536200153
- Zoning: Residential Suburban
- Special conditions: Standard
Construction
Type & style
- Home type: SingleFamily
- Architectural style: Bungalow
- Property subtype: Single Family Residence
Materials
- Frame, Stucco
- Foundation: Concrete Perimeter
- Roof: Composition
Condition
- Year built: 2021
Utilities & green energy
- Electric: 110V
- Water: Private, Well
- Utilities for property: Electricity Connected, Internet Access (Wired), Propane
Community & HOA
Community
- Security: Carbon Monoxide Detector(s), Smoke Detector(s)
- Subdivision: Weldon Creek
HOA
- Has HOA: Yes
- Amenities included: Gated, Trail(s)
- Services included: Reserve Fund, Insurance, Irrigation, Road Maintenance, Snow Removal
- HOA fee: $2,850 annually
- HOA name: Weldon Creek
- HOA phone: 303-483-5573
Location
- Region: Salida
Financial & listing details
- Price per square foot: $687/sqft
- Tax assessed value: $1,076,509
- Annual tax amount: $3,107
- Date on market: 5/18/2025
- Listing terms: 1031 Exchange,Cash,Conventional,Jumbo,VA Loan
- Exclusions: Grill; Smoker, Garden Art And Plant Pots; Fountain, All Patio Furniture, Garage Refrigerator And Freezer, Sellers' Personal Property, Princess The Dog.
- Ownership: Individual
- Electric utility on property: Yes
- Road surface type: Paved
Price history
| Date | Event | Price |
|---|---|---|
| 6/25/2025 | Sold | $1,426,200+1.9%$687/sqft |
Source:  REcolorado as distributed by MLS GRID #7639306 Report a problem REcolorado as distributed by MLS GRID #7639306 Report a problem | ||
| 5/30/2025 | Pending sale | $1,399,000$674/sqft |
Source: REcolorado as distributed by MLS GRID #7639306 Report a problem | ||
| 5/18/2025 | Listed for sale | $1,399,000+636.3%$674/sqft |
Source: REcolorado as distributed by MLS GRID #7639306 Report a problem | ||
| 10/19/2020 | Sold | $190,000$92/sqft |
Source: Public Record Report a problem | ||
Public tax history
| Year | Property taxes | Tax assessment |
|---|---|---|
| 2025 | $3,107 +2.6% | $67,790 +7.1% |
| 2024 | $3,027 +98.9% | $63,290 -5.2% |
| 2023 | $1,522 | $66,730 +70% |
| 2022 | -- | $39,250 +4517.6% |
| 2021 | $99 +50.1% | $850 -54.8% |
| 2020 | $66 +6.4% | $1,880 +58% |
| 2019 | $62 | $1,190 |
| 2018 | $62 +2.5% | $1,190 |
| 2017 | $61 +2.2% | $1,190 +6.3% |
| 2016 | $59 +4.9% | $1,120 |
| 2015 | $57 | $1,120 +7.7% |
| 2014 | $57 | $1,040 |
Find assessor info on the county website
Neighborhood: 81201
Nearby homes
- $285,00016.44 Acres14487 Granite Pkwy, Salida, CO 81201Sold
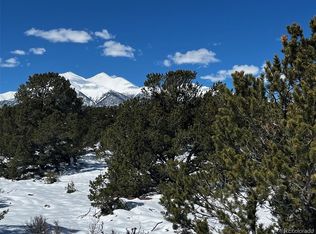
- $948,10011.23 Acres14505 Granite Pkwy, Salida, CO 81201Off Market
- $218,99451.78 Acres14401 Granite Pkwy, Salida, CO 81201Off Market
- $1,175,0003 bd2 ba1.8k sqft14460 Granite Pkwy, Salida, CO 81201Sold
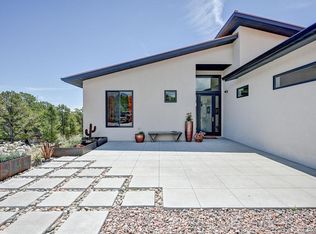
- $1,149,9903 bd2 ba3.5k sqft14400 Granite Pkwy, Salida, CO 81201For Sale
- $1,862,0003 bd4 ba3.3k sqft14480 Granite Pkwy, Salida, CO 81201Sold
- $265,00010.1 Acres14561 Granite Pkwy #8, Salida, CO 81201Sold
- $230,00012.94 Acres14500 Granite Pkwy, Salida, CO 81201Sold
Nearby schools
GreatSchools rating
- 9/10Longfellow Elementary SchoolGrades: K-4Distance: 8.1 mi
- 4/10Salida Middle SchoolGrades: 5-8Distance: 8.4 mi
- 5/10Salida High SchoolGrades: 9-12Distance: 8.3 mi
Schools provided by the listing agent
- Elementary: Longfellow
- Middle: Salida
- High: Salida
- District: Salida R-32
Source: REcolorado as distributed by MLS GRID. This data may not be complete. We recommend contacting the local school district to confirm school assignments for this home.


Get pre-qualified for a loan
At Zillow Home Loans, we can pre-qualify you in as little as 5 minutes with no impact to your credit score.An equal housing lender. NMLS #10287.
- Colorado
- Chaffee County
- Salida
- 81201
- 14463 Granite Parkway
Nearby cities
Nearby zip codes
Other Salida Topics
