PRICE IMPROVEMENT!Custom-built by Holmes Construction, this stunning walk-out ranch offers privacy & craftsmanship on 2.10 acres in Saddle Ridge Ranch. Positioned out of the prevailing winds, the home is surrounded by mature trees, abundant wildlife & natural privacy that make it feel like a private treehouse retreat.
The home offers 2,266 SF + separate 440 SF studio above the 440 SF detached garage, ideal for an office, studio or guest space. The main residence includes 2 bedrooms, 2 full baths, 1 half bath & a tiled shower in the attached garage. Artisan details include Cherry & Maple woodwork, Douglas Fir flooring, Aspen tongue-and-groove vaulted ceilings, Knotty Alder doors, locally crafted live-edge accents & 2 built-in entertainment centers. The remodeled kitchen showcases custom ironwork, a Cherry & steel island, copper & steel countertops & a new induction cooktop (2024, gas still available).
The main-level primary suite opens to a covered patio; the lower level offers a guest bedroom, full bath & family room, with nearly every room offering direct outdoor access.Hydronic radiant in-floor heat serves the home, including heated concrete in the primary bath. Recent updates include new electrical for the heating system & thermostats (2023), new dishwasher (2024) & washing machine (2025).The heated attached 2-car garage features built-in shelving, utility sink & full-size tiled shower. A detached, heated 2-car garage/workshop adds storage & workspace, w/ a heated 440 SF studio above for year-round use.
Professionally landscaped grounds feature rock retaining walls, stamped concrete patios, native grasses & flowers, mature Ponderosa, Pinon & Aspen trees, plus irrigation. Two seasonal ditches meander through the property, drawing wildlife. The home backs to 30+ acres of Saddle Ridge Ranch Open Space, is steps from BLM access, w/ a sea salt hot tub (2020).
A rare opportunity to own a handcrafted mt retreat where privacy, wildlife & craftsmanship come together.
For sale
Price cut: $25K (8/5)
$1,125,000
12200 Saddle Ridge Lane, Salida, CO 81201
2beds
2,266sqft
Single Family Residence
Built in 2006
2.1 Acres Lot
$1,071,100 Zestimate®
$496/sqft
$21/mo HOA
What's special
- 91 days
- 288
- 17
Zillow last checked:
Listing updated:
Listed by:
Monica McCarthy 512-635-7338 monicasellssalida@gmail.com,
HomeSmart Preferred Realty
Source: REcolorado as distributed by MLS GRID,MLS#: 8506515
Facts & features
Interior
Bedrooms & bathrooms
- Bedrooms: 2
- Bathrooms: 4
- Full bathrooms: 2
- 1/2 bathrooms: 1
- 1/4 bathrooms: 1
- Main level bathrooms: 3
- Main level bedrooms: 1
Bedroom
- Features: Primary Suite
- Level: Main
Bedroom
- Level: Basement
Bathroom
- Level: Main
Bathroom
- Description: 5 Piece Bathroom
- Features: Primary Suite
- Level: Main
Bathroom
- Description: Shower In Attached Garage
- Level: Main
Bathroom
- Level: Basement
Dining room
- Level: Main
Family room
- Level: Basement
Great room
- Level: Main
Kitchen
- Level: Main
Laundry
- Level: Main
Office
- Level: Upper
Heating
- Electric, Hot Water, Radiant, Wood Stove
Cooling
- None
Appliances
- Included: Cooktop, Dishwasher, Dryer, Electric Water Heater, Microwave, Oven, Refrigerator, Self Cleaning Oven, Washer
Features
- Built-in Features, Entrance Foyer, Five Piece Bath, High Ceilings, High Speed Internet, Kitchen Island, Open Floorplan, Primary Suite, Smart Thermostat, Smoke Free, Sound System, Steel Counters, T&G Ceilings, Vaulted Ceiling(s), Walk-In Closet(s), Wired for Data
- Flooring: Concrete, Tile, Wood
- Windows: Double Pane Windows, Skylight(s), Storm Window(s), Window Coverings
- Basement: Daylight,Exterior Entry,Finished,Interior Entry,Walk-Out Access
- Number of fireplaces: 1
- Fireplace features: Great Room, Wood Burning Stove
Interior area
- Total structure area: 2,266
- Total interior livable area: 2,266 sqft
- Finished area above ground: 1,390
- Finished area below ground: 876
Property
Parking
- Total spaces: 4
- Parking features: Garage - Attached
- Attached garage spaces: 4
Features
- Levels: Two
- Stories: 2
- Patio & porch: Covered, Wrap Around
- Exterior features: Balcony, Garden, Lighting, Private Yard, Rain Gutters
- Has spa: Yes
- Spa features: Spa/Hot Tub, Heated
- Fencing: None
- Has view: Yes
- View description: Meadow, Mountain(s)
Lot
- Size: 2.1 Acres
- Features: Ditch, Landscaped, Many Trees, Near Ski Area, Open Space, Secluded, Sloped, Sprinklers In Front, Sprinklers In Rear
- Residential vegetation: Aspen, Grass Hay, Other, Partially Wooded, Wooded
Details
- Parcel number: R368332100014
- Zoning: Residential
- Special conditions: Standard
Construction
Type & style
- Home type: SingleFamily
- Architectural style: Mountain Contemporary
- Property subtype: Single Family Residence
Materials
- Brick, Cedar, EIFS, Frame, Metal Siding
- Foundation: Block
- Roof: Metal
Condition
- Year built: 2006
Details
- Builder name: Other
Utilities & green energy
- Electric: 220 Volts
- Water: Well
- Utilities for property: Cable Available, Electricity Connected, Internet Access (Wired), Phone Available, Propane
Community & HOA
Community
- Security: Carbon Monoxide Detector(s), Smoke Detector(s)
- Subdivision: Saddle Ridge Ranch
HOA
- Has HOA: Yes
- Amenities included: Pond Seasonal, Trail(s)
- Services included: Road Maintenance, Snow Removal
- HOA fee: $250 annually
- HOA name: Saddle Ridge Ranch Association
- HOA phone: 719-221-3681
Location
- Region: Salida
Financial & listing details
- Price per square foot: $496/sqft
- Tax assessed value: $881,361
- Annual tax amount: $2,979
- Date on market: 6/24/2026
- Listing terms: 1031 Exchange,Cash,Conventional,FHA,Jumbo,VA Loan
- Exclusions: Sellers Personal Property, Freezer In Garage
- Ownership: Individual
- Electric utility on property: Yes
- Road surface type: Gravel
Estimated market value
$1,071,100
$1.02M - $1.12M
$3,587/mo
Price history
| Date | Event | Price |
|---|---|---|
| 8/5/2026 | Price change | $1,125,000-2.2%$496/sqft |
Source:  REcolorado as distributed by MLS GRID #8506515 Report a problem REcolorado as distributed by MLS GRID #8506515 Report a problem | ||
| 6/24/2026 | Listed for sale | $1,150,000+9.5%$508/sqft |
Source: REcolorado as distributed by MLS GRID #8506515 Report a problem | ||
| 6/13/2022 | Sold | $1,050,000+94.4%$463/sqft |
Source: Public Record Report a problem | ||
| 11/1/2016 | Sold | $540,000$238/sqft |
Source: Public Record Report a problem | ||
| 7/22/2016 | Pending sale | $540,000$238/sqft |
Source: Pinon Real Estate Group LLC #235611 Report a problem | ||
| 7/8/2016 | Listed for sale | $540,000+1.9%$238/sqft |
Source: Pinon Real Estate Group LLC #235611 Report a problem | ||
| 11/30/2014 | Listing removed | $530,000$234/sqft |
Source: Keller Williams Colorado Mountain Real Estate Group #230524 Report a problem | ||
| 7/24/2014 | Price change | $530,000-1.9%$234/sqft |
Source: Keller Williams Colorado Mountain Real Estate Group #230524 Report a problem | ||
| 5/20/2014 | Listed for sale | $540,000-1.8%$238/sqft |
Source: Keller Williams Colorado Mountain Real Estate Group #230524 Report a problem | ||
| 11/6/2013 | Listing removed | $550,000$243/sqft |
Source: Keller Williams Colorado Mountain Real Estate Group #227311 Report a problem | ||
| 7/4/2013 | Price change | $550,000-1.8%$243/sqft |
Source: Keller Williams Colorado Mountain Real Estate Group #227311 Report a problem | ||
| 5/22/2013 | Price change | $560,000-1.8%$247/sqft |
Source: Keller Williams Colorado Mountain Real Estate Group #227311 Report a problem | ||
| 3/22/2013 | Price change | $570,000-1.7%$252/sqft |
Source: Keller Williams Colorado Mountain Real Estate Group #227311 Report a problem | ||
| 1/15/2013 | Price change | $580,000+0.2%$256/sqft |
Source: Keller Williams Colorado Mountain Real Estate Group #227311 Report a problem | ||
| 10/26/2012 | Price change | $579,000-3.3%$256/sqft |
Source: Pinon Real Estate Group #225181 Report a problem | ||
| 4/3/2012 | Listed for sale | $599,000$264/sqft |
Source: Pinon Real Estate Group - Salida Office #225181 Report a problem | ||
| 2/12/2012 | Listing removed | $599,000$264/sqft |
Source: Pinon Real Estate Group - Salida Office #223888 Report a problem | ||
| 12/16/2011 | Listed for sale | $599,000$264/sqft |
Source: Pinon Real Estate Group - Salida Office #223888 Report a problem | ||
| 10/30/2011 | Listing removed | $599,000$264/sqft |
Source: Pinon Real Estate Group - Salida Office #223888 Report a problem | ||
| 7/5/2011 | Listed for sale | $599,000+499%$264/sqft |
Source: Pinon Real Estate Group - Salida Office #223888 Report a problem | ||
| 11/7/2005 | Sold | $100,000$44/sqft |
Source: Public Record Report a problem | ||
Public tax history
| Year | Property taxes | Tax assessment |
|---|---|---|
| 2025 | $2,889 +2.8% | $55,080 -6.4% |
| 2024 | $2,809 +17.1% | $58,840 -5.3% |
| 2023 | $2,398 -0.3% | $62,120 +34% |
| 2022 | $2,406 +28.4% | $46,370 -2.8% |
| 2021 | $1,874 -0.2% | $47,700 +34.7% |
| 2020 | $1,877 +11.6% | $35,420 +10.2% |
| 2019 | $1,682 | $32,140 |
| 2018 | $1,682 +5.5% | $32,140 +3% |
| 2017 | $1,593 +27% | $31,200 +32% |
| 2016 | $1,255 -15.6% | $23,640 |
| 2015 | $1,487 | $23,640 -13.4% |
| 2014 | $1,487 -15% | $27,300 -17.4% |
| 2012 | $1,749 -48.4% | $33,040 |
| 2011 | $3,387 +144.2% | $33,040 +1.4% |
| 2010 | $1,387 | $32,590 |
Find assessor info on the county website
Monthly payment
Est. payment
Payment breakdown
Explore the cost of this home by adjusting the details. Changes won't be saved.Climate risks
Neighborhood: 81201
Nearby schools
Schools provided by the listing agent
- Elementary: Longfellow
- Middle: Salida
- High: Salida
- District: Salida R-32
Source: REcolorado as distributed by MLS GRID. This data may not be complete. We recommend contacting the local school district to confirm school assignments for this home.

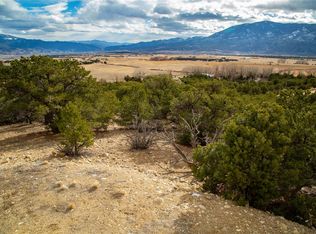
Similar homes
- $1,232,0003 bd2 ba2k sqft8650 US Highway 285, Salida, CO 81201For Sale

 MLS ID #6129655, Jo Reese, Full Circle Real Estate Group. REcolorado as distributed by MLS GRID
 - $799,0003 bd3 ba1.7k sqft12650 Eagle Meadow Trail, Salida, CO 81201For Sale
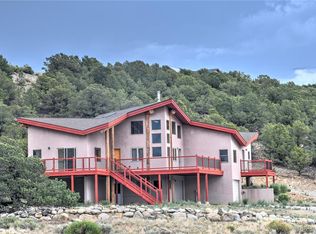 MLS ID #9454854, Michael Hawley, Colorado Mountain Realty. REcolorado as distributed by MLS GRID
 - $1,180,0004 bd3 ba3k sqft16820 County Road 240d, Salida, CO 81201For Sale
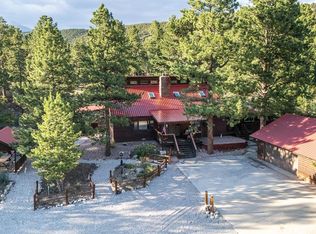 MLS ID #3072262, Ritchie Molitor, Real Broker, LLC. REcolorado as distributed by MLS GRID
 - $969,0004 bd2 ba3.3k sqft9633 Hutchinson Lane, Salida, CO 81201For Sale
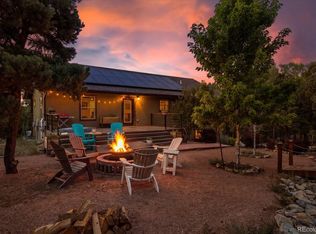 MLS ID #5396180, Andrew Anderson, HomeSmart Preferred Realty. REcolorado as distributed by MLS GRID
 - $1,190,0003 bd2 ba2.9k sqftN/A, Salida, CO 81201For SaleMLS ID #5172023, Jeff Post, Century 21 Community First. REcolorado as distributed by MLS GRID
- $1,200,0003 bd2 ba2k sqft7410 County Road 150, Salida, CO 81201For SaleMLS ID #8887993, Lorie Skabo, HomeSmart. REcolorado as distributed by MLS GRID
- $1,275,0004 bd3 ba2.2k sqft6011 County Road 210, Salida, CO 81201For SaleMLS ID #5282764, Todd Sparks, Sparks Real Estate Group LLC. REcolorado as distributed by MLS GRID
- $975,0002 bd2 ba1.3k sqft9901 County Road 120, Salida, CO 81201For SaleMLS ID #6438974, Martin Epp, Century 21 Community First. REcolorado as distributed by MLS GRID
- $1,425,0003 bd3 ba2.6k sqft8960 Hanging Tree Drive, Salida, CO 81201For SaleMLS ID #8266140, Barbara Pearson-Sawyer,GRI, Century 21 Community First. REcolorado as distributed by MLS GRID
- $1,300,0004 bd3 ba3.3k sqft6396 Terrace Lane, Salida, CO 81201For SaleMLS ID #9026616, Hayden Mellsop, Pinon Real Estate Group LLC. REcolorado as distributed by MLS GRID
- $1,025,0002 bd2 ba1.8k sqft1148 F, Salida, CO 81201For Sale
 MLS ID #S1071585, Dorothy Hussey, Serhant Colorado LLC. Altitude Realtors
 - $1,340,0004 bd3 ba3.1k sqft6013 Archery Circle, Salida, CO 81201For SaleMLS ID #4473263, Jeff Post, Century 21 Community First. REcolorado as distributed by MLS GRID
- $1,535,0004 bd3 ba2.7k sqft12540 W US Highway 50, Salida, CO 81201For SaleMLS ID #3314946, Jeff Post, Century 21 Community First. REcolorado as distributed by MLS GRID
- $1,190,0003 bd2 ba2.7k sqft247 True Avenue, Poncha Springs, CO 81242For SaleMLS ID #7891346, Jeff Post, Century 21 Community First. REcolorado as distributed by MLS GRID
- $890,0003 bd2 ba1.8k sqft7687 W US Highway 50, Salida, CO 81201For SaleMLS ID #2143311, Barbara Pearson-Sawyer,GRI, Century 21 Community First. REcolorado as distributed by MLS GRID
- $1,500,0003 bd3 ba2.4k sqft6085 County Road 210, Poncha Springs, CO 81201For SaleMLS ID #9540157, Walt Harder, Harder Real Estate and Development, LLC. REcolorado as distributed by MLS GRID
- $1,150,0005 bd4 ba2k sqft12496 E County Road 190, Salida, CO 81201New ConstructionMLS ID #5798139, Hunter Smith, Pinon Real Estate Group LLC. REcolorado as distributed by MLS GRID
- $1,100,0002 bd3 ba1.2k sqft22525 Barnhill Street, Salida, CO 81201For SaleMLS ID #6898865, Arthur Serna, Full Circle Real Estate Group. REcolorado as distributed by MLS GRID
- $1,250,0003 bd3 ba1.9k sqft309 Grant Street, Salida, CO 81201For SaleMLS ID #9205380, Beth Lockett, Coldwell Banker Collegiate Peaks Realty. REcolorado as distributed by MLS GRID
- $1,290,0004 bd2 ba2.3k sqft3270 Us-285, Salida, CO 81201For SaleMLS ID #1922988, Janine Marr, HomeSmart Preferred Realty. REcolorado as distributed by MLS GRID
