Exceptional 11.69 acre irrigated Salida area ranch with panoramic mountain views, mature trees, Nolan Creek running through the property, private holding ponds, and thoughtfully designed equestrian amenities, creating a private and highly functional ranch setting just minutes from town.
Inspired by classic Southwestern architecture, the 2,752 square foot residence features thick stucco walls, vigas, exposed beams, soaring wood ceilings, rustic finishes, and inviting indoor outdoor living spaces. A gated courtyard, covered patios, and outdoor gathering spaces add to the home’s distinctive charm.
Inside, the great room is anchored by a dramatic kiva style fireplace, oversized windows, and abundant natural light. The spacious kitchen features handcrafted cabinetry, new stone countertops, generous prep space, and a large center island. The flexible floor plan includes 4 bedrooms and 3 bathrooms, with the fourth bedroom currently configured as a separate guest suite with its own exterior entrance, ideal for guests, office space, or rental potential.
Designed for comfort and efficiency, the home includes 12 inch thick walls, zoned in floor radiant heat, smart thermostats, refinished wood floors, updated windows and doors, composite deck, hot tub, water softener, and a lighted crawlspace for storage.
Outside, the property is exceptionally well equipped with a 54 x 36 barn featuring stalls, insulated tack room, paddocks, loafing shed, automatic freeze proof livestock waterer, electricity, and water service, plus a resurfaced riding arena, chicken coop, detached garage, storage shed, irrigated pasture, and metal horse fencing. Below ground sprinkler and irrigation systems help keep the property green and lush throughout the season.
A rare offering combining architectural character, water features, usable acreage, and exceptional ranch amenities in a beautiful Salida area setting.
For sale
Price cut: $50K (7/27)
$1,645,000
12540 W US Highway 50, Salida, CO 81201
4beds
2,752sqft
:
Get pre-qualified$9,167/mo
Single Family Residence
Built in 2004
11.69 Acres Lot
$-- Zestimate®
$598/sqft
$4/mo HOA
What's special
- 69 days |
- 641 |
- 39 |
Zillow last checked:
Listing updated:
Listed by:
Jeff Post 719-539-6682 post@firstcolorado.com,
Century 21 Community First
Source: REcolorado as distributed by MLS GRID,MLS#: 3314946
Facts & features
Interior
Bedrooms & bathrooms
- Bedrooms: 4
- Bathrooms: 3
- Full bathrooms: 2
- 3/4 bathrooms: 1
- Main level bathrooms: 3
- Main level bedrooms: 4
Bedroom
- Level: Main
Bedroom
- Features: Primary Suite
- Level: Main
Bedroom
- Level: Main
Bedroom
- Description: Mother-In-Law Suite
- Level: Main
Bathroom
- Features: Primary Suite
- Level: Main
Bathroom
- Level: Main
Bathroom
- Description: Mother-In-Law Suite
- Level: Main
Dining room
- Level: Main
Dining room
- Description: Mother-In-Law Suite
- Level: Main
Kitchen
- Level: Main
Laundry
- Description: Utility Sink
- Level: Main
Living room
- Level: Main
Living room
- Description: Mother-In-Law Suite
- Level: Main
Office
- Description: Built-Ins
- Level: Main
Heating
- Hot Water, Radiant
Cooling
- None
Appliances
- Included: Dishwasher, Dryer, Range, Refrigerator, Washer
Features
- Eat-in Kitchen, Entrance Foyer, Granite Counters, High Ceilings, Open Floorplan, Primary Suite, T&G Ceilings, Walk-In Closet(s)
- Flooring: Tile, Wood
- Has basement: No
- Number of fireplaces: 2
- Fireplace features: Gas, Living Room, Master Bedroom, Wood Burning Stove
Interior area
- Total structure area: 2,752
- Total interior livable area: 2,752 sqft
- Finished area above ground: 2,752
Video & virtual tour
Property
Parking
- Total spaces: 2
- Parking features: Shared Driveway
- Garage spaces: 2
- Has uncovered spaces: Yes
Features
- Levels: One
- Stories: 1
- Patio & porch: Front Porch, Patio
- Exterior features: Lighting, Private Yard, Water Feature
- Has spa: Yes
- Spa features: Spa/Hot Tub, Heated
- Fencing: Partial
- Has view: Yes
- View description: Mountain(s), Valley
- Waterfront features: Pond
Lot
- Size: 11.69 Acres
- Features: Ditch, Landscaped, Level
- Residential vegetation: Mixed, Natural State
Details
- Parcel number: R380505400058
- Zoning: Residential Rural (RR)
- Special conditions: Standard
- Horses can be raised: Yes
- Horse amenities: Arena, Paddocks, Pasture, Tack Room, Well Allows For
Construction
Type & style
- Home type: SingleFamily
- Architectural style: Spanish
- Property subtype: Single Family Residence
Materials
- Frame, Stucco
- Roof: Metal
Condition
- Year built: 2004
Utilities & green energy
- Water: Well
- Utilities for property: Electricity Connected, Propane
Community & HOA
Community
- Subdivision: Country Meadow Estates
HOA
- Has HOA: Yes
- HOA fee: $50 annually
- HOA name: Country Meadow Estates
- HOA phone: 719-207-3658
Location
- Region: Poncha Springs
Financial & listing details
- Price per square foot: $598/sqft
- Tax assessed value: $1,353,953
- Annual tax amount: $4,576
- Date on market: 5/22/2026
- Listing terms: Cash,Conventional,Other
- Exclusions: Seller's Personal Property
- Ownership: Individual
- Electric utility on property: Yes
- Road surface type: Dirt, Gravel
Estimated market value
Not available
Estimated sales range
Not available
Not available
Price history
| Date | Event | Price |
|---|---|---|
| 7/27/2026 | Price change | $1,645,000-2.9%$598/sqft |
Source:  REcolorado as distributed by MLS GRID #3314946 Report a problem REcolorado as distributed by MLS GRID #3314946 Report a problem | ||
| 5/22/2026 | Listed for sale | $1,695,000$616/sqft |
Source: REcolorado as distributed by MLS GRID #3314946 Report a problem | ||
| 5/18/2026 | Listing removed | -- |
Source: Owner Report a problem | ||
| 4/10/2026 | Listed for sale | $1,695,000+126%$616/sqft |
Source: Owner Report a problem | ||
| 5/17/2022 | Sold | $750,000$273/sqft |
Source: Public Record Report a problem | ||
Public tax history
| Year | Property taxes | Tax assessment |
|---|---|---|
| 2025 | $3,940 +2.8% | $84,620 +5.4% |
| 2024 | $3,832 +56.3% | $80,260 -4.2% |
| 2023 | $2,451 -0.3% | $83,740 +76.7% |
| 2022 | $2,460 -11.5% | $47,400 -2.8% |
| 2021 | $2,780 -0.2% | $48,760 -7.2% |
| 2020 | $2,784 +22.2% | $52,550 +20.7% |
| 2019 | $2,279 | $43,550 |
| 2018 | $2,279 +2.5% | $43,550 |
| 2017 | $2,224 +5.9% | $43,550 +10% |
| 2016 | $2,101 +10.7% | $39,580 |
| 2015 | $1,897 | $39,580 +13.6% |
| 2014 | $1,897 +1.8% | $34,840 -1.1% |
| 2012 | $1,863 -48.4% | $35,210 |
| 2011 | $3,609 +70.6% | $35,210 -29.2% |
| 2010 | $2,116 | $49,710 |
Find assessor info on the county website
Monthly payment
Est. payment
Payment breakdown
Explore the cost of this home by adjusting the details. Changes won't be saved.Climate risks
Neighborhood: 81201
Nearby schools
GreatSchools rating
- 9/10Longfellow Elementary SchoolGrades: K-4Distance: 5.7 mi
- 4/10Salida Middle SchoolGrades: 5-8Distance: 6 mi
- 5/10Salida High SchoolGrades: 9-12Distance: 5.9 mi
Schools provided by the listing agent
- Elementary: Longfellow
- Middle: Salida
- High: Salida
- District: Salida R-32
Source: REcolorado as distributed by MLS GRID. This data may not be complete. We recommend contacting the local school district to confirm school assignments for this home.
- $1,354,9001 bd1 ba1.4k sqft12555 W Us Highway 50, Salida, CO 81201Off Market
- $1,190,0003 bd2 ba2.9k sqft12560 W Us Highway 50, Poncha Springs, CO 81201For Sale
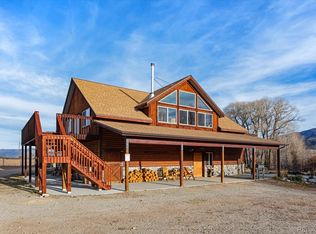
- $791,2003 bd2 ba1.9k sqft12300 W Us Highway 50, Salida, CO 81201Off Market
- $903,6004 bd2 ba2.2k sqft12378 W Us Highway 50, Poncha Springs, CO 81201Off Market
- $1,136,1002 bd2 ba2.9k sqft12560 W Us Highway 50, Salida, CO 81201Off Market
- $1,375,0004 bd3 ba4.5k sqft12501 Country Meadow Ln, Salida, CO 81201Sold
- $200-- bd-- ba-- sqft12385 Highway 50, Poncha Springs, CO 81242Off Market
- $---- bd-- ba-- sqft12465 W Us Highway 50, Salida, CO 81201Off Market
A local agent can set up tours, give advice and negotiate with sellers.
A local lender can help you make sure your offer is ready when you are.
Similar homes
- $1,578,0004 bd3 ba3.9k sqft8551 Mountain View Farms Lane, Salida, CO 81201For Sale
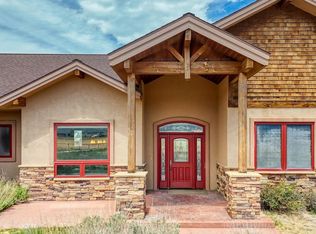
 MLS ID #4041035, Adriana De Anda, Pinon Real Estate Group LLC. REcolorado as distributed by MLS GRID
 - $1,340,0004 bd3 ba3.1k sqft6013 Archerys Circle, Salida, CO 81201For Sale
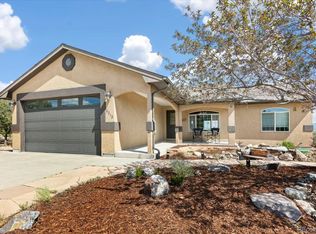 MLS ID #8241866, Jeff Post, Century 21 Community First. REcolorado as distributed by MLS GRID
 - $1,190,0003 bd2 ba2.9k sqftN/A, Salida, CO 81201For SaleMLS ID #5172023, Jeff Post, Century 21 Community First. REcolorado as distributed by MLS GRID
- $935,0004 bd3 ba3.7k sqft13740 County Road 220, Salida, CO 81201For Sale
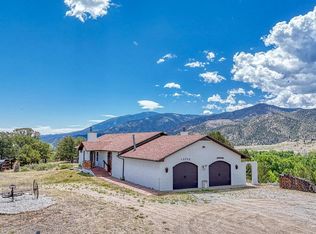 MLS ID #2593755, Adriana De Anda, Pinon Real Estate Group LLC. REcolorado as distributed by MLS GRID
 - $1,232,0003 bd2 ba2k sqft8650 US Highway 285, Salida, CO 81201For SaleMLS ID #6129655, Jo Reese, Full Circle Real Estate Group. REcolorado as distributed by MLS GRID
- $1,695,0004 bd3 ba3.5k sqft16750 Kiowa Road, Salida, CO 81201For SaleMLS ID #2337195, Julie Kersting, 8z Real Estate - ROCC. REcolorado as distributed by MLS GRID
- $1,150,0002 bd4 ba2.2k sqft12200 Saddle Ridge Lane, Salida, CO 81201For SaleMLS ID #8506515, Monica McCarthy, HomeSmart Preferred Realty. REcolorado as distributed by MLS GRID
- $1,095,0003 bd3 ba3.7k sqft12077 US Highway 285, Salida, CO 81201For SaleMLS ID #5698628, Jeff Post, Century 21 Community First. REcolorado as distributed by MLS GRID
- $849,0003 bd3 ba1.7k sqft12650 Eagle Meadow Trail, Salida, CO 81201For SaleMLS ID #9454854, Michael Hawley, Colorado Mountain Realty. REcolorado as distributed by MLS GRID
- $1,290,0004 bd2 ba2.3k sqft3270 Us-285, Salida, CO 81201For SaleMLS ID #1922988, Janine Marr, HomeSmart Preferred Realty. REcolorado as distributed by MLS GRID
- $1,190,0004 bd3 ba2.3k sqft7476 County Road 145, Salida, CO 81201For SaleMLS ID #7604858, Jeff Post, Century 21 Community First. REcolorado as distributed by MLS GRID
- $1,248,0003 bd3 ba2.2k sqft13660 W US Highway 50, Salida, CO 81201For SaleMLS ID #3100504, Adriana De Anda, Pinon Real Estate Group LLC. REcolorado as distributed by MLS GRID
- $1,500,0004 bd2 ba2.6k sqft846 F Street, Salida, CO 81201For SaleMLS ID #6637699, Michael Hawley, Colorado Mountain Realty. REcolorado as distributed by MLS GRID
- $1,149,9903 bd2 ba3.5k sqft14400 Granite Parkway, Salida, CO 81201For SaleMLS ID #6544790, Michael Maiser, The Linear Group LLC. REcolorado as distributed by MLS GRID
- $890,0003 bd2 ba1.8k sqft7687 W US Highway 50, Salida, CO 81201For SaleMLS ID #2143311, Barbara Pearson-Sawyer,GRI, Century 21 Community First. REcolorado as distributed by MLS GRID
- $2,250,0003 bd4 ba2.9k sqft6953 County Road 105, Salida, CO 81201For SaleMLS ID #7964872, Susan Hughes, Pinon Real Estate Group LLC. REcolorado as distributed by MLS GRID
- $869,0004 bd3 ba2.6k sqft7522 County Road 151, Salida, CO 81201For SaleMLS ID #2665539, Cody Gale, Luxury Mountain Estates. REcolorado as distributed by MLS GRID
- $1,950,0005 bd3 ba3.4k sqft12098 County Road 258a, Salida, CO 81201For SaleMLS ID #7468044, Janine Marr, HomeSmart Preferred Realty. REcolorado as distributed by MLS GRID
- $899,0004 bd3 ba1.7k sqft7680 County Road 140, Salida, CO 81201For SaleMLS ID #4360910, John Heathfield, Worth Clark Realty. REcolorado as distributed by MLS GRID
- $1,495,0003 bd3 ba3.5k sqft13120 County Road 261 A, Nathrop, CO 81236For SaleMLS ID #4383115, Bill Lockett, Coldwell Banker Collegiate Peaks Realty. REcolorado as distributed by MLS GRID
