Own a masterpiece of Queen Anne architecture with the Alexander House, a stunning residence listed on the National Register of Historic Places. Perfectly situated on four city lots at the corner of 9th and F Street, this home is just a short walk from the vibrant shops and galleries of downtown Salida. The exterior showcases breathtaking brick and stonework, an asymmetrical facade, and a complex gabled roof with decorative shingles. Relax on the covered front and side porches or enjoy the large, fenced yard complete with mature trees, a sprinkler system, and a private patio. The property also features a detached garage for added convenience. Inside, 2,692 sq. ft. of living space has period character with high ceilings, tall windows, and original wood trim. The main level features an entry parlor with a fireplace, a living room with a two-story bay, and a formal dining room with original built-ins. The kitchen offers a unique mix of utility with an electric range and a classic cast-iron wood oven. With one bedroom and bath on the main floor and three additional bedrooms and a bath upstairs, the layout is both spacious and functional.The property includes an 884 sq. ft. ADU featuring a 3/4 bathroom and a cozy woodstove—perfect for guests, a home office, or a creative studio. Experience the best of Salida’s historic district in a home that truly stands apart. The Alexander House: A Piece of Salida History.
For sale
$1,500,000
846 F Street, Salida, CO 81201
4beds
2,692sqft
Single Family Residence
Built in 1901
0.34 Acres Lot
$-- Zestimate®
$557/sqft
$-- HOA
What's special
- 5 hours
- 153
- 4
Zillow last checked:
Listing updated:
Listed by:
Michael Hawley 719-530-1281 michael@mysalida.com,
Colorado Mountain Realty,
Michael Hawley 719-530-1281,
Colorado Mountain Realty
Source: REcolorado as distributed by MLS GRID,MLS#: 6637699
Facts & features
Interior
Bedrooms & bathrooms
- Bedrooms: 4
- Bathrooms: 2
- Full bathrooms: 1
- 3/4 bathrooms: 1
- Main level bathrooms: 1
- Main level bedrooms: 1
Bedroom
- Level: Main
Bedroom
- Level: Upper
Bedroom
- Level: Upper
Bedroom
- Level: Upper
Bathroom
- Level: Main
Bathroom
- Level: Upper
Dining room
- Level: Main
Family room
- Level: Main
Kitchen
- Level: Main
Laundry
- Level: Main
Living room
- Level: Main
Heating
- Forced Air, Natural Gas, Wood Stove
Cooling
- None
Appliances
- Included: Dishwasher, Dryer, Range, Refrigerator, Washer
Features
- Ceiling Fan(s), High Ceilings
- Flooring: Carpet, Wood
- Basement: Interior Entry,Unfinished
- Has fireplace: Yes
- Fireplace features: Kitchen, Living Room, Wood Burning Stove
Interior area
- Total structure area: 2,692
- Total interior livable area: 2,692 sqft
- Finished area above ground: 2,692
- Finished area below ground: 0
Property
Parking
- Total spaces: 1
- Parking features: Garage
- Garage spaces: 1
Features
- Levels: Two
- Stories: 2
- Patio & porch: Covered, Patio
- Exterior features: Private Yard, Rain Gutters
- Fencing: Full
- Has view: Yes
- View description: City, Mountain(s)
Lot
- Size: 0.34 Acres
- Features: Corner Lot, Level
Details
- Parcel number: R380705207093
- Zoning: Residential
- Special conditions: Standard
Construction
Type & style
- Home type: SingleFamily
- Architectural style: Victorian
- Property subtype: Single Family Residence
Materials
- Brick
Condition
- Year built: 1901
Utilities & green energy
- Sewer: Public Sewer
- Water: Public
- Utilities for property: Electricity Connected, Internet Access (Wired), Natural Gas Connected
Community & HOA
Community
- Subdivision: None
HOA
- Has HOA: No
Location
- Region: Salida
Financial & listing details
- Price per square foot: $557/sqft
- Tax assessed value: $1,272,552
- Annual tax amount: $3,965
- Date on market: 10/7/2026
- Listing terms: 1031 Exchange,Cash,Conventional
- Exclusions: Seller's Personal Property
- Ownership: Individual
- Electric utility on property: Yes
- Road surface type: Paved
Estimated market value
Not available
Estimated sales range
Not available
Not available
Price history
| Date | Event | Price |
|---|---|---|
| 10/7/2026 | Listed for sale | $1,500,000$557/sqft |
Source:  REcolorado as distributed by MLS GRID #6637699 Report a problem REcolorado as distributed by MLS GRID #6637699 Report a problem | ||
| 9/24/2026 | Listing removed | $1,500,000$557/sqft |
Source: REcolorado as distributed by MLS GRID #6637699 Report a problem | ||
| 4/3/2026 | Listed for sale | $1,500,000$557/sqft |
Source: REcolorado as distributed by MLS GRID #6637699 Report a problem | ||
| 10/2/2025 | Listing removed | -- |
Source: Owner Report a problem | ||
| 7/4/2025 | Listed for sale | $1,500,000+1566.7%$557/sqft |
Source: Owner Report a problem | ||
| 8/31/1990 | Sold | $90,000$33/sqft |
Source: Agent Provided Report a problem | ||
Public tax history
| Year | Property taxes | Tax assessment |
|---|---|---|
| 2025 | $3,553 +3.4% | $79,540 +0.9% |
| 2024 | $3,436 +46.8% | $78,860 -4.2% |
| 2023 | $2,341 -0.3% | $82,340 +67.8% |
| 2022 | $2,347 +9.9% | $49,080 -2.8% |
| 2021 | $2,136 -0.2% | $50,490 +15.7% |
| 2020 | $2,139 -0.3% | $43,640 -1.7% |
| 2019 | $2,147 | $44,390 |
| 2018 | $2,147 +2.6% | $44,390 |
| 2017 | $2,092 +5.3% | $44,390 +9.8% |
| 2016 | $1,987 +0.2% | $40,430 |
| 2015 | $1,982 | $40,430 +3% |
| 2014 | $1,982 +6.3% | $39,240 +3.1% |
| 2012 | $1,864 -57.2% | $38,050 -17.3% |
| 2011 | $4,354 +140.3% | $46,010 -1.9% |
| 2010 | $1,812 | $46,910 |
Find assessor info on the county website
Monthly payment
Est. payment
Payment breakdown
Explore the cost of this home by adjusting the details. Changes won't be saved.Climate risks
Neighborhood: 81201
Nearby schools
Schools provided by the listing agent
- Elementary: Longfellow
- Middle: Salida
- High: Salida
- District: Salida R-32
Source: REcolorado as distributed by MLS GRID. This data may not be complete. We recommend contacting the local school district to confirm school assignments for this home.
Similar homes
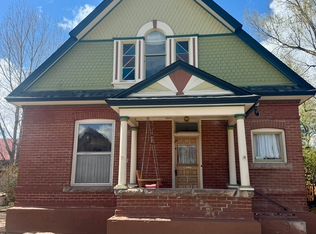
- $1,300,0004 bd3 ba3.3k sqft6396 Terrace Lane, Salida, CO 81201For Sale

 MLS ID #9026616, Hayden Mellsop, Pinon Real Estate Group LLC. REcolorado as distributed by MLS GRID
 - $1,340,0004 bd3 ba3.1k sqft6013 Archery Circle, Salida, CO 81201For Sale
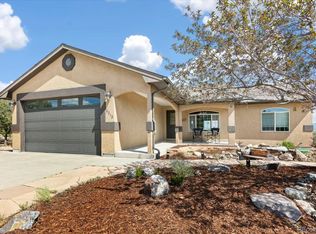 MLS ID #4473263, Jeff Post, Century 21 Community First. REcolorado as distributed by MLS GRID
 - $1,500,0003 bd3 ba2.4k sqft6085 County Road 210, Poncha Springs, CO 81201For Sale
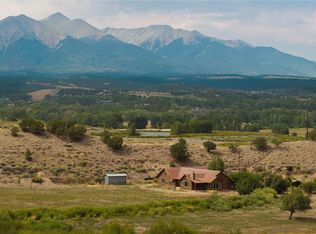 MLS ID #9540157, Walt Harder, Harder Real Estate and Development, LLC. REcolorado as distributed by MLS GRID
 - $1,578,0004 bd3 ba3.9k sqft8551 Mountain View Farms Lane, Salida, CO 81201For Sale
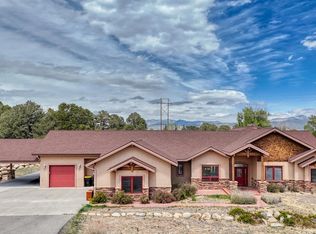 MLS ID #4041035, Adriana De Anda, Pinon Real Estate Group LLC. REcolorado as distributed by MLS GRID
 - $1,025,0002 bd2 ba1.8k sqft1148 F, Salida, CO 81201For Sale
 MLS ID #S1071585, Dorothy Hussey, Serhant Colorado LLC. Altitude Realtors
 - $967,0003 bd2 ba1.3k sqft1103 F Street, Salida, CO 81201For SaleMLS ID #2045855, Cathy Chochon, Full Circle Real Estate Group. REcolorado as distributed by MLS GRID
- $1,125,0002 bd1 ba1.4k sqft243 Park Avenue, Salida, CO 81201For SaleMLS ID #5632461, Cinda Riley, Century 21 Community First. REcolorado as distributed by MLS GRID
- $1,179,0005 bd4 ba2.8k sqft118 New Street, Salida, CO 81201For SaleMLS ID #6837210, Kim Wilcoxson, HomeSmart Preferred Realty. REcolorado as distributed by MLS GRID
- $1,425,0003 bd3 ba2.6k sqft8960 Hanging Tree Drive, Salida, CO 81201For SaleMLS ID #8266140, Barbara Pearson-Sawyer,GRI, Century 21 Community First. REcolorado as distributed by MLS GRID
- $1,200,0003 bd3 ba1.9k sqft309 Grant Street, Salida, CO 81201For SaleMLS ID #9205380, Beth Lockett, Coldwell Banker Collegiate Peaks Realty. REcolorado as distributed by MLS GRID
- $945,0005 bd3 ba1.9k sqft325 & 325 1/2 E 11th Street, Salida, CO 81201For SaleMLS ID #2372791, Jeff Post, Century 21 Community First. REcolorado as distributed by MLS GRID
- $1,275,0004 bd3 ba2.2k sqft6011 County Road 210, Salida, CO 81201For SaleMLS ID #5282764, Todd Sparks, Sparks Real Estate Group LLC. REcolorado as distributed by MLS GRID
- $889,0003 bd2 ba1.8k sqft615 Poncha Boulevard, Salida, CO 81201For SaleMLS ID #2577271, Cinda Riley, Century 21 Community First. REcolorado as distributed by MLS GRID
- $1,190,0003 bd2 ba2.9k sqftN/A, Salida, CO 81201For SaleMLS ID #5172023, Jeff Post, Century 21 Community First. REcolorado as distributed by MLS GRID
- $969,0004 bd2 ba3.3k sqft9633 Hutchinson Lane, Salida, CO 81201For SaleMLS ID #5396180, Andrew Anderson, HomeSmart Preferred Realty. REcolorado as distributed by MLS GRID
- $1,100,0003 bd2 ba2k sqft8650 US Highway 285, Salida, CO 81201For SaleMLS ID #6129655, Jo Reese, Full Circle Real Estate Group. REcolorado as distributed by MLS GRID
- $890,0003 bd2 ba1.8k sqft7687 W US Highway 50, Salida, CO 81201For SaleMLS ID #2143311, Barbara Pearson-Sawyer,GRI, Century 21 Community First. REcolorado as distributed by MLS GRID
- $1,250,0003 bd3 ba2.1k sqft423 Palmer Street, Salida, CO 81201New ConstructionMLS ID #9370360, Kenny Layton, Pinon Real Estate Group LLC. REcolorado as distributed by MLS GRID
- $900,0003 bd2 ba2k sqft7410 County Road 150, Salida, CO 81201For SaleMLS ID #8887993, Lorie Skabo, HomeSmart. REcolorado as distributed by MLS GRID
- $924,0004 bd2 ba1.8k sqft239 E Street Street, Salida, CO 81201For SaleMLS ID #9219142, Ritchie Molitor, Real Broker, LLC. REcolorado as distributed by MLS GRID
