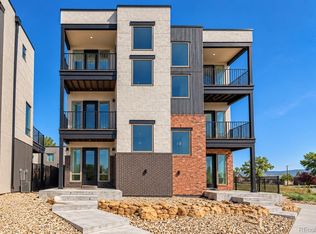
Built in 2022, this thoughtfully designed 2,964 sq. ft. property features a 3-bedroom + office and bonus room, 2.5-bath main home, along with a separate 552 sq. ft. ADU above the oversized two-car garage. The home features an extensive solar system, adding energy efficiency to its modern design and amenities. The main level of this exceptional home has an open-concept floor plan with a modern kitchen featuring Quartz countertops and bar seating, flowing seamlessly into the dining area and a bright, spacious living room – Great for Entertaining. All three bedrooms and a dedicated laundry space are on the second level. The third floor has a versatile bonus space ideal for an office, craft area or second living room. This leads directly to a large rooftop balcony with mountain views of the Collegiate Peaks. This home was designed for everyday living with exceptional storage throughout, including custom living room cabinetry, large closets, utilized under-stair space, hallway storage, entryway organization, and attic storage. This home maximizes Colorado’s outdoor lifestyle with a welcoming front porch, rooftop deck, spacious irrigated backyard, pergola-covered patio, outdoor firepit area, and raised garden beds. The ADU includes its own kitchen, bathroom, and laundry. It offers outstanding flexibility—whether used for rental income or accommodating guests. One of the property’s unique advantages is its location without the restrictions of an HOA or restrictive covenants, while still being just a short walk from the Two Rivers commercial area, including a bakery, restaurant, bar, and gym. The Arkansas River is just steps away, and historic downtown Salida is an easy bike ride or walk from home. With newer construction, a large residence, a separate ADU, oversized garage, exceptional outdoor living spaces, convenient access to the river and neighborhood amenities, this property offers an uncommon combination of flexibility, location & lifestyle.
New construction
$1,335,000
110 River Ridge Lane, Salida, CO 81201
4beds
2,964sqft
Single Family Residence
Built in 2022
6,969 Square Feet Lot
$1,291,900 Zestimate®
$450/sqft
$-- HOA
What's special
- 33 days
- 539
- 34
Zillow last checked:
Listing updated:
Listed by:
Shawn Allison 303-521-5161 Shawn@firstcolorado.com,
Century 21 Community First,
Jillian Chernofsky 970-485-9354,
Century 21 Community First
Source: REcolorado as distributed by MLS GRID,MLS#: 9549749
Facts & features
Interior
Bedrooms & bathrooms
- Bedrooms: 4
- Bathrooms: 4
- Full bathrooms: 1
- 3/4 bathrooms: 2
- 1/2 bathrooms: 1
- Main level bathrooms: 2
- Main level bedrooms: 1
Bedroom
- Features: Primary Suite
- Level: Upper
- Area: 209 Square Feet
- Dimensions: 19 x 11
Bedroom
- Description: Bedroom 2
- Level: Upper
- Area: 110 Square Feet
- Dimensions: 10 x 11
Bedroom
- Description: Bedroom 3
- Level: Upper
- Area: 156 Square Feet
- Dimensions: 13 x 12
Bedroom
- Description: Adu - Bedroom
- Level: Main
- Area: 110 Square Feet
- Dimensions: 11 x 10
Bathroom
- Description: Primary Ensuite Bathroom
- Features: En Suite Bathroom
- Level: Upper
- Area: 78 Square Feet
- Dimensions: 13 x 6
Bathroom
- Description: Shared Bathroom
- Features: Primary Suite
- Level: Upper
- Area: 45 Square Feet
- Dimensions: 5 x 9
Bathroom
- Description: Adu - Bathroom
- Level: Main
- Area: 80 Square Feet
- Dimensions: 8 x 10
Bathroom
- Description: Main Floor Bathroom
- Level: Main
- Area: 30 Square Feet
- Dimensions: 5 x 6
Bonus room
- Description: Top Level Flex Room - Office / Living Room
- Level: Upper
- Area: 323 Square Feet
- Dimensions: 17 x 19
Kitchen
- Level: Main
- Area: 180 Square Feet
- Dimensions: 18 x 10
Living room
- Level: Main
- Area: 238 Square Feet
- Dimensions: 14 x 17
Office
- Description: Gym / Office
- Level: Main
- Area: 81 Square Feet
- Dimensions: 9 x 9
Heating
- Forced Air, Solar
Cooling
- Central Air
Appliances
- Included: Cooktop, Dishwasher, Dryer, Microwave, Oven, Range Hood, Refrigerator, Washer
- Laundry: Laundry Closet
Features
- Ceiling Fan(s), Eat-in Kitchen, Quartz Counters, Smoke Free, Solid Surface Counters, Walk-In Closet(s)
- Flooring: Carpet, Tile, Wood
- Has basement: No
- Number of fireplaces: 1
- Fireplace features: Family Room
Interior area
- Total structure area: 2,964
- Total interior livable area: 2,964 sqft
- Finished area above ground: 2,964
Video & virtual tour
Property
Parking
- Total spaces: 5
- Parking features: Concrete, Insulated Garage
- Garage spaces: 2
- Details: Off Street Spaces: 3
Features
- Levels: Three Or More
- Patio & porch: Covered, Deck, Front Porch, Patio, Rooftop
- Exterior features: Balcony, Garden, Private Yard, Smart Irrigation
- Fencing: Full
- Has view: Yes
- View description: City, Mountain(s)
Lot
- Size: 6,969 Square Feet
- Features: Landscaped, Level, Master Planned, Sprinklers In Rear
- Residential vegetation: Xeriscaping
Details
- Parcel number: R380704300443
- Zoning: R3
- Special conditions: Standard
Construction
Type & style
- Home type: SingleFamily
- Architectural style: Mountain Contemporary
- Property subtype: Single Family Residence
Materials
- Frame, Stucco
- Roof: Metal
Condition
- New Construction
- New construction: Yes
- Year built: 2022
Utilities & green energy
- Electric: 110V
- Sewer: Public Sewer
- Water: Public
- Utilities for property: Cable Available, Electricity Connected, Internet Access (Wired)
Community & HOA
Community
- Subdivision: Cherry Grove Major Subdivision
HOA
- Has HOA: No
Location
- Region: Salida
Financial & listing details
- Price per square foot: $450/sqft
- Tax assessed value: $1,113,296
- Annual tax amount: $3,469
- Date on market: 10/16/2026
- Listing terms: 1031 Exchange,Cash,Conventional,Jumbo
- Exclusions: Exclusions - Garage Shelving, Fire Pit, Exterior Furniture, Bbq, & Seller's Personal Property.
- Ownership: Individual
- Electric utility on property: Yes
- Road surface type: Paved
Estimated market value
$1,291,900
$1.23M - $1.36M
$3,491/mo
Price history
| Date | Event | Price |
|---|---|---|
| 10/16/2026 | Listed for sale | $1,335,000+761.3%$450/sqft |
Source:  REcolorado as distributed by MLS GRID #9549749 Report a problem | ||
| 11/12/2021 | Sold | $155,000$52/sqft |
Source: Public Record Report a problem | ||
Public tax history
| Year | Property taxes | Tax assessment |
|---|---|---|
| 2025 | $3,036 +93.8% | $69,580 +3.2% |
| 2024 | $1,567 +13.9% | $67,390 +72.8% |
| 2023 | $1,375 +770% | $39,000 +35.3% |
| 2022 | $158 | $28,830 |
Find assessor info on the county website
Monthly payment
Est. payment
Payment breakdown
Explore the cost of this home by adjusting the details. Changes won't be saved.Climate risks
Neighborhood: 81201
Nearby schools
Schools provided by the listing agent
- Elementary: Longfellow
- Middle: Salida
- High: Salida
- District: Salida R-32
Source: REcolorado as distributed by MLS GRID. This data may not be complete. We recommend contacting the local school district to confirm school assignments for this home.

Similar homes
- $1,350,0003 bd3 ba2.2k sqft312 Cottonwood Circle, Salida, CO 81201For Sale
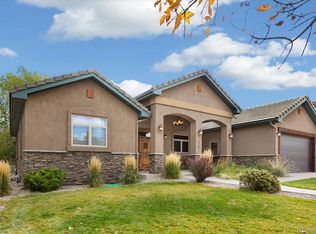
 MLS ID #5145999, Darcy Shaffer, Century 21 Community First. REcolorado as distributed by MLS GRID
- $1,239,0004 bd3 ba2k sqft8854 Cameron Meadow Circle, Salida, CO 81201For Sale
 MLS ID #3821967, Barbara Pearson-Sawyer,GRI, Century 21 Community First. REcolorado as distributed by MLS GRID
- $1,500,0004 bd2 ba2.6k sqft846 F Street, Salida, CO 81201For Sale
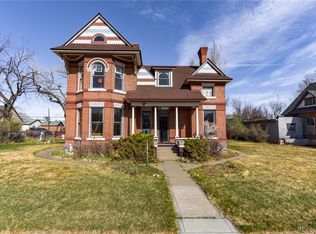 MLS ID #6637699, Michael Hawley, Colorado Mountain Realty. REcolorado as distributed by MLS GRID
- $1,079,0005 bd4 ba2.8k sqft118 New Street, Salida, CO 81201For Sale
 MLS ID #6837210, Kim Wilcoxson, HomeSmart Preferred Realty. REcolorado as distributed by MLS GRID
- $995,0002 bd2 ba1.8k sqft1148 F Street, Salida, CO 81201For Sale
 MLS ID #S1071585, Dorothy Hussey, Serhant Colorado LLC. Altitude Realtors
- $995,0003 bd3 ba1.9k sqftTwo Rivers, Salida, CO 81201New ConstructionMLS ID #7214743, K. Hale Camp, Pinon Real Estate Group LLC. REcolorado as distributed by MLS GRID
- $1,150,0003 bd3 ba1.9k sqft309 Grant Street, Salida, CO 81201For SaleMLS ID #9205380, Beth Lockett, Coldwell Banker Collegiate Peaks Realty. REcolorado as distributed by MLS GRID
- $1,578,0004 bd3 ba3.9k sqft8551 Mountain View Farms Lane, Salida, CO 81201For SaleMLS ID #4041035, Adriana De Anda, Pinon Real Estate Group LLC. REcolorado as distributed by MLS GRID
- $869,0003 bd3 ba2.4k sqft218 E 3rd Street, Salida, CO 81201For SaleMLS ID #3433781, Ritchie Molitor, Real Broker, LLC. REcolorado as distributed by MLS GRID
- $1,175,0004 bd3 ba2.2k sqft6011 County Road 210, Salida, CO 81201For SaleMLS ID #5282764, Todd Sparks, Sparks Real Estate Group LLC. REcolorado as distributed by MLS GRID
- $699,0003 bd3 ba1.8k sqft118 Southside Loop, Salida, CO 81201For SaleMLS ID #7271166, Susan Hughes, Pinon Real Estate Group LLC. REcolorado as distributed by MLS GRID
- $1,100,0003 bd2 ba2k sqft8650 US Highway 285, Salida, CO 81201For SaleMLS ID #6129655, Jo Reese, Full Circle Real Estate Group. REcolorado as distributed by MLS GRID
- $1,500,0003 bd3 ba2.4k sqft6085 County Road 210, Poncha Springs, CO 81201For SaleMLS ID #9540157, Walt Harder, Harder Real Estate and Development, LLC. REcolorado as distributed by MLS GRID
- $749,9003 bd3 ba2.5k sqft1040 D Street, Salida, CO 81201For SaleMLS ID #4990163, Scott Ross, 8z Real Estate - ROCC. REcolorado as distributed by MLS GRID
- $1,125,0002 bd4 ba2.2k sqft12200 Saddle Ridge Lane, Salida, CO 81201For SaleMLS ID #8506515, Monica McCarthy, HomeSmart Preferred Realty. REcolorado as distributed by MLS GRID
- $1,890,0004 bd4 ba4.3k sqft5410 Longbranch Road, Salida, CO 81201For SaleMLS ID #8286393, Jeff Post, Century 21 Community First. REcolorado as distributed by MLS GRID
- $1,149,9903 bd2 ba3.5k sqft14400 Granite Parkway, Salida, CO 81201For SaleMLS ID #6544790, Michael Maiser, The Linear Group LLC. REcolorado as distributed by MLS GRID
- $699,0004 bd2 ba2.1k sqft6475 County Road 178 E, Salida, CO 81201For SaleMLS ID #1965292, Donald Reimer, Pinon Real Estate Group LLC. REcolorado as distributed by MLS GRID
- $1,125,0002 bd1 ba1.4k sqft243 Park Avenue, Salida, CO 81201For SaleMLS ID #5632461, Cinda Riley, Century 21 Community First. REcolorado as distributed by MLS GRID
