Set on nearly 10 acres of irrigated grazing land in Mountain View Farms with included ditch rights through two shares of the Missouri Park Ditch Company, this custom Diesslin Structures home offers exceptional space, quality, and versatility just outside Salida. Built in 2009, the nearly 2,700 square foot residence features 4 bedrooms, 3 bathrooms, and an additional approximately 600 square foot finished flex space ideal for a workshop, gym, rumpus room, or office. The covenants allow the almost ten acre lot to split into two, Lot 7A & 7B, subject to county zoning rules. The custom kitchen is appointed with Viking appliances, custom cabinetry, a gas range, and a retractable vent system. The wood-burning fireplace and built-in bookshelves add a comfort while anchoring the open floor plan. The spacious primary suite spans approximately 400 square feet and includes two walk-in closets, a five-piece bathroom, generous bedroom space, and direct patio access. Outside, enjoy a private hot tub beneath mature tree cover, entertaining patio, and a path to the heated and ventilated geodesic greenhouse dome with raised garden beds served by an installed irrigation system. Equestrian and hobby farm improvements include a 2018 barn with indoor riding arena, heated tack room, heated feed room, equipment shed, loafing shed with storage, and fenced pasture. For covered parking, this property has three garage spaces and two car carport with dimmable lighting. The two garages are both attached to the home and are fully finished oversized two-car and one-car garages. Additional custom features for this home include a water softening system, on-demand hot water, forced air conditioning, hot and cold water spigots in garage, and whole house gas powered backup (standby) generator. The adjacent approximately 5-acre irrigated pasture complete irrigation pond, drilled well and electricity on site is also available for purchase. Listing ID 7059730 and address is 8499 Mountain View Farms Lane.
For sale
$1,578,000
8551 Mountain View Farms Lane, Salida, CO 81201
4beds
3,963sqft
Single Family Residence
Built in 2009
9.61 Acres Lot
$-- Zestimate®
$398/sqft
$-- HOA
What's special
- 63 days |
- 255 |
- 8 |
Zillow last checked:
Listing updated:
Listed by:
Adriana De Anda 719-239-0206 adeanda@pinonrealestate.com,
Pinon Real Estate Group LLC
Source: REcolorado as distributed by MLS GRID,MLS#: 4041035
Facts & features
Interior
Bedrooms & bathrooms
- Bedrooms: 4
- Bathrooms: 3
- Full bathrooms: 3
- Main level bathrooms: 3
- Main level bedrooms: 4
Bedroom
- Description: Double Walk-In Closets
- Features: Primary Suite
- Level: Main
Bedroom
- Description: South Facing Windows
- Level: Main
Bedroom
- Description: East And South Windows
- Level: Main
Bedroom
- Description: Private Guest Room With Patio Doors To Back Yard
- Level: Main
Bathroom
- Description: Five Piece Bath
- Features: En Suite Bathroom, Primary Suite
- Level: Main
Bathroom
- Level: Main
Bathroom
- Description: Shared Between Bedrooms 2 & 3
- Level: Main
Bathroom
- Description: Guest Bathroom For Bedroom 4
- Level: Main
Dining room
- Description: South Facing With New Picture Window
- Level: Main
Kitchen
- Description: Double Viking Ovens, Retractable Ventilation For Gas Stovetop
- Level: Main
Laundry
- Description: Laundry/Mudroom Combo With Utility Sink And Cabinets
- Level: Main
Living room
- Description: Wood Burning Fireplace And Built-In Bookshelves
- Level: Main
Workshop
- Description: Family Room/Game Room/Workout Room/Office
Heating
- Forced Air
Cooling
- Air Conditioning-Room
Appliances
- Included: Gas Water Heater, Water Softener
Features
- Built-in Features, Ceiling Fan(s), Entrance Foyer, Five Piece Bath, Granite Counters, High Ceilings, Kitchen Island, No Stairs, Open Floorplan, Pantry, Primary Suite, Vaulted Ceiling(s), Walk-In Closet(s)
- Flooring: Carpet, Tile
- Windows: Double Pane Windows, Window Coverings
- Has basement: No
- Has fireplace: Yes
- Fireplace features: Living Room, Wood Burning
Interior area
- Total structure area: 3,963
- Total interior livable area: 3,963 sqft
- Finished area above ground: 2,667
Property
Parking
- Total spaces: 5
- Parking features: Concrete, Exterior Access Door, Insulated Garage, Lighted, Oversized
- Attached garage spaces: 3
- Carport spaces: 2
- Covered spaces: 5
Features
- Levels: One
- Stories: 1
- Patio & porch: Covered, Deck, Front Porch, Patio
- Exterior features: Lighting, Private Yard, Rain Gutters
- Has spa: Yes
- Spa features: Heated
- Fencing: Fenced,Partial
- Has view: Yes
- View description: Meadow, Mountain(s), Valley
Lot
- Size: 9.61 Acres
- Features: Corner Lot, Ditch, Irrigated, Landscaped, Many Trees, Meadow, Near Ski Area, Rolling Slope, Sprinklers In Front, Sprinklers In Rear, Suitable For Grazing
- Residential vegetation: Grass Hay, Grassed, Mixed, Natural State, Partially Wooded, Xeriscaping
Details
- Parcel number: R368334300043
- Zoning: Residential Rural (RR)
- Special conditions: Standard
- Horses can be raised: Yes
- Horse amenities: Arena, Corral(s), Paddocks, Pasture, Tack Room, Water - Stream/Spring, Well Allows For
Construction
Type & style
- Home type: SingleFamily
- Architectural style: Mountain Contemporary
- Property subtype: Single Family Residence
Materials
- Stucco
Condition
- Year built: 2009
Utilities & green energy
- Water: Well
- Utilities for property: Propane
Community & HOA
Community
- Subdivision: Mountain View Farms
HOA
- Has HOA: Yes
- Services included: Road Maintenance
- HOA name: Mountain View Farms
- HOA phone: 000-000-0000
Location
- Region: Salida
Financial & listing details
- Price per square foot: $398/sqft
- Tax assessed value: $1,122,555
- Annual tax amount: $3,872
- Date on market: 5/27/2026
- Listing terms: 1031 Exchange,Cash,Conventional,Farm Service Agency,FHA,Jumbo,Owner Will Carry,USDA Loan,VA Loan
- Exclusions: Seller's Personal Property
- Ownership: Individual
- Has irrigation water rights: Yes
- Electric utility on property: Yes
- Road surface type: Paved
Estimated market value
Not available
Estimated sales range
Not available
Not available
Price history
| Date | Event | Price |
|---|---|---|
| 5/22/2026 | Listed for sale | $1,578,000+174.4%$398/sqft |
Source:  REcolorado as distributed by MLS GRID #4041035 Report a problem REcolorado as distributed by MLS GRID #4041035 Report a problem | ||
| 12/4/2015 | Sold | $575,000+215.9%$145/sqft |
Source: Public Record Report a problem | ||
| 6/4/2007 | Sold | $182,000$46/sqft |
Source: Public Record Report a problem | ||
Public tax history
| Year | Property taxes | Tax assessment |
|---|---|---|
| 2025 | $4,062 +2.8% | $71,740 -13.3% |
| 2024 | $3,949 +23.2% | $82,730 -4.1% |
| 2023 | $3,206 -0.4% | $86,240 +39.1% |
| 2022 | $3,218 +8.5% | $62,000 -2.8% |
| 2021 | $2,967 -0.2% | $63,790 -14.7% |
| 2020 | $2,972 +45.9% | $74,790 +92.2% |
| 2019 | $2,037 | $38,920 |
| 2018 | $2,037 +2.5% | $38,920 |
| 2017 | $1,988 +11.3% | $38,920 +20.6% |
| 2016 | $1,787 +5.6% | $32,280 -4.1% |
| 2015 | $1,692 | $33,660 +8.3% |
| 2014 | $1,692 +31.9% | $31,070 +28.2% |
| 2012 | $1,282 -48.4% | $24,230 |
| 2011 | $2,484 +4930.7% | $24,230 +1988.8% |
| 2010 | $49 | $1,160 |
Find assessor info on the county website
Monthly payment
Est. payment
Payment breakdown
Explore the cost of this home by adjusting the details. Changes won't be saved.Climate risks
Neighborhood: 81201
Nearby schools
GreatSchools rating
- 9/10Longfellow Elementary SchoolGrades: K-4Distance: 3.9 mi
- 4/10Salida Middle SchoolGrades: 5-8Distance: 4.3 mi
- 5/10Salida High SchoolGrades: 9-12Distance: 4.2 mi
Schools provided by the listing agent
- Elementary: Longfellow
- Middle: Salida
- High: Salida
- District: Salida R-32
Source: REcolorado as distributed by MLS GRID. This data may not be complete. We recommend contacting the local school district to confirm school assignments for this home.
- $10,810-- bd-- ba-- sqft8499 Mountain View Farms Ln, Salida, CO 81201Off Market
- $299,0004.82 Acres8499 Mountain View Farms Ln LOT 5, Salida, CO 81201Lot/Land

- $43,610-- bd-- ba-- sqft8473 Vista Farms Ln, Salida, CO 81201Off Market
- $1,023,0003 bd2 ba2.1k sqft8441 Vista Farms Ln, Salida, CO 81201Off Market
- $285,0002.5 Acres8283 Freedom Cir LOT 9, Salida, CO 81201Lot/Land
- $952,9001 bd2 ba1.2k sqft8481 Vista Farms Ln, Salida, CO 81201Off Market
- $410-- bd-- ba-- sqftVista Farms Ln, Salida, CO 81201Off Market
- $1,490,0004 bd4 ba5.3k sqft8557 Mountain View Farms Ln, Salida, CO 81201For Sale
A local agent can set up tours, give advice and negotiate with sellers.
A local lender can help you make sure your offer is ready when you are.
Similar homes
- $1,490,0004 bd4 ba5.3k sqft8557 Mountain View Farms Lane, Salida, CO 81201For Sale
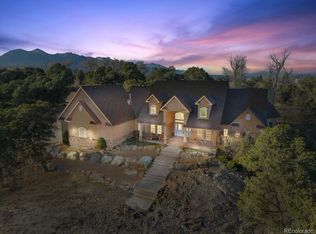
 MLS ID #8229687, Michael Hanayik, West and Main Homes Inc. REcolorado as distributed by MLS GRID
 - $1,695,0004 bd3 ba2.7k sqft12540 W US Highway 50, Salida, CO 81201For Sale
 MLS ID #3314946, Jeff Post, Century 21 Community First. REcolorado as distributed by MLS GRID
 - $1,232,0003 bd2 ba2k sqft8650 US Highway 285, Salida, CO 81201For Sale
 MLS ID #6129655, Jo Reese, Full Circle Real Estate Group. REcolorado as distributed by MLS GRID
 - $1,890,0004 bd4 ba4.3k sqft5410 Longbranch Road, Salida, CO 81201For Sale
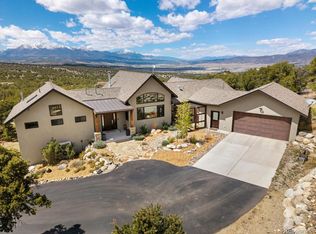 MLS ID #8286393, Jeff Post, Century 21 Community First. REcolorado as distributed by MLS GRID
 - $1,695,0004 bd3 ba3.5k sqft16750 Kiowa Road, Salida, CO 81201For SaleMLS ID #2337195, Julie Kersting, 8z Real Estate - ROCC. REcolorado as distributed by MLS GRID
- $1,190,0003 bd2 ba2.9k sqftN/A, Salida, CO 81201For SaleMLS ID #5172023, Jeff Post, Century 21 Community First. REcolorado as distributed by MLS GRID
- $1,095,0003 bd3 ba3.7k sqft12077 US Highway 285, Salida, CO 81201For SaleMLS ID #5698628, Jeff Post, Century 21 Community First. REcolorado as distributed by MLS GRID
- $1,149,9903 bd2 ba3.5k sqft14400 Granite Parkway, Salida, CO 81201For SaleMLS ID #6544790, Michael Maiser, The Linear Group LLC. REcolorado as distributed by MLS GRID
- $1,190,0004 bd3 ba2.3k sqft7476 County Road 145, Salida, CO 81201For SaleMLS ID #7604858, Jeff Post, Century 21 Community First. REcolorado as distributed by MLS GRID
- $935,0004 bd3 ba3.7k sqft13740 County Road 220, Salida, CO 81201For SaleMLS ID #2593755, Adriana De Anda, Pinon Real Estate Group LLC. REcolorado as distributed by MLS GRID
- $1,574,9005 bd4 ba5.2k sqft1113 Little River Lane, Poncha Springs, CO 81242For SaleMLS ID #8205199, Adriana De Anda, Pinon Real Estate Group LLC. REcolorado as distributed by MLS GRID
- $1,500,0004 bd2 ba2.6k sqft846 F Street, Salida, CO 81201For SaleMLS ID #6637699, Michael Hawley, Colorado Mountain Realty. REcolorado as distributed by MLS GRID
- $1,290,0004 bd2 ba2.3k sqft3270 Us-285, Salida, CO 81201For SaleMLS ID #1922988, Janine Marr, HomeSmart Preferred Realty. REcolorado as distributed by MLS GRID
- $1,248,0003 bd3 ba2.2k sqft13660 W US Highway 50, Salida, CO 81201For SaleMLS ID #3100504, Adriana De Anda, Pinon Real Estate Group LLC. REcolorado as distributed by MLS GRID
- $1,150,0002 bd4 ba2.2k sqft12200 Saddle Ridge Lane, Salida, CO 81201For SaleMLS ID #8506515, Monica McCarthy, HomeSmart Preferred Realty. REcolorado as distributed by MLS GRID
- $830,0004 bd3 ba2.9k sqft7395 County Road 111, Salida, CO 81201For SaleMLS ID #9101880, Susan Hughes, Pinon Real Estate Group LLC. REcolorado as distributed by MLS GRID
- $889,0004 bd3 ba2.6k sqft7522 County Road 151, Salida, CO 81201For SaleMLS ID #2665539, Cody Gale, Luxury Mountain Estates. REcolorado as distributed by MLS GRID
- $1,495,0003 bd3 ba3.5k sqft13120 County Road 261 A, Nathrop, CO 81236For SaleMLS ID #4383115, Bill Lockett, Coldwell Banker Collegiate Peaks Realty. REcolorado as distributed by MLS GRID
- $1,950,0005 bd3 ba3.4k sqft12098 County Road 258a, Salida, CO 81201For SaleMLS ID #7468044, Janine Marr, HomeSmart Preferred Realty. REcolorado as distributed by MLS GRID
- $2,250,0003 bd4 ba2.9k sqft6953 County Road 105, Salida, CO 81201For SaleMLS ID #7964872, Susan Hughes, Pinon Real Estate Group LLC. REcolorado as distributed by MLS GRID
