Welcome to 1113 Little River Lane in the highly sought after Little River Ranch neighborhood. Nestled on over half an acre with stunning river frontage, this exceptional 5-bedroom, 4-bathroom home offers the perfect blend of luxury, comfort, and Colorado lifestyle living. From the moment you step inside, you’re welcomed by tall vaulted ceilings, rich wood floors, and beautifully crafted wood cabinetry that create a warm yet refined atmosphere throughout the home. The spacious gourmet kitchen is designed for entertaining, featuring elegant quartz countertops, abundant cabinetry, and seamless flow into the main living and dining areas. The private primary suite is a true retreat, complete with a luxurious 5-piece bath designed for relaxation and rejuvenation. There are two more well appointed bedrooms separated by a Jack and Jill bathroom on the main level. Downstairs, the expansive basement offers the ultimate entertainment experience with a large game and recreation room, wet bar, wine room, two additional bedrooms, a 5-piece bathroom, plus a dedicated exercise room for your at-home fitness needs. Outside, the property continues to impress with a lush backyard leading down to the peaceful river frontage, a large space to enjoy the outdoors, and an oversized 3-car garage providing ample room for vehicles, toys, and storage. This remarkable home combines upscale finishes, generous living space, and breathtaking natural surroundings into one unforgettable property.
For sale
Price cut: $75.9K (7/30)
$1,499,000
1113 Little River Lane, Poncha Springs, CO 81242
5beds
5,258sqft
:
Get pre-qualifiedN/A
Single Family Residence
Built in 2013
0.53 Acres Lot
$1,428,900 Zestimate®
$285/sqft
$29/mo HOA
What's special
- 79 days |
- 371 |
- 24 |
Zillow last checked:
Listing updated:
Listed by:
Adriana De Anda 719-239-0206 adeanda@pinonrealestate.com,
Pinon Real Estate Group LLC,
Hunter Smith 720-545-7655,
Pinon Real Estate Group LLC
Source: REcolorado as distributed by MLS GRID,MLS#: 8205199
Facts & features
Interior
Bedrooms & bathrooms
- Bedrooms: 5
- Bathrooms: 4
- Full bathrooms: 3
- 1/2 bathrooms: 1
- Main level bathrooms: 3
- Main level bedrooms: 3
Bedroom
- Description: Spacious Bedroom Off The Living Room
- Features: Primary Suite
- Level: Main
Bedroom
- Description: 2nd Bedroom Off The Living Room
- Level: Main
Bedroom
- Description: Primary Bedroom Separated From The Other Bedrooms
- Level: Main
Bedroom
- Description: Bedroom 4
- Level: Basement
Bedroom
- Description: Bedroom 5
- Level: Basement
Bathroom
- Description: Half Bathroom Off The Kitchen
- Level: Main
Bathroom
- Description: Jack And Jill Bathroom Between Bedrooms
- Features: En Suite Bathroom
- Level: Main
Bathroom
- Description: Gorgeous 5 Piece, Dual Vanity, Walk-In Closet And Custom Tile Shower Primary Bathroom
- Features: En Suite Bathroom
- Level: Main
Bathroom
- Description: Bathroom Separates Bedroom 4 & 5
- Level: Basement
Dining room
- Description: Designated Dining Area Off The Kitchen
- Level: Main
Exercise room
- Description: Designated Workout Room That Could Be Used As A Bedroom/Office
- Level: Basement
Family room
- Description: Large Family/Entertainment Room In The Basement
- Level: Basement
Kitchen
- Description: Well Appointed Kitchen With Lots Of Room For Cooking And Entertaining
- Level: Main
Living room
- Description: Beautiful Space With Tall Vaulted Ceilings
- Level: Main
Utility room
- Description: Currently Being Used As A Wine Cellar
- Level: Basement
Heating
- Radiant
Cooling
- Has cooling: Yes
Appliances
- Included: Bar Fridge, Dishwasher, Disposal, Dryer, Microwave, Range, Range Hood, Refrigerator, Washer
Features
- Ceiling Fan(s), Eat-in Kitchen, Entrance Foyer, Five Piece Bath, High Ceilings, Jack & Jill Bathroom, Open Floorplan, Pantry, Primary Suite, Quartz Counters, Vaulted Ceiling(s), Walk-In Closet(s), Wet Bar
- Flooring: Concrete, Tile, Wood
- Windows: Window Coverings
- Basement: Finished,Walk-Out Access
- Number of fireplaces: 2
- Fireplace features: Gas, Living Room, Master Bedroom
Interior area
- Total structure area: 5,258
- Total interior livable area: 5,258 sqft
- Finished area above ground: 2,629
- Finished area below ground: 2,629
Property
Parking
- Total spaces: 3
- Parking features: Concrete, Dry Walled, Heated Garage, Insulated Garage
- Attached garage spaces: 3
Features
- Levels: Two
- Stories: 2
- Patio & porch: Deck, Front Porch, Patio
- Exterior features: Gas Valve
- Fencing: None
- Has view: Yes
- View description: Mountain(s), Water
- Has water view: Yes
- Water view: Water
- Waterfront features: River Front
Lot
- Size: 0.53 Acres
- Features: Landscaped, Many Trees, Near Ski Area, Open Space, Sprinklers In Front, Sprinklers In Rear
Details
- Parcel number: R380511300122
- Special conditions: Standard
Construction
Type & style
- Home type: SingleFamily
- Architectural style: Traditional
- Property subtype: Single Family Residence
Materials
- Concrete, Frame, Stone, Stucco
- Foundation: Slab
Condition
- Year built: 2013
Utilities & green energy
- Sewer: Public Sewer
- Water: Public
- Utilities for property: Electricity Connected, Natural Gas Connected
Community & HOA
Community
- Subdivision: Little River Ranch
HOA
- Has HOA: Yes
- Services included: Reserve Fund, Road Maintenance, Snow Removal
- HOA fee: $350 annually
- HOA name: Little River Ranch
- HOA phone: 719-207-4482
Location
- Region: Poncha Springs
Financial & listing details
- Price per square foot: $285/sqft
- Tax assessed value: $1,100,711
- Annual tax amount: $3,877
- Date on market: 5/24/2026
- Listing terms: 1031 Exchange,Cash,Conventional
- Exclusions: Sellers' Personal Property
- Ownership: Individual
- Electric utility on property: Yes
- Road surface type: Paved
Estimated market value
$1,428,900
$1.36M - $1.50M
$4,447/mo
Price history
| Date | Event | Price |
|---|---|---|
| 7/30/2026 | Price change | $1,499,000-4.8%$285/sqft |
Source:  REcolorado as distributed by MLS GRID #8205199 Report a problem REcolorado as distributed by MLS GRID #8205199 Report a problem | ||
| 5/23/2026 | Listed for sale | $1,574,900+1999.9%$300/sqft |
Source: REcolorado as distributed by MLS GRID #8205199 Report a problem | ||
| 4/23/2012 | Sold | $75,000-56.6%$14/sqft |
Source: Public Record Report a problem | ||
| 5/23/2008 | Sold | $172,900$33/sqft |
Source: Public Record Report a problem | ||
Public tax history
| Year | Property taxes | Tax assessment |
|---|---|---|
| 2025 | $3,959 +2.7% | $68,790 -10.8% |
| 2024 | $3,855 +35.2% | $77,080 -4.3% |
| 2023 | $2,851 -0.5% | $80,540 +52.5% |
| 2022 | $2,865 +8% | $52,810 -2.8% |
| 2021 | $2,652 -0.2% | $54,340 +13% |
| 2020 | $2,656 +18.6% | $48,080 +17.2% |
| 2019 | $2,241 | $41,040 |
| 2018 | $2,241 +2.4% | $41,040 |
| 2017 | $2,189 -8.5% | $41,040 -5.1% |
| 2016 | $2,393 +20.4% | $43,230 |
| 2015 | $1,988 | $43,230 +23.4% |
| 2014 | $1,988 | $35,040 |
Find assessor info on the county website
Monthly payment
Est. payment
Payment breakdown
Explore the cost of this home by adjusting the details. Changes won't be saved.Climate risks
Neighborhood: 81242
Nearby schools
GreatSchools rating
- 9/10Longfellow Elementary SchoolGrades: K-4Distance: 3.4 mi
- 4/10Salida Middle SchoolGrades: 5-8Distance: 3.6 mi
- 5/10Salida High SchoolGrades: 9-12Distance: 3.5 mi
Schools provided by the listing agent
- Elementary: Longfellow
- Middle: Salida
- High: Salida
- District: Salida R-32
Source: REcolorado as distributed by MLS GRID. This data may not be complete. We recommend contacting the local school district to confirm school assignments for this home.
- $61,580-- bd-- ba-- sqft1111 Little River Ln, Poncha Springs, CO 81242Off Market
- $231,0000.84 acres1115 Little River Ln, Poncha Springs, CO 81242Sold

- $231,0000.84 acres1115 Little River Ln LOT 78, Poncha Springs, CO 81242Sold
- $1,187,8004 bd2 ba2.6k sqft1109 Little River Ln, Poncha Springs, CO 81242Off Market
- $410-- bd-- ba-- sqftLittle River Ln, Poncha springs, CO 81242Off Market
- $846,0003 bd2 ba1.8k sqft1107 Little River Ln, Poncha Springs, CO 81242Off Market
- $47,920-- bd-- ba-- sqft1114 Little River Ln, Poncha Springs, CO 81242Off Market
- $38,610-- bd-- ba-- sqft1117 Little River Ln, Poncha Springs, CO 81242Off Market
A local agent can set up tours, give advice and negotiate with sellers.
A local lender can help you make sure your offer is ready when you are.
Similar homes
- $1,190,0003 bd2 ba2.7k sqft247 True Avenue, Poncha Springs, CO 81242For Sale
 MLS ID #7891346, Jeff Post, Century 21 Community First. REcolorado as distributed by MLS GRID
 - $1,490,0004 bd4 ba5.3k sqft8557 Mountain View Farms Lane, Salida, CO 81201For Sale
 MLS ID #8229687, Michael Hanayik, West and Main Homes Inc. REcolorado as distributed by MLS GRID
 - $1,578,0004 bd3 ba3.9k sqft8551 Mountain View Farms Lane, Salida, CO 81201For Sale
 MLS ID #4041035, Adriana De Anda, Pinon Real Estate Group LLC. REcolorado as distributed by MLS GRID
 - $1,340,0004 bd3 ba3.1k sqft6013 Archerys Circle, Salida, CO 81201For Sale
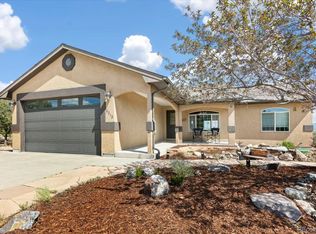 MLS ID #8241866, Jeff Post, Century 21 Community First. REcolorado as distributed by MLS GRID
 - $1,500,0004 bd2 ba2.6k sqft846 F Street, Salida, CO 81201For SaleMLS ID #6637699, Michael Hawley, Colorado Mountain Realty. REcolorado as distributed by MLS GRID
- $1,645,0004 bd3 ba2.7k sqft12540 W US Highway 50, Salida, CO 81201For SaleMLS ID #3314946, Jeff Post, Century 21 Community First. REcolorado as distributed by MLS GRID
- $1,289,5004 bd3 ba4.6k sqft990 Hamilton Creek Rd, Coaldale, CO 81222For Sale
 MLS ID #4963190, Bill Havens CRS GRI SFR , HomeSmart. elevateMLS
 - $1,750,0003 bd4 ba3.6k sqftN/A, Poncha Springs, CO 81242For SaleMLS ID #4070565, Jeff Post, Century 21 Community First. REcolorado as distributed by MLS GRID
- $1,890,0004 bd4 ba4.3k sqft5410 Longbranch Road, Salida, CO 81201For SaleMLS ID #8286393, Jeff Post, Century 21 Community First. REcolorado as distributed by MLS GRID
- $1,455,0003 bd3 ba3.2k sqft13030 County Road 261d, Nathrop, CO 81236For SaleMLS ID #5747534, Jeff Post, Century 21 Community First. REcolorado as distributed by MLS GRID
- $1,854,9505 bd4 ba3.2k sqft7005 County Road 221, Salida, CO 81201For SaleMLS ID #3827729, Jennifer Ricci, HomeSmart Preferred Realty. REcolorado as distributed by MLS GRID
- $1,190,0003 bd2 ba2.9k sqftN/A, Salida, CO 81201For SaleMLS ID #5172023, Jeff Post, Century 21 Community First. REcolorado as distributed by MLS GRID
- $1,425,0003 bd3 ba3.5k sqft13120 County Road 261 A, Nathrop, CO 81236For SaleMLS ID #4383115, Bill Lockett, Coldwell Banker Collegiate Peaks Realty. REcolorado as distributed by MLS GRID
- $1,650,0004 bd4 ba3.3k sqft16874 County Road 325, Buena Vista, CO 81211For SaleMLS ID #1508768, Cailin Bearss, 8z Real Estate - ROCC. REcolorado as distributed by MLS GRID
- $1,375,0002 bd4 ba4.2k sqft546 Ouray Avenue, Salida, CO 81201For SaleMLS ID #7787780, Jeff Post, Century 21 Community First. REcolorado as distributed by MLS GRID
- $935,0004 bd3 ba3.7k sqft13740 County Road 220, Salida, CO 81201For SaleMLS ID #2593755, Adriana De Anda, Pinon Real Estate Group LLC. REcolorado as distributed by MLS GRID
- $1,180,0004 bd3 ba3k sqft16820 County Road 240d, Salida, CO 81201For SaleMLS ID #3072262, Ritchie Molitor, Real Broker, LLC. REcolorado as distributed by MLS GRID
- $1,222,0004 bd3 ba3.7k sqft13353 County Road 261 J, Nathrop, CO 81236For SaleMLS ID #9433299, K. Hale Camp, Pinon Real Estate Group LLC. REcolorado as distributed by MLS GRID
- $1,149,9903 bd2 ba3.5k sqft14400 Granite Parkway, Salida, CO 81201For SaleMLS ID #6544790, Michael Maiser, The Linear Group LLC. REcolorado as distributed by MLS GRID
- $1,695,0004 bd3 ba3.5k sqft16750 Kiowa Road, Salida, CO 81201For SaleMLS ID #2337195, Julie Kersting, 8z Real Estate - ROCC. REcolorado as distributed by MLS GRID
