Set on a quiet corner lot backing directly to the Salida Golf Course, this home sits in one of the most sought after pockets of town. You get open fairway views behind you, mountains in the distance, and a relaxed neighborhood vibe that’s getting harder to find. Mature trees, wide streets, and a calm setting give the property a sense of space that feels unmistakably Salida.
The main home gives you two bedrooms, three bathrooms, a comfortable living room plus a separate family room or office, and a bright sunroom that pulls in natural light all day. The kitchen has granite countertops and hardwood flooring runs through much of the home. You also get two laundry rooms, which is one of those things you never realize you need until you have it.
The attached oversized two car garage offers plenty of storage and workspace. But the real bonus is the detached two-story garage. Upstairs sits a full game room setup with a wet bar, pool table, and a Murphy bed. There’s a three-quarter bath in the garage as well, making it perfect for guests, hobbies, or extra living space without crowding the main house.
Major systems have been handled. You’ve got a new hot water heater, a new boiler, electric forced air heat, and central air to keep the home comfortable year-round.
The setting is quiet, the lot is generous, and the layout gives you flexibility whether you need room for guests, gear, hobbies, or a full workshop. This is a solid property in a great location that delivers more than you expect once you’re inside.
For sale
$1,375,000
546 Ouray Avenue, Salida, CO 81201
2beds
4,246sqft
:
Get pre-qualified$7,930/mo
Single Family Residence
Built in 1983
0.31 Acres Lot
$-- Zestimate®
$324/sqft
$-- HOA
What's special
Mature treesQuiet corner lotMountains in the distanceThree bathroomsTwo bedroomsWide streetsDetached two-story garage
- 239 days |
- 248 |
- 3 |
Zillow last checked:
Listing updated:
Listed by:
Jeff Post 719-539-6682 post@firstcolorado.com,
Century 21 Community First
Source: REcolorado as distributed by MLS GRID,MLS#: 7787780
Facts & features
Interior
Bedrooms & bathrooms
- Bedrooms: 2
- Bathrooms: 4
- Full bathrooms: 1
- 3/4 bathrooms: 3
- Main level bathrooms: 4
- Main level bedrooms: 2
Bedroom
- Features: Primary Suite
- Level: Main
Bedroom
- Level: Main
Bathroom
- Level: Main
Bathroom
- Features: Primary Suite
- Level: Main
Bathroom
- Features: En Suite Bathroom
- Level: Main
Bathroom
- Description: In Detached Garage -
- Level: Main
Heating
- Baseboard, Electric, Forced Air, Natural Gas, Wood
Cooling
- Central Air
Appliances
- Included: Cooktop, Dishwasher, Double Oven, Dryer, Gas Water Heater, Microwave, Refrigerator, Washer
Features
- Built-in Features, Ceiling Fan(s), Eat-in Kitchen, Entrance Foyer, Granite Counters, High Ceilings, Kitchen Island, No Stairs, Pantry, Primary Suite, Vaulted Ceiling(s), Walk-In Closet(s), Wet Bar
- Flooring: Carpet, Tile, Wood
- Has basement: No
- Number of fireplaces: 1
- Fireplace features: Living Room, Wood Burning
Interior area
- Total structure area: 4,246
- Total interior livable area: 4,246 sqft
- Finished area above ground: 4,246
Property
Parking
- Total spaces: 5
- Parking features: Concrete, Dry Walled, Exterior Access Door, Heated Garage, Insulated Garage, Lighted, Oversized, Storage
- Attached garage spaces: 5
Features
- Levels: One
- Stories: 1
- Patio & porch: Patio
- Exterior features: Lighting, Private Yard
- Fencing: Partial
- Has view: Yes
- View description: City, Golf Course, Mountain(s), Valley
Lot
- Size: 0.31 Acres
- Features: Corner Lot, Landscaped, Level, Many Trees, Sprinklers In Front
Details
- Parcel number: R368131401048
- Zoning: R-1
- Special conditions: Standard
Construction
Type & style
- Home type: SingleFamily
- Architectural style: Mountain Contemporary,Traditional
- Property subtype: Single Family Residence
Materials
- Frame, Stucco
- Roof: Spanish Tile
Condition
- Year built: 1983
Utilities & green energy
- Sewer: Public Sewer
- Water: Public
- Utilities for property: Electricity Connected, Natural Gas Connected
Community & HOA
Community
- Subdivision: Salida On Mesa Add
HOA
- Has HOA: No
Location
- Region: Salida
Financial & listing details
- Price per square foot: $324/sqft
- Tax assessed value: $1,170,414
- Annual tax amount: $3,349
- Date on market: 11/27/2025
- Listing terms: Cash,Conventional
- Exclusions: Seller's Personal Property
- Ownership: Individual
- Electric utility on property: Yes
- Road surface type: Paved
Estimated market value
Not available
Estimated sales range
Not available
Not available
Price history
| Date | Event | Price |
|---|---|---|
| 3/24/2026 | Price change | $1,375,000-8.3%$324/sqft |
Source:  REcolorado as distributed by MLS GRID #7787780 Report a problem REcolorado as distributed by MLS GRID #7787780 Report a problem | ||
| 11/27/2025 | Listed for sale | $1,500,000+150%$353/sqft |
Source: REcolorado as distributed by MLS GRID #7787780 Report a problem | ||
| 11/30/2007 | Sold | $600,000$141/sqft |
Source: Public Record Report a problem | ||
Public tax history
| Year | Property taxes | Tax assessment |
|---|---|---|
| 2025 | $3,349 +3.4% | $66,900 -10% |
| 2024 | $3,239 +38.2% | $74,330 -4.4% |
| 2023 | $2,343 -0.3% | $77,750 +58.3% |
| 2022 | $2,349 +4.6% | $49,130 -2.8% |
| 2021 | $2,246 -0.2% | $50,540 +10.1% |
| 2020 | $2,250 +19.8% | $45,890 +18.2% |
| 2019 | $1,878 | $38,840 |
| 2018 | $1,878 -13.4% | $38,840 -15.6% |
| 2017 | $2,169 -10.6% | $46,040 -6.8% |
| 2016 | $2,427 +8.9% | $49,400 |
| 2015 | $2,230 | $49,400 +11.9% |
| 2014 | $2,230 +9% | $44,140 +5.7% |
| 2012 | $2,046 -48.2% | $41,760 |
| 2011 | $3,952 +112.4% | $41,760 -13.3% |
| 2010 | $1,860 | $48,170 |
Find assessor info on the county website
Monthly payment
Est. payment
Payment breakdown
Explore the cost of this home by adjusting the details. Changes won't be saved.Climate risks
Neighborhood: 81201
Nearby schools
GreatSchools rating
- 9/10Longfellow Elementary SchoolGrades: K-4Distance: 0.4 mi
- 4/10Salida Middle SchoolGrades: 5-8Distance: 1 mi
- 5/10Salida High SchoolGrades: 9-12Distance: 0.9 mi
Schools provided by the listing agent
- Elementary: Longfellow
- Middle: Salida
- High: Salida
- District: Salida R-32
Source: REcolorado as distributed by MLS GRID. This data may not be complete. We recommend contacting the local school district to confirm school assignments for this home.
- $976,2004 bd1 ba768 sqft522 Ouray Ave, Salida, CO 81201Off Market
- $813,8003 bd1 ba1.4k sqft604 Ouray Ave, Salida, CO 81201Off Market

- $750,0002 bd1 ba2.2k sqft545 Ouray Ave, Salida, CO 81201Sold

- $779,1003 bd1 ba1.8k sqft535 Ouray Ave, Poncha Springs, CO 81201Off Market
- $630,1003 bd1 ba972 sqft146 Adams St, Salida, CO 81201Off Market
- $1,012,4003 bd1 ba764 sqft502 Ouray Ave, Salida, CO 81201Off Market
- $1,097,0005 bd3 ba4.5k sqft515 Ouray Ave, Salida, CO 81201Off Market
- $658,7003 bd1 ba1.4k sqft548 Poncha Blvd, Salida, CO 81201Off Market
A local agent can set up tours, give advice and negotiate with sellers.
A local lender can help you make sure your offer is ready when you are.
Similar homes
- $1,500,0004 bd2 ba2.6k sqft846 F Street, Salida, CO 81201For Sale
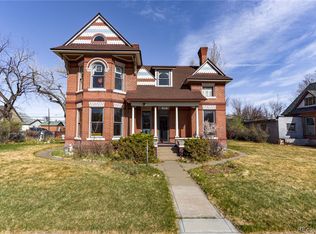
 MLS ID #6637699, Michael Hawley, Colorado Mountain Realty. REcolorado as distributed by MLS GRID
 - $1,150,0002 bd4 ba2.2k sqft12200 Saddle Ridge Lane, Salida, CO 81201For Sale
 MLS ID #8506515, Monica McCarthy, HomeSmart Preferred Realty. REcolorado as distributed by MLS GRID
 - $1,490,0004 bd4 ba5.3k sqft8557 Mountain View Farms Lane, Salida, CO 81201For Sale
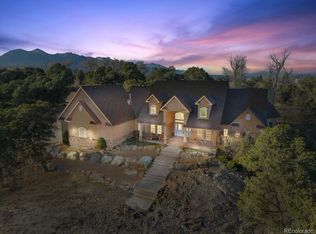 MLS ID #8229687, Michael Hanayik, West and Main Homes Inc. REcolorado as distributed by MLS GRID
 - $1,095,0003 bd3 ba3.7k sqft12077 US Highway 285, Salida, CO 81201For Sale
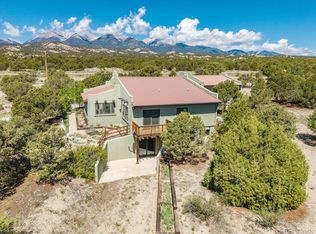 MLS ID #5698628, Jeff Post, Century 21 Community First. REcolorado as distributed by MLS GRID
 - $774,9003 bd3 ba2.2k sqft9520 Highway 291, Salida, CO 81201For SaleMLS ID #2377198, Kim Wilcoxson, HomeSmart Preferred Realty. REcolorado as distributed by MLS GRID
- $1,275,0003 bd3 ba2.4k sqft916 Crestone Avenue, Salida, CO 81201New ConstructionMLS ID #6761724, Kenny Layton, Pinon Real Estate Group LLC. REcolorado as distributed by MLS GRID
- $1,578,0004 bd3 ba3.9k sqft8551 Mountain View Farms Lane, Salida, CO 81201For SaleMLS ID #4041035, Adriana De Anda, Pinon Real Estate Group LLC. REcolorado as distributed by MLS GRID
- $935,0004 bd3 ba3.7k sqft13740 County Road 220, Salida, CO 81201For SaleMLS ID #2593755, Adriana De Anda, Pinon Real Estate Group LLC. REcolorado as distributed by MLS GRID
- $1,190,0004 bd3 ba2.3k sqft7476 County Road 145, Salida, CO 81201For SaleMLS ID #7604858, Jeff Post, Century 21 Community First. REcolorado as distributed by MLS GRID
- $699,0003 bd2 ba2.3k sqft7535 County Road 111, Salida, CO 81201For SaleMLS ID #3104344, Hunter Smith, Pinon Real Estate Group LLC. REcolorado as distributed by MLS GRID
- $1,190,0003 bd2 ba2.9k sqftN/A, Salida, CO 81201For SaleMLS ID #5172023, Jeff Post, Century 21 Community First. REcolorado as distributed by MLS GRID
- $1,248,0003 bd3 ba2.2k sqft13660 W US Highway 50, Salida, CO 81201For SaleMLS ID #3100504, Adriana De Anda, Pinon Real Estate Group LLC. REcolorado as distributed by MLS GRID
- $1,695,0004 bd3 ba2.7k sqft12540 W US Highway 50, Salida, CO 81201For SaleMLS ID #3314946, Jeff Post, Century 21 Community First. REcolorado as distributed by MLS GRID
- $1,890,0004 bd4 ba4.3k sqft5410 Longbranch Road, Salida, CO 81201For SaleMLS ID #8286393, Jeff Post, Century 21 Community First. REcolorado as distributed by MLS GRID
- $830,0004 bd3 ba2.9k sqft7395 County Road 111, Salida, CO 81201For SaleMLS ID #9101880, Susan Hughes, Pinon Real Estate Group LLC. REcolorado as distributed by MLS GRID
- $1,290,0004 bd2 ba2.3k sqft3270 Us-285, Salida, CO 81201For SaleMLS ID #1922988, Janine Marr, HomeSmart Preferred Realty. REcolorado as distributed by MLS GRID
- $1,345,0003 bd4 ba4.3k sqft8617 County Road 12, Cotopaxi, CO 81223For SaleMLS ID #11577568, Twila Geroux, Hayden Outdoors Real Estate. My State MLS
- $1,250,0005 bd4 ba2.8k sqft118 New Street, Salida, CO 81201For SaleMLS ID #6837210, Kim Wilcoxson, HomeSmart Preferred Realty. REcolorado as distributed by MLS GRID
- $749,0004 bd2 ba2.1k sqft6475 County Road 178 E, Salida, CO 81201For SaleMLS ID #4798477, Adriana De Anda, Pinon Real Estate Group LLC. REcolorado as distributed by MLS GRID
- $1,149,9903 bd2 ba3.5k sqft14400 Granite Parkway, Salida, CO 81201For SaleMLS ID #6544790, Michael Maiser, The Linear Group LLC. REcolorado as distributed by MLS GRID
