A truly one-of-a-kind horse property in Salida — complete with water rights on the Missouri Ditch. Enjoy peaceful country living just minutes from downtown on well-maintained county roads.
Set on 8.5+ acres with approximately five acres of fenced, irrigated pasture, a long private driveway leads to an elevated homesite with sweeping mountain views from nearly every window. The classic 6-stall barn (54' x 40') is ready for horses or flexible use.
Inside, an elegant foyer opens to a light-filled floor plan. The main-floor primary suite features a spacious en-suite bath and a French-door bonus room perfect for an office or studio. The chef's kitchen and great room flow to one of two covered patios — ideal for entertaining or relaxing.
The finished basement is nearly 2,000 sq ft of versatile flex space, including a media and game room, optional guest room with walkout access, and a wine cellar.
The oversized garage fits multiple vehicles plus a full workshop with built-in shelving and upgraded electrical. Above it, a bonus room with a private staircase and exterior entrance is perfect as a guest suite, home office, or ADU — a great opportunity to create a separate apartment for tenants or land crew.
Located in Mountain View Subdivision, a quiet enclave of just six homes.
Please do not access the property without a confirmed showing scheduled through the listing agent.
For sale
Price cut: $5K (6/17)
$1,490,000
8557 Mountain View Farms Lane, Salida, CO 81201
4beds
5,361sqft
Single Family Residence
Built in 2003
8.53 Acres Lot
$-- Zestimate®
$278/sqft
$-- HOA
What's special
Long private drivewayElegant foyerWine cellarLight-filled floor plan
- 257 days |
- 367 |
- 18 |
Zillow last checked:
Listing updated:
Listed by:
Michael Hanayik mhanayik@gmail.com,
West and Main Homes Inc
Source: REcolorado as distributed by MLS GRID,MLS#: 8229687
Facts & features
Interior
Bedrooms & bathrooms
- Bedrooms: 4
- Bathrooms: 4
- Full bathrooms: 3
- 1/2 bathrooms: 1
- Main level bathrooms: 2
- Main level bedrooms: 1
Bedroom
- Description: Vaulted Ceilings, With Patio Door To Spring Room
- Features: Primary Suite
- Level: Main
Bedroom
- Features: Primary Suite
- Level: Upper
Bedroom
- Level: Upper
Bedroom
- Level: Upper
Bathroom
- Description: 5 Piece, With Oversized Tub/Walk In Shower
- Features: En Suite Bathroom
- Level: Main
Bathroom
- Level: Main
Bathroom
- Features: En Suite Bathroom
- Level: Upper
Bathroom
- Description: Hall Bathroom
- Level: Upper
Dining room
- Level: Main
Family room
- Description: With Fireplace, Right Off Of The Kitchen
- Level: Main
Family room
- Level: Lower
Game room
- Level: Lower
Great room
- Description: 20 Ft Ceilings, Allowing A Ton Of Natural Lighting
- Level: Main
Kitchen
- Description: Chefs Kitchen, With Top Of The Line Appliances
- Level: Main
Laundry
- Level: Main
Library
- Level: Main
Office
- Description: Above Garage
- Level: Upper
Other
- Level: Lower
Heating
- Radiant, Radiant Floor
Cooling
- None
Appliances
- Included: Cooktop, Dishwasher, Disposal, Double Oven, Dryer, Microwave, Oven, Range Hood, Refrigerator, Tankless Water Heater, Washer
Features
- Built-in Features, Ceiling Fan(s), Eat-in Kitchen, Five Piece Bath, Granite Counters, High Ceilings, High Speed Internet, Kitchen Island, Open Floorplan, Primary Suite, Smart Thermostat, Vaulted Ceiling(s), Walk-In Closet(s)
- Flooring: Carpet, Tile, Wood
- Windows: Double Pane Windows, Window Treatments
- Basement: Exterior Entry,Finished,Full,Walk-Out Access
- Number of fireplaces: 1
- Fireplace features: Family Room
Interior area
- Total structure area: 5,361
- Total interior livable area: 5,361 sqft
- Finished area above ground: 3,514
- Finished area below ground: 1,847
Property
Parking
- Total spaces: 2
- Parking features: Dry Walled, Heated Garage, Insulated Garage, Lighted, Oversized, Oversized Door
- Attached garage spaces: 2
Features
- Levels: Two
- Stories: 2
- Patio & porch: Patio
- Exterior features: Private Yard
- Fencing: Fenced
Lot
- Size: 8.53 Acres
- Residential vegetation: Brush, Cleared, Grass Hay, Grassed
Details
- Parcel number: R368334300042
- Special conditions: Standard
- Horse amenities: Paddocks, Pasture, Tack Room
Construction
Type & style
- Home type: SingleFamily
- Architectural style: Mountain Contemporary
- Property subtype: Single Family Residence
Materials
- Stone, Stucco
- Roof: Composition
Condition
- Year built: 2003
Utilities & green energy
- Electric: 110V, 220 Volts, 220 Volts in Garage
- Water: Agriculture/Ditch Water, Well
- Utilities for property: Cable Available, Electricity Connected, Internet Access (Wired), Phone Connected, Propane
Community & HOA
Community
- Security: Carbon Monoxide Detector(s)
- Subdivision: Mountain View Farms
HOA
- Has HOA: Yes
- Services included: Road Maintenance
- HOA name: Mountain View Farms
Location
- Region: Salida
Financial & listing details
- Price per square foot: $278/sqft
- Tax assessed value: $1,446,492
- Annual tax amount: $4,161
- Date on market: 11/6/2025
- Listing terms: Cash,Conventional,Jumbo,USDA Loan,VA Loan
- Exclusions: Some Seller Personal Property. Much Of The Remaining Furniture Is Negotiable
- Ownership: Individual
- Has irrigation water rights: Yes
- Electric utility on property: Yes
- Road surface type: Paved
Estimated market value
Not available
Estimated sales range
Not available
Not available
Price history
| Date | Event | Price |
|---|---|---|
| 6/17/2026 | Price change | $1,490,000-0.3%$278/sqft |
Source:  REcolorado as distributed by MLS GRID #8229687 Report a problem REcolorado as distributed by MLS GRID #8229687 Report a problem | ||
| 4/6/2026 | Price change | $1,495,000-0.3%$279/sqft |
Source: REcolorado as distributed by MLS GRID #8229687 Report a problem | ||
| 2/12/2026 | Price change | $1,500,000-8.4%$280/sqft |
Source: REcolorado as distributed by MLS GRID #8229687 Report a problem | ||
| 1/11/2026 | Price change | $1,637,000-0.6%$305/sqft |
Source: REcolorado as distributed by MLS GRID #8229687 Report a problem | ||
| 12/3/2025 | Price change | $1,647,000-3.1%$307/sqft |
Source: REcolorado as distributed by MLS GRID #8229687 Report a problem | ||
| 11/7/2025 | Listed for sale | $1,700,000+22.3%$317/sqft |
Source: REcolorado as distributed by MLS GRID #8229687 Report a problem | ||
| 6/13/2022 | Sold | $1,390,000+115.6%$259/sqft |
Source: Public Record Report a problem | ||
| 3/25/2015 | Sold | $644,637-14%$120/sqft |
Source: Public Record Report a problem | ||
| 1/11/2014 | Price change | $749,900-6.1%$140/sqft |
Source: Pinon Real Estate Group #228026 Report a problem | ||
| 5/1/2013 | Price change | $799,000-9.1%$149/sqft |
Source: Pinon Real Estate Group #228026 Report a problem | ||
| 4/4/2012 | Price change | $879,000-12.1%$164/sqft |
Source: First Colorado Land Office Inc #223028 Report a problem | ||
| 4/22/2011 | Price change | $999,995-22.8%$187/sqft |
Source: First Colorado Land Office Report a problem | ||
| 3/24/2011 | Price change | $1,295,000+29.5%$242/sqft |
Source: First Colorado Land Office Report a problem | ||
| 12/16/2010 | Listed for sale | $999,995$187/sqft |
Source: First Colorado Land Office Report a problem | ||
Public tax history
| Year | Property taxes | Tax assessment |
|---|---|---|
| 2025 | $4,161 +2.8% | $90,400 +6.7% |
| 2024 | $4,046 +25.3% | $84,760 -4% |
| 2023 | $3,231 -0.4% | $88,300 +41.3% |
| 2022 | $3,242 +6.1% | $62,470 -2.8% |
| 2021 | $3,056 -0.2% | $64,270 +11.3% |
| 2020 | $3,061 +4.7% | $57,770 +3.4% |
| 2019 | $2,923 | $55,870 |
| 2018 | $2,923 +2.5% | $55,870 |
| 2017 | $2,853 +7.2% | $55,870 +22.2% |
| 2016 | $2,661 -9.9% | $45,730 -8.8% |
| 2015 | $2,954 | $50,130 -7.6% |
| 2014 | $2,954 +33.5% | $54,250 +29.7% |
| 2012 | $2,213 -48.4% | $41,820 |
| 2011 | $4,287 +136.7% | $41,820 -1.7% |
| 2010 | $1,811 | $42,560 |
Find assessor info on the county website
Monthly payment
Est. payment
Payment breakdown
Explore the cost of this home by adjusting the details. Changes won't be saved.Climate risks
Neighborhood: 81201
Nearby schools
GreatSchools rating
- 9/10Longfellow Elementary SchoolGrades: K-4Distance: 3.9 mi
- 4/10Salida Middle SchoolGrades: 5-8Distance: 4.4 mi
- 5/10Salida High SchoolGrades: 9-12Distance: 4.3 mi
Schools provided by the listing agent
- Elementary: Longfellow
- Middle: Salida
- High: Salida
- District: Salida R-32
Source: REcolorado as distributed by MLS GRID. This data may not be complete. We recommend contacting the local school district to confirm school assignments for this home.
- $699,8001 bd2 ba688 sqft8495 Vista Farms Ln, Salida, CO 81201Off Market
- $648,2003 bd2 ba1.3k sqft10610 County Road 148, Salida, CO 81201Off Market
- $952,9001 bd2 ba1.2k sqft8481 Vista Farms Ln, Salida, CO 81201Off Market
- $1,578,0004 bd3 ba3.9k sqft8551 Mountain View Farms Ln, Salida, CO 81201For Sale
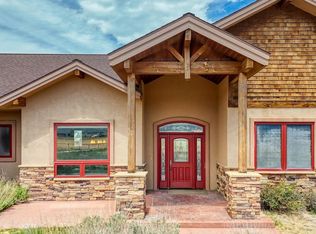
- $1,415,6004 bd2 ba550 sqft8498 Vista Farms Ln, Salida, CO 81201Off Market
- $43,610-- bd-- ba-- sqft8473 Vista Farms Ln, Salida, CO 81201Off Market
- $1,057,2001 bd1 ba1k sqft8486 Vista Farms Ln, Salida, CO 81201Off Market
- $1,006,5004 bd2 ba2k sqft10600 County Road 148, Salida, CO 81201Off Market
A local agent can set up tours, give advice and negotiate with sellers.
Similar homes
- $1,578,0004 bd3 ba3.9k sqft8551 Mountain View Farms Lane, Salida, CO 81201For Sale
 MLS ID #4041035, Adriana De Anda, Pinon Real Estate Group LLC. REcolorado as distributed by MLS GRID
 - $1,695,0004 bd3 ba2.7k sqft12540 W US Highway 50, Salida, CO 81201For Sale
 MLS ID #3314946, Jeff Post, Century 21 Community First. REcolorado as distributed by MLS GRID
 - $1,190,0003 bd2 ba2.9k sqftN/A, Salida, CO 81201For Sale
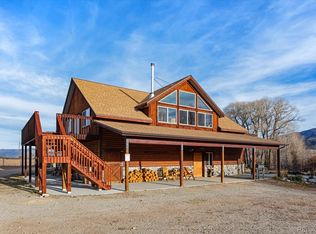 MLS ID #5172023, Jeff Post, Century 21 Community First. REcolorado as distributed by MLS GRID
 - $1,500,0004 bd2 ba2.6k sqft846 F Street, Salida, CO 81201For Sale
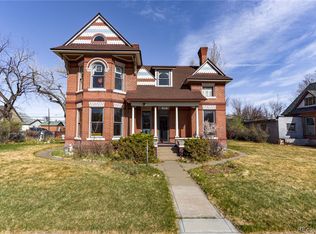 MLS ID #6637699, Michael Hawley, Colorado Mountain Realty. REcolorado as distributed by MLS GRID
 - $1,890,0004 bd4 ba4.3k sqft5410 Longbranch Road, Salida, CO 81201For SaleMLS ID #8286393, Jeff Post, Century 21 Community First. REcolorado as distributed by MLS GRID
- $1,095,0003 bd3 ba3.7k sqft12077 US Highway 285, Salida, CO 81201For SaleMLS ID #5698628, Jeff Post, Century 21 Community First. REcolorado as distributed by MLS GRID
- $1,695,0004 bd3 ba3.5k sqft16750 Kiowa Road, Salida, CO 81201For SaleMLS ID #2337195, Julie Kersting, 8z Real Estate - ROCC. REcolorado as distributed by MLS GRID
- $935,0004 bd3 ba3.7k sqft13740 County Road 220, Salida, CO 81201For SaleMLS ID #2593755, Adriana De Anda, Pinon Real Estate Group LLC. REcolorado as distributed by MLS GRID
- $1,149,9903 bd2 ba3.5k sqft14400 Granite Parkway, Salida, CO 81201For SaleMLS ID #6544790, Michael Maiser, The Linear Group LLC. REcolorado as distributed by MLS GRID
- $1,574,9005 bd4 ba5.2k sqft1113 Little River Lane, Poncha Springs, CO 81242For SaleMLS ID #8205199, Adriana De Anda, Pinon Real Estate Group LLC. REcolorado as distributed by MLS GRID
- $830,0004 bd3 ba2.9k sqft7395 County Road 111, Salida, CO 81201For SaleMLS ID #9101880, Susan Hughes, Pinon Real Estate Group LLC. REcolorado as distributed by MLS GRID
- $1,375,0002 bd4 ba4.2k sqft546 Ouray Avenue, Salida, CO 81201For SaleMLS ID #7787780, Jeff Post, Century 21 Community First. REcolorado as distributed by MLS GRID
- $1,495,0003 bd3 ba3.5k sqft13120 County Road 261 A, Nathrop, CO 81236For SaleMLS ID #4383115, Bill Lockett, Coldwell Banker Collegiate Peaks Realty. REcolorado as distributed by MLS GRID
- $2,150,0004 bd4 ba6.8k sqft12600 Coyote Valley Road, Salida, CO 81201For SaleMLS ID #6554669, Jeff Post, Century 21 Community First. REcolorado as distributed by MLS GRID
- $1,222,0004 bd3 ba3.7k sqft13353 County Road 261 J, Nathrop, CO 81236For SaleMLS ID #9433299, K. Hale Camp, Pinon Real Estate Group LLC. REcolorado as distributed by MLS GRID
- $1,790,0003 bd4 ba2.7k sqft9102 Sheridan Loop, Salida, CO 81201New ConstructionMLS ID #3499612, Walt Harder, Harder Real Estate and Development, LLC. REcolorado as distributed by MLS GRID
- $1,950,0005 bd3 ba3.4k sqft12098 County Road 258a, Salida, CO 81201For SaleMLS ID #7468044, Janine Marr, HomeSmart Preferred Realty. REcolorado as distributed by MLS GRID
- $1,295,0004 bd4 ba3.2k sqft16090 Falcon Drive, Nathrop, CO 81236For SaleMLS ID #7344762, Mary Kale, Full Circle Real Estate Group. REcolorado as distributed by MLS GRID
- $1,650,0004 bd4 ba3.3k sqft16874 County Road 325, Buena Vista, CO 81211For SaleMLS ID #1508768, Cailin Bearss, 8z Real Estate - ROCC. REcolorado as distributed by MLS GRID
- $1,750,0003 bd4 ba3.6k sqftN/A, Poncha Springs, CO 81242For SaleMLS ID #4070565, Jeff Post, Century 21 Community First. REcolorado as distributed by MLS GRID
