Perched at 8,442 feet in Mesa Antero Estates, this exceptional 4-bedroom, 4-bath mountain residence spans 38.26 acres and offers sweeping 360° views of the Continental Divide and surrounding 14,000-foot peaks. Impeccably maintained and thoughtfully updated, the property features a brand-new septic system and leach field for added peace of mind.
The custom-built home showcases refined mountain craftsmanship with hardwood and tile flooring, exposed timber beams, handcrafted doors, and expansive windows framing the alpine landscape. The living room features vaulted ceilings, a wood-burning stove, and floor-to-ceiling windows.
The kitchen has been beautifully updated with new quartzite countertops, custom cabinetry, under-cabinet lighting, and stainless-steel appliances. The primary suite, upper bedroom, and living and dining areas feature new LG mini-split heating and cooling systems, while remote controlled solar blocking blinds enhance year-round comfort. High-speed Starlink internet equipment is included, ideal for remote work.
Outdoor living is equally impressive, with more than 1,400 sq ft of deck space, six private patios, mature landscaping, and a year-round spring-fed creek. A standout amenity is the 32' x 48' insulated pole barn with an attached 12' x 48' covered lean-to. The barn offers abundant vehicle and equipment storage, a dedicated RV hookup, and doubles as a private indoor pickleball court for year-round recreation. The covered lean-to provides additional protected RV or vehicle parking.
An attached two-car garage and ample parking complete this distinctive property. Rarely available, this Mesa Antero residence combines 38.26 acres of privacy with craftsmanship, recreation, and extraordinary mountain views,ideal as a full-time residence, luxury mountain retreat, or multigenerational getaway. New septic in 2026. Please see out virtual tour and book your showing today! Seller financing available.
For sale
$1,950,000
13400 Dry Gulch Road, Salida, CO 81201
4beds
3,084sqft
Single Family Residence
Built in 1983
38.26 Acres Lot
$-- Zestimate®
$632/sqft
$29/mo HOA
What's special
- 1 day
- 73
- 7
Zillow last checked:
Listing updated:
Listed by:
Janine Marr 719-221-1838 janine@janinemarrsalida.com,
HomeSmart Preferred Realty
Source: REcolorado as distributed by MLS GRID,MLS#: 4494298
Facts & features
Interior
Bedrooms & bathrooms
- Bedrooms: 4
- Bathrooms: 4
- Full bathrooms: 1
- 3/4 bathrooms: 3
- Main level bathrooms: 2
- Main level bedrooms: 1
Bedroom
- Description: Updated, New Paint, Carpet And Lvt Flooring
- Features: Primary Suite
- Level: Main
Bedroom
- Description: Views, Large Walk In Closet
- Level: Upper
Bedroom
- Level: Lower
Bedroom
- Level: Lower
Bathroom
- Description: Updated, New Paint, Vanity, Carpet And Lvt Flooring
- Features: En Suite Bathroom, Primary Suite
- Level: Main
Bathroom
- Level: Upper
Bathroom
- Level: Lower
Bathroom
- Description: Guest Bathroom
- Level: Main
Dining room
- Description: Incredible Views And Walk Out Balcony Access
- Level: Main
Family room
- Description: Gas Burning Fireplace, Access To Attached Garage
- Level: Main
Kitchen
- Description: Updated/Open Floor Plan Overlooking Peaks And Valleys
- Level: Main
Laundry
- Description: Walk In Pantry,Washer/Dryer Included
- Level: Main
Living room
- Description: Wood Fireplace And Wood Burning Stove, Unbelievable Views
- Level: Main
Loft
- Level: Upper
Sun room
- Description: Off The Dining And Kitchen Areas, This Is A Great Space For Indoor Coffee
- Level: Main
Other
- Description: Perfect Spot For All Wine Storage In The Cool Lower Level.
- Level: Lower
Workshop
- Description: Built In Gun Safe & Incredible Work Spaces In The Attached Garage.
- Level: Main
Heating
- Active Solar, Baseboard, Pellet Stove, Radiant, Radiant Floor, Wood, Wood Stove
Cooling
- Air Conditioning-Room
Appliances
- Included: Bar Fridge, Cooktop, Dishwasher, Disposal, Dryer, Electric Water Heater, Microwave, Refrigerator, Self Cleaning Oven, Washer
Features
- Built-in Features, Ceiling Fan(s), Central Vacuum, Entrance Foyer, Five Piece Bath, High Ceilings, High Speed Internet, Open Floorplan, Pantry, Primary Suite, Quartz Counters, Smoke Free, Walk-In Closet(s), Wet Bar
- Flooring: Carpet, Concrete, Tile, Wood
- Windows: Double Pane Windows, Skylight(s), Window Coverings
- Basement: Crawl Space,Exterior Entry,Finished
- Number of fireplaces: 5
- Fireplace features: Family Room, Gas, Living Room, Other, Outside, Pellet Stove, Wood Burning, Wood Burning Stove
Interior area
- Total structure area: 3,084
- Total interior livable area: 3,084 sqft
- Finished area above ground: 2,386
- Finished area below ground: 698
Video & virtual tour
Property
Parking
- Total spaces: 10
- Parking features: Circular Driveway, Concrete, Dry Walled, Exterior Access Door, Heated Garage, Insulated Garage, Lighted, RV Garage, Storage
- Attached garage spaces: 8
- Has uncovered spaces: Yes
- Details: RV Spaces: 2
Features
- Levels: Tri-Level
- Patio & porch: Covered, Deck, Front Porch, Patio, Wrap Around
- Exterior features: Balcony, Fire Pit, Garden, Lighting, Private Yard, Rain Gutters
- Has spa: Yes
- Spa features: Spa/Hot Tub, Heated
- Fencing: None
- Has view: Yes
- View description: Mountain(s), Valley
- Waterfront features: Stream
Lot
- Size: 38.26 Acres
- Features: Fire Mitigation, Irrigated, Landscaped, Level, Many Trees, Master Planned, Meadow, Mountainous, Near Ski Area, Secluded
- Residential vegetation: Aspen, Brush, Wooded, Sagebrush, Thinned
Details
- Parcel number: R353319100027
- Zoning: Residential
- Special conditions: Standard
- Other equipment: Satellite Dish
Construction
Type & style
- Home type: SingleFamily
- Architectural style: Mountain Contemporary
- Property subtype: Single Family Residence
Materials
- Brick, Frame, Wood Siding
- Foundation: Concrete Perimeter
- Roof: Composition
Condition
- Year built: 1983
Utilities & green energy
- Electric: 110V, 220 Volts, 220 Volts in Garage
- Water: Well
- Utilities for property: Electricity Connected, Propane
Community & HOA
Community
- Security: Carbon Monoxide Detector(s), Smoke Detector(s)
- Subdivision: Mesa Antero Estates
HOA
- Has HOA: Yes
- Services included: Road Maintenance
- HOA fee: $350 annually
- HOA name: MAELA Mesa Antero Estates Land Assoc.
- HOA phone: 303-478-3064
Location
- Region: Salida
Financial & listing details
- Price per square foot: $632/sqft
- Tax assessed value: $1,280,527
- Annual tax amount: $4,260
- Date on market: 10/1/2026
- Listing terms: 1031 Exchange,Cash,Conventional,Jumbo,Owner Will Carry
- Exclusions: Sellers Personal Property.
- Ownership: Individual
- Electric utility on property: Yes
- Road surface type: Gravel
Estimated market value
Not available
Estimated sales range
Not available
Not available
Price history
| Date | Event | Price |
|---|---|---|
| 10/1/2026 | Listed for sale | $1,950,000-54.7%$632/sqft |
Source:  REcolorado as distributed by MLS GRID #4494298 Report a problem REcolorado as distributed by MLS GRID #4494298 Report a problem | ||
| 7/7/2025 | Listing removed | $4,300,000$1,394/sqft |
Source:  HomeSmart #7456017 Report a problem HomeSmart #7456017 Report a problem | ||
| 6/26/2025 | Listed for sale | $4,300,000$1,394/sqft |
Source: HomeSmart #7456017 Report a problem | ||
Public tax history
| Year | Property taxes | Tax assessment |
|---|---|---|
| 2025 | $3,215 +14.8% | $80,030 +20.4% |
| 2024 | $2,801 +36.9% | $66,490 +5.4% |
| 2023 | $2,045 -0.4% | $63,060 +56.7% |
| 2022 | $2,053 +5.4% | $40,240 -2.8% |
| 2021 | $1,948 -0.2% | $41,390 +10.4% |
| 2020 | $1,953 +50.8% | $37,500 +48.8% |
| 2019 | $1,295 | $25,210 |
| 2018 | $1,295 +2.5% | $25,210 |
| 2017 | $1,264 -27.1% | $25,210 -24.2% |
| 2016 | $1,734 -9.1% | $33,260 |
| 2015 | $1,907 | $33,260 -6.7% |
| 2014 | $1,907 -0.9% | $35,630 -3.7% |
| 2012 | $1,924 -57.5% | $37,010 -17.7% |
| 2011 | $4,524 +149.3% | $44,970 +3.1% |
| 2010 | $1,815 | $43,600 |
Find assessor info on the county website
Monthly payment
Est. payment
Payment breakdown
Explore the cost of this home by adjusting the details. Changes won't be saved.Climate risks
Neighborhood: 81201
Nearby schools
Schools provided by the listing agent
- Elementary: Longfellow
- Middle: Salida
- High: Salida
- District: Salida R-32
Source: REcolorado as distributed by MLS GRID. This data may not be complete. We recommend contacting the local school district to confirm school assignments for this home.
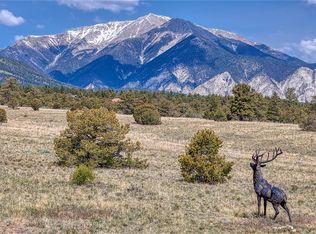
Similar homes
- $1,750,0004 bd3 ba4k sqft17121 Kiowa Road, Nathrop, CO 81236For Sale
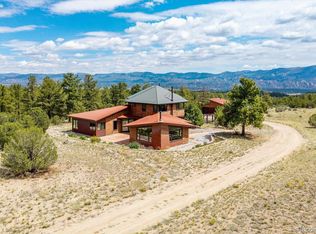
 MLS ID #8079636, Jeff Post, Century 21 Community First. REcolorado as distributed by MLS GRID
 - $1,890,0005 bd3 ba3.4k sqft12098 County Road 258a, Salida, CO 81201For Sale
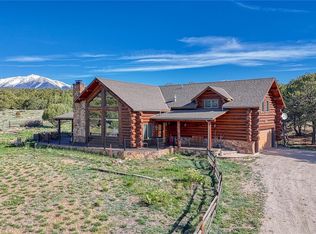 MLS ID #7468044, Janine Marr, HomeSmart Preferred Realty. REcolorado as distributed by MLS GRID
 - $1,854,9505 bd4 ba3.2k sqft7005 County Road 221, Salida, CO 81201For Sale
 MLS ID #3827729, Jennifer Ricci, HomeSmart Preferred Realty. REcolorado as distributed by MLS GRID
 - $1,875,0003 bd3 ba3.5k sqft13315 County Road 261a, Nathrop, CO 81236For Sale
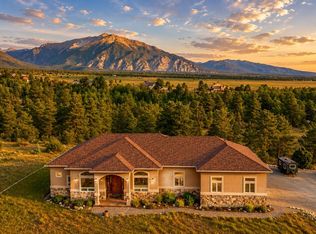 MLS ID #11855690, Grant Dolby, Dolby Haas. My State MLS
 - $1,455,0003 bd3 ba3.2k sqft13030 County Road 261d, Nathrop, CO 81236For SaleMLS ID #5747534, Jeff Post, Century 21 Community First. REcolorado as distributed by MLS GRID
- $1,222,0004 bd3 ba3.7k sqft13353 County Road 261 J, Nathrop, CO 81236For SaleMLS ID #9433299, K. Hale Camp, Pinon Real Estate Group LLC. REcolorado as distributed by MLS GRID
- $1,425,0003 bd3 ba3.5k sqft13120 County Road 261 A, Nathrop, CO 81236For SaleMLS ID #4383115, Bill Lockett, Coldwell Banker Collegiate Peaks Realty. REcolorado as distributed by MLS GRID
- $1,085,0004 bd3 ba2.9k sqft14820 Little Beaver Lane, Nathrop, CO 81236For SaleMLS ID #5740033, Thomas McCracken, Real Broker, LLC. REcolorado as distributed by MLS GRID
- $1,795,0004 bd3 ba2.7k sqft27100 County Road 342, Buena Vista, CO 81211For SaleMLS ID #3883780, Dallas Campbell, Summit Realty, Inc. REcolorado as distributed by MLS GRID
- $1,578,0004 bd3 ba3.9k sqft8551 Mountain View Farms Lane, Salida, CO 81201For SaleMLS ID #4041035, Adriana De Anda, Pinon Real Estate Group LLC. REcolorado as distributed by MLS GRID
- $1,890,0004 bd4 ba4.3k sqft5410 Longbranch Road, Salida, CO 81201For SaleMLS ID #8286393, Jeff Post, Century 21 Community First. REcolorado as distributed by MLS GRID
- $1,425,0003 bd3 ba2.6k sqft8960 Hanging Tree Drive, Salida, CO 81201For SaleMLS ID #8266140, Barbara Pearson-Sawyer,GRI, Century 21 Community First. REcolorado as distributed by MLS GRID
- $1,500,0003 bd3 ba2.4k sqft6085 County Road 210, Poncha Springs, CO 81201For SaleMLS ID #9540157, Walt Harder, Harder Real Estate and Development, LLC. REcolorado as distributed by MLS GRID
- $1,800,0002 bd3 ba3.3k sqft16050 Oppliger Drive, Nathrop, CO 81236For SaleMLS ID #3560332, Julie Kersting, 8z Real Estate - ROCC. REcolorado as distributed by MLS GRID
- $1,300,0004 bd3 ba3.3k sqft6396 Terrace Lane, Salida, CO 81201For SaleMLS ID #9026616, Hayden Mellsop, Pinon Real Estate Group LLC. REcolorado as distributed by MLS GRID
- $1,275,0004 bd3 ba2.2k sqft6011 County Road 210, Salida, CO 81201For SaleMLS ID #5282764, Todd Sparks, Sparks Real Estate Group LLC. REcolorado as distributed by MLS GRID
- $1,340,0004 bd3 ba3.1k sqft6013 Archery Circle, Salida, CO 81201For SaleMLS ID #4473263, Jeff Post, Century 21 Community First. REcolorado as distributed by MLS GRID
- $1,750,0004 bd3 ba4k sqft16988 County Road 363, Buena Vista, CO 81211For SaleMLS ID #5004503, Julie Kersting, 8z Real Estate - ROCC. REcolorado as distributed by MLS GRID
- $1,180,0004 bd3 ba3k sqft16820 County Road 240d, Salida, CO 81201For SaleMLS ID #3072262, Ritchie Molitor, Real Broker, LLC. REcolorado as distributed by MLS GRID
- $1,149,9903 bd2 ba3.5k sqft14400 Granite Parkway, Salida, CO 81201For SaleMLS ID #6544790, Michael Maiser, The Linear Group LLC. REcolorado as distributed by MLS GRID
