Welcome to Bright Star Ranch, a stunning custom log home set on over 40 acres of fully fenced land, offering unparalleled views of the Collegiate Peaks, San Juans, and Sangre de Cristo mountain ranges. This five-bedroom, plus a den and three-bathroom retreat showcases authentic log craftsmanship both inside and out, with soaring ceilings, expansive picture windows, and a cozy wood fireplace that create a warm and inviting atmosphere. The large primary suite features a private balcony, a luxurious en-suite bath complete with a spacious whirlpool tub and separate shower. The home also comes with the convenience of natural gas and a domestic well, ensuring reliable utilities for year-round living. Recent upgrades include beautifully refinished floors, new kitchen counters and some appliances. Relax and take in the breathtaking scenery from the wrap-around porch, unwind in the private hot tub, or rejuvenate in the sauna. Whether you’re seeking a multi-generational living setup, a guest retreat, or an investment opportunity, Bright Star Ranch offers the flexibility to bring your vision to life. The attached two-car garage provides ample space for vehicles and gear, while the expansive property is ideal for equestrian enthusiasts. Bright Star Ranch offers the perfect blend of privacy, comfort, and mountain living — a true Colorado retreat ready to be your next adventure. Please see our virtual tour!
For sale
$1,950,000
12098 County Road 258a, Salida, CO 81201
5beds
3,450sqft
:
Get pre-qualified$11,115/mo
Single Family Residence
Built in 1999
41.51 Acres Lot
$-- Zestimate®
$565/sqft
$-- HOA
What's special
Wrap-around porchPrivate balconyPrivate hot tubLarge primary suiteStunning custom log homeLuxurious en-suite bathExpansive picture windows
- 479 days |
- 276 |
- 13 |
Zillow last checked:
Listing updated:
Listed by:
Janine Marr 719-221-1838 janine@janinemarrsalida.com,
HomeSmart Preferred Realty
Source: REcolorado as distributed by MLS GRID,MLS#: 7468044
Facts & features
Interior
Bedrooms & bathrooms
- Bedrooms: 5
- Bathrooms: 3
- Full bathrooms: 3
- Main level bathrooms: 1
- Main level bedrooms: 1
Bedroom
- Description: Large, Bright
- Level: Upper
Bedroom
- Description: Large, Bright, Spacious
- Level: Upper
Bedroom
- Description: Skylights
- Level: Upper
Bedroom
- Description: Is Currently Being Used As An Office
- Level: Main
Bathroom
- Description: Tub/Shower Combo
- Level: Main
Bathroom
- Description: Tub/Shower Combo
- Level: Upper
Other
- Description: Large Room With Private Deck
- Level: Upper
Other
- Description: Sunken Jetted Tub, Separate Shower
- Level: Upper
Den
- Description: Can Also Be Used As A Bedroom
- Level: Main
Dining room
- Description: Large, Spacious And Views
- Level: Main
Kitchen
- Description: New Counters
- Level: Main
Laundry
- Description: Washer/Dryer, Exterior Door, Utility Sink.
- Level: Main
Living room
- Description: Views, Views, Views, Refinished Floors Throughout The Main Floor.
- Level: Main
Loft
- Description: Landing/Sitting Area That Looks Upon The Mountain Views
- Level: Upper
Heating
- Hot Water, Radiant
Cooling
- Has cooling: Yes
Appliances
- Included: Dishwasher, Disposal, Dryer, Microwave, Range, Refrigerator, Self Cleaning Oven, Water Purifier
- Laundry: In Unit
Features
- Butcher Counters, Ceiling Fan(s), Eat-in Kitchen, Granite Counters, Kitchen Island, Open Floorplan, Pantry, Primary Suite, Smoke Free, T&G Ceilings, Vaulted Ceiling(s)
- Flooring: Tile, Wood
- Windows: Double Pane Windows, Window Coverings
- Has basement: No
- Number of fireplaces: 1
- Fireplace features: Living Room, Wood Burning
- Furnished: Yes
- Common walls with other units/homes: No Common Walls
Interior area
- Total structure area: 3,450
- Total interior livable area: 3,450 sqft
- Finished area above ground: 3,450
Video & virtual tour
Property
Parking
- Total spaces: 2
- Parking features: Dry Walled, Exterior Access Door, Lighted, Storage
- Attached garage spaces: 2
Features
- Levels: Two
- Stories: 2
- Entry location: Ground
- Patio & porch: Covered, Deck, Wrap Around
- Exterior features: Balcony, Lighting, Rain Gutters
- Has spa: Yes
- Spa features: Heated
- Fencing: Full
- Has view: Yes
- View description: Mountain(s)
Lot
- Size: 41.51 Acres
- Features: Many Trees, Master Planned, Mountainous, Near Ski Area, Secluded
- Residential vegetation: Brush, Heavily Wooded, Wooded
Details
- Parcel number: R353328200138
- Zoning: Residential
- Special conditions: Standard
- Horses can be raised: Yes
Construction
Type & style
- Home type: SingleFamily
- Property subtype: Single Family Residence
Materials
- Log
- Foundation: Concrete Perimeter
Condition
- Year built: 1999
Utilities & green energy
- Electric: 110V, 220 Volts
- Water: Private
- Utilities for property: Electricity Connected, Natural Gas Available, Natural Gas Connected
Community & HOA
Community
- Security: Carbon Monoxide Detector(s), Smoke Detector(s)
- Subdivision: Cedar Ridge Estates
HOA
- Has HOA: No
Location
- Region: Salida
Financial & listing details
- Price per square foot: $565/sqft
- Tax assessed value: $29,930
- Annual tax amount: $4,657
- Date on market: 4/1/2025
- Listing terms: 1031 Exchange,Cash,Conventional
- Exclusions: Sellers Personal Property
- Ownership: Individual
- Electric utility on property: Yes
- Road surface type: Dirt
Estimated market value
Not available
Estimated sales range
Not available
Not available
Price history
| Date | Event | Price |
|---|---|---|
| 4/1/2025 | Listed for sale | $1,950,000$565/sqft |
Source:  REcolorado as distributed by MLS GRID #7468044 Report a problem REcolorado as distributed by MLS GRID #7468044 Report a problem | ||
Public tax history
| Year | Property taxes | Tax assessment |
|---|---|---|
| 2025 | $4,657 +2.8% | $29,930 -68.4% |
| 2024 | $4,529 +42.7% | $94,860 -3.7% |
| 2023 | $3,173 -0.3% | $98,490 +60.5% |
| 2022 | $3,184 +11.1% | $61,350 -2.8% |
| 2021 | $2,866 -0.2% | $63,110 +16.5% |
| 2020 | $2,871 +29.4% | $54,190 +27.8% |
| 2019 | $2,219 | $42,410 |
| 2018 | $2,219 +2.5% | $42,410 |
| 2017 | $2,166 -33.9% | $42,410 -31.3% |
| 2016 | $3,279 -2% | $61,770 |
| 2015 | $3,344 | $61,770 +0.6% |
| 2014 | $3,344 +13.8% | $61,400 +10.6% |
| 2012 | $2,938 -48.4% | $55,510 |
| 2011 | $5,690 +93.9% | $55,510 -19.5% |
| 2010 | $2,935 | $68,960 |
Find assessor info on the county website
Monthly payment
Est. payment
Payment breakdown
Explore the cost of this home by adjusting the details. Changes won't be saved.Climate risks
Neighborhood: 81201
Nearby schools
GreatSchools rating
- 9/10Longfellow Elementary SchoolGrades: K-4Distance: 9.6 mi
- 4/10Salida Middle SchoolGrades: 5-8Distance: 10.1 mi
- 5/10Salida High SchoolGrades: 9-12Distance: 10.1 mi
Schools provided by the listing agent
- Elementary: Longfellow
- Middle: Salida
- High: Salida
- District: Salida R-32
Source: REcolorado as distributed by MLS GRID. This data may not be complete. We recommend contacting the local school district to confirm school assignments for this home.
- $1,534,0002 bd1 ba2.7k sqft12085 County Road 258, Salida, CO 81201Off Market
- $1,276,5003 bd2 ba2.6k sqft12088 County Road 258, Salida, CO 81201Off Market
- $6,790-- bd-- ba-- sqft12088 County Road 258, Salida, CO 81201Off Market
- $927,1002 bd2 ba1.2k sqft12680 County Road 258, Salida, CO 81201Off Market
- $96,310-- bd-- ba-- sqft12702 County Road 258 #A, Salida, CO 81201Off Market
- $877,0002 bd1 ba1.7k sqft12040 S Coyote Valley Rd, Salida, CO 81201Off Market
- $1,045,96935.1 Acres13003 County Road 258a, Salida, CO 81201Off Market
- $93,88035 Acres13206 County Road 258a, Salida, CO 81201Off Market
A local agent can set up tours, give advice and negotiate with sellers.
A local lender can help you make sure your offer is ready when you are.
Similar homes
- $1,695,0004 bd3 ba3.5k sqft16750 Kiowa Road, Salida, CO 81201For Sale
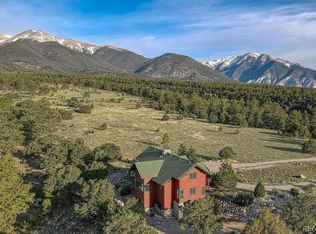
 MLS ID #2337195, Julie Kersting, 8z Real Estate - ROCC. REcolorado as distributed by MLS GRID
 - $1,695,0004 bd3 ba2.7k sqft12540 W US Highway 50, Salida, CO 81201For Sale
 MLS ID #3314946, Jeff Post, Century 21 Community First. REcolorado as distributed by MLS GRID
 - $1,340,0004 bd3 ba3.1k sqft6013 Archerys Circle, Salida, CO 81201For Sale
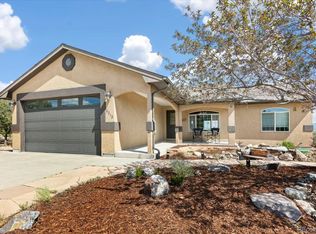 MLS ID #8241866, Jeff Post, Century 21 Community First. REcolorado as distributed by MLS GRID
 - $1,578,0004 bd3 ba3.9k sqft8551 Mountain View Farms Lane, Salida, CO 81201For Sale
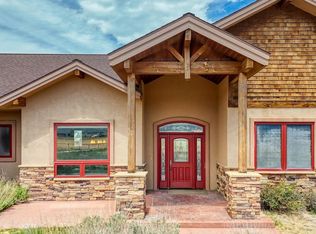 MLS ID #4041035, Adriana De Anda, Pinon Real Estate Group LLC. REcolorado as distributed by MLS GRID
 - $2,598,0004 bd4 ba2.7k sqft13400 Dry Gulch Road, Salida, CO 81201For SaleMLS ID #6249095, Janine Marr, HomeSmart Preferred Realty. REcolorado as distributed by MLS GRID
- $2,645,0004 bd4 ba5k sqft14410 Hwy 285, Salida, CO 81201For SaleMLS ID #5046087, Julie Kersting, 8z Real Estate - ROCC. REcolorado as distributed by MLS GRID
- $1,890,0004 bd4 ba4.3k sqft5410 Longbranch Road, Salida, CO 81201For SaleMLS ID #8286393, Jeff Post, Century 21 Community First. REcolorado as distributed by MLS GRID
- $1,095,0003 bd3 ba3.7k sqft12077 US Highway 285, Salida, CO 81201For SaleMLS ID #5698628, Jeff Post, Century 21 Community First. REcolorado as distributed by MLS GRID
- $1,875,0003 bd3 ba3.5k sqft13315 County Road 261a, Nathrop, CO 81236For SaleMLS ID #11855690, Grant Dolby, Dolby Haas. My State MLS
- $1,290,0004 bd2 ba2.3k sqft3270 Us-285, Salida, CO 81201For SaleMLS ID #1922988, Janine Marr, HomeSmart Preferred Realty. REcolorado as distributed by MLS GRID
- $1,190,0003 bd2 ba2.9k sqftN/A, Salida, CO 81201For SaleMLS ID #5172023, Jeff Post, Century 21 Community First. REcolorado as distributed by MLS GRID
- $1,222,0004 bd3 ba3.7k sqft13353 County Road 261 J, Nathrop, CO 81236For SaleMLS ID #9433299, K. Hale Camp, Pinon Real Estate Group LLC. REcolorado as distributed by MLS GRID
- $1,248,0003 bd3 ba2.2k sqft13660 W US Highway 50, Salida, CO 81201For SaleMLS ID #3100504, Adriana De Anda, Pinon Real Estate Group LLC. REcolorado as distributed by MLS GRID
- $1,495,0003 bd3 ba3.5k sqft13120 County Road 261 A, Nathrop, CO 81236For SaleMLS ID #4383115, Bill Lockett, Coldwell Banker Collegiate Peaks Realty. REcolorado as distributed by MLS GRID
- $1,149,9903 bd2 ba3.5k sqft14400 Granite Parkway, Salida, CO 81201For SaleMLS ID #6544790, Michael Maiser, The Linear Group LLC. REcolorado as distributed by MLS GRID
- $1,150,0002 bd4 ba2.2k sqft12200 Saddle Ridge Lane, Salida, CO 81201For SaleMLS ID #8506515, Monica McCarthy, HomeSmart Preferred Realty. REcolorado as distributed by MLS GRID
- $1,795,0004 bd3 ba2.7k sqft27100 County Road 342, Buena Vista, CO 81211For SaleMLS ID #3883780, Dallas Campbell, Summit Realty, Inc. REcolorado as distributed by MLS GRID
- $1,232,0003 bd2 ba2k sqft8650 US Highway 285, Salida, CO 81201For SaleMLS ID #6129655, Jo Reese, Full Circle Real Estate Group. REcolorado as distributed by MLS GRID
- $2,250,0003 bd4 ba2.9k sqft6953 County Road 105, Salida, CO 81201For SaleMLS ID #7964872, Susan Hughes, Pinon Real Estate Group LLC. REcolorado as distributed by MLS GRID
- $1,800,0002 bd3 ba3.3k sqft16050 Oppliger Drive, Nathrop, CO 81236For SaleMLS ID #3560332, Julie Kersting, 8z Real Estate - ROCC. REcolorado as distributed by MLS GRID
