NEW PRICE! Imagine waking up to jaw-dropping Chalk Cliff views… A stunning home on 6 beautifully treed acres captures remarkable Chalk Cliff views from inside the home and the outdoor living spaces! Located in a truly breathtaking and private location, this custom home with two detached garages has all the elements for a legacy property to enjoy now and for future generations. With 3346 SF on three levels, this home offers flexibility, utilizing expansive indoor and outdoor living spaces. The main floor of this recently renovated home includes astounding views with floor-to-ceiling windows in the living and dining room, opening up to the spacious deck on the west side of the home, perfect for hosting under Colorado skies. Easy open floor plan on the main level that flows from an updated kitchen to dining, on to the living room, highlighted with a stately stone and slate gas fireplace. The views from this inspiring kitchen, together with granite countertops, attractive wood cabinets, a seating nook, and slate tile, create the perfect space for hosting large gatherings on the impressive wrap-around deck on the east side of the home with a pergola and fire pit for easy entertaining. Custom kitchen features an abundance of storage and counter space with a large center island and a second prep sink. A nice bedroom, full bath, and laundry complete the main level floor plan with 4 access points to the outdoors. Upstairs, the primary suite feels like its own sanctuary with bonus space for an office or quiet sitting area, complemented by a spa-inspired primary bath with a walk-in closet. Lower-level in-law suite provides privacy and features a kitchenette, 3/4 bath, den, office space, and workshop. Enjoy the attached heated 2-car garage, complete with hot tub; 2nd detached garage, and the detached RV garage. The attention to detail, thoughtful and consistent maintenance, combined with an absolutely gorgeous lot, presents a rare find and impressive retreat.
For sale
Price cut: $200K (7/1)
$1,800,000
16050 Oppliger Drive, Nathrop, CO 81236
2beds
3,346sqft
:
Get pre-qualified$10,148/mo
Single Family Residence
Built in 1976
6 Acres Lot
$1,674,200 Zestimate®
$538/sqft
$-- HOA
What's special
Hot tubJaw-dropping chalk cliff viewsAbsolutely gorgeous lotFire pitSlate tileDetached rv garageGranite countertops
- 400 days |
- 263 |
- 7 |
Zillow last checked:
Listing updated:
Listed by:
Julie Kersting 719-395-7840 Julie@JulieKersting.com,
8z Real Estate - ROCC
Source: REcolorado as distributed by MLS GRID,MLS#: 3560332
Facts & features
Interior
Bedrooms & bathrooms
- Bedrooms: 2
- Bathrooms: 3
- Full bathrooms: 1
- 3/4 bathrooms: 2
- Main level bathrooms: 1
- Main level bedrooms: 1
Bedroom
- Level: Main
Bathroom
- Level: Main
Bathroom
- Level: Basement
Other
- Level: Upper
Other
- Level: Upper
Bonus room
- Level: Basement
Dining room
- Level: Main
Family room
- Level: Basement
Kitchen
- Level: Main
Kitchen
- Level: Basement
Laundry
- Level: Main
Living room
- Level: Main
Office
- Level: Basement
Heating
- Baseboard, Hot Water, Propane, Radiant
Cooling
- None
Appliances
- Included: Cooktop, Dishwasher, Dryer, Microwave, Oven, Refrigerator, Tankless Water Heater, Washer
Features
- Ceiling Fan(s), Granite Counters, Kitchen Island, Pantry, Primary Suite, T&G Ceilings, Walk-In Closet(s)
- Flooring: Carpet, Laminate, Tile, Wood
- Windows: Double Pane Windows
- Basement: Exterior Entry,Finished,Interior Entry,Walk-Out Access
- Number of fireplaces: 2
- Fireplace features: Basement, Gas, Gas Log, Great Room, Living Room
Interior area
- Total structure area: 3,346
- Total interior livable area: 3,346 sqft
- Finished area above ground: 2,102
- Finished area below ground: 1,244
Video & virtual tour
Property
Parking
- Total spaces: 6
- Parking features: Circular Driveway
- Attached garage spaces: 6
- Has uncovered spaces: Yes
Features
- Levels: Three Or More
- Exterior features: Balcony, Fire Pit, Garden, Private Yard
- Has spa: Yes
- Spa features: Heated
- Fencing: None
- Has view: Yes
- View description: Mountain(s)
Lot
- Size: 6 Acres
- Features: Landscaped, Many Trees
- Residential vegetation: Mixed, Natural State, Partially Wooded, Wooded, Sagebrush
Details
- Parcel number: R342325100081
- Special conditions: Standard
- Horses can be raised: Yes
- Horse amenities: Well Allows For
Construction
Type & style
- Home type: SingleFamily
- Architectural style: Mountain Contemporary
- Property subtype: Single Family Residence
Materials
- Frame, Stone
- Foundation: Concrete Perimeter
- Roof: Composition
Condition
- Year built: 1976
Utilities & green energy
- Water: Private, Well
- Utilities for property: Electricity Connected, Propane
Community & HOA
Community
- Security: Smoke Detector(s)
- Subdivision: None
HOA
- Has HOA: No
Location
- Region: Nathrop
Financial & listing details
- Price per square foot: $538/sqft
- Tax assessed value: $876,547
- Annual tax amount: $3,168
- Date on market: 6/24/2025
- Listing terms: 1031 Exchange,Cash,Conventional,Jumbo
- Exclusions: Sellers Personal Property, Outdoor Furniture On The East Deck
- Ownership: Individual
- Electric utility on property: Yes
- Road surface type: Gravel
Estimated market value
$1,674,200
$1.59M - $1.76M
$3,528/mo
Price history
| Date | Event | Price |
|---|---|---|
| 7/1/2026 | Price change | $1,800,000-10%$538/sqft |
Source:  REcolorado as distributed by MLS GRID #3560332 Report a problem REcolorado as distributed by MLS GRID #3560332 Report a problem | ||
| 5/4/2026 | Price change | $2,000,000-20%$598/sqft |
Source: REcolorado as distributed by MLS GRID #3560332 Report a problem | ||
| 2/22/2026 | Price change | $2,500,000-16.7%$747/sqft |
Source: REcolorado as distributed by MLS GRID #3560332 Report a problem | ||
| 6/23/2025 | Listed for sale | $3,000,000+242.9%$897/sqft |
Source: REcolorado as distributed by MLS GRID #3560332 Report a problem | ||
| 12/29/2016 | Listing removed | $875,000$262/sqft |
Source: Pinon Real Estate Group - BV #236203 Report a problem | ||
| 11/28/2016 | Pending sale | $875,000$262/sqft |
Source: Pinon Real Estate Group - BV #236203 Report a problem | ||
| 9/29/2016 | Listed for sale | $875,000$262/sqft |
Source: Pinon Real Estate Group - BV #236203 Report a problem | ||
| 3/8/2016 | Listing removed | $875,000$262/sqft |
Source: Pinon Real Estate Group - Buena Vista #234423 Report a problem | ||
| 2/26/2016 | Listed for sale | $875,000$262/sqft |
Source: Pinon Real Estate Group - Buena Vista #234423 Report a problem | ||
Public tax history
| Year | Property taxes | Tax assessment |
|---|---|---|
| 2025 | $2,704 +5.9% | $54,780 +1.9% |
| 2024 | $2,553 -15.7% | $53,780 -5.7% |
| 2023 | $3,027 -0.8% | $57,020 -0.9% |
| 2022 | $3,050 +19.3% | $57,520 -2.8% |
| 2021 | $2,558 -0.1% | $59,180 +25.8% |
| 2020 | $2,559 +55.3% | $47,030 +66.2% |
| 2019 | $1,648 | $28,300 |
| 2018 | $1,648 +12.6% | $28,300 +2.5% |
| 2017 | $1,463 +29.8% | $27,600 +23.3% |
| 2016 | $1,127 +31.7% | $22,390 |
| 2015 | $856 | $22,390 +35% |
| 2014 | $856 +18.2% | $16,590 +14.1% |
| 2012 | $724 -62.7% | $14,540 -35.4% |
| 2011 | $1,942 +66.3% | $22,500 -20.3% |
| 2010 | $1,168 | $28,230 |
Find assessor info on the county website
Monthly payment
Est. payment
Payment breakdown
Explore the cost of this home by adjusting the details. Changes won't be saved.Climate risks
Neighborhood: 81236
Nearby schools
GreatSchools rating
- 6/10Avery/Parsons Elementary SchoolGrades: K-5Distance: 8.8 mi
- 5/10Buena Vista Middle SchoolGrades: 6-8Distance: 8.8 mi
- 7/10Buena Vista High SchoolGrades: 9-12Distance: 8.2 mi
Schools provided by the listing agent
- Elementary: Avery Parsons
- Middle: Buena Vista
- High: Buena Vista
- District: Buena Vista R-31
Source: REcolorado as distributed by MLS GRID. This data may not be complete. We recommend contacting the local school district to confirm school assignments for this home.
- $863,600-- bd-- ba-- sqft16050 Oppliger Dr, Nathrop, CO 81236Off Market
- $1,185,1003 bd2 ba2.9k sqft16083 Oppliger Dr, Nathrop, CO 81236Off Market
- $922,3002 bd2 ba1.4k sqft16230 County Road 289, Nathrop, CO 81236Off Market
- $37,420-- bd-- ba-- sqft16371 Falcon Dr, Nathrop, CO 81236Off Market
- $--2.3 Acres16371 Falcon Dr LOT 18, Nathrop, CO 81236Off Market
- $1,150,0003 bd4 ba3k sqft16086 Oppliger Dr, Nathrop, CO 81236Sold
- $627,1003 bd2 ba1.3k sqft16399 Falcon Dr, Nathrop, CO 81236Off Market
- $620,6002 bd1 ba945 sqft16425 County Road 289, Nathrop, CO 81236Off Market
A local agent can set up tours, give advice and negotiate with sellers.
Similar homes
- $1,875,0003 bd3 ba3.5k sqft13315 County Road 261a, Nathrop, CO 81236For Sale
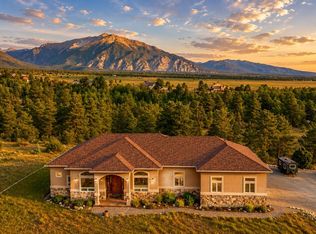 MLS ID #11855690, Grant Dolby, Dolby Haas. My State MLS
 - $1,295,0004 bd4 ba3.2k sqft16090 Falcon Drive, Nathrop, CO 81236For Sale
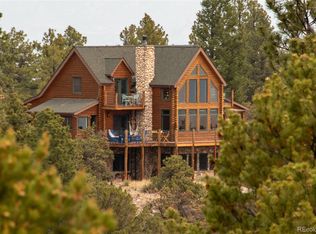
 MLS ID #7344762, Mary Kale, Full Circle Real Estate Group. REcolorado as distributed by MLS GRID
 - $960,0003 bd3 ba4k sqft16382 Falcon Drive, Nathrop, CO 81236For Sale
 MLS ID #2702546, Julie Kersting, 8z Real Estate - ROCC. REcolorado as distributed by MLS GRID
 - $1,495,0003 bd3 ba3.5k sqft13120 County Road 261 A, Nathrop, CO 81236For Sale
 MLS ID #4383115, Bill Lockett, Coldwell Banker Collegiate Peaks Realty. REcolorado as distributed by MLS GRID
 - $1,222,0004 bd3 ba3.7k sqft13353 County Road 261 J, Nathrop, CO 81236For SaleMLS ID #9433299, K. Hale Camp, Pinon Real Estate Group LLC. REcolorado as distributed by MLS GRID
- $1,650,0004 bd4 ba3.3k sqft16874 County Road 325, Buena Vista, CO 81211For SaleMLS ID #1508768, Cailin Bearss, 8z Real Estate - ROCC. REcolorado as distributed by MLS GRID
- $1,050,0004 bd6 ba3.1k sqft16695 County Road 162, Nathrop, CO 81236For SaleMLS ID #5457773, Brett Rankin, Pinon Real Estate Group LLC. REcolorado as distributed by MLS GRID
- $1,795,0004 bd3 ba2.7k sqft27100 County Road 342, Buena Vista, CO 81211For SaleMLS ID #3883780, Dallas Campbell, Summit Realty, Inc. REcolorado as distributed by MLS GRID
- $925,0003 bd4 ba2.8k sqft15351 Chimney Rock Road, Nathrop, CO 81236For SaleMLS ID #3025815, Kim Wilcoxson, HomeSmart Preferred Realty. REcolorado as distributed by MLS GRID
- $1,350,0004 bd4 ba2.4k sqft12880 County Road 261b, Nathrop, CO 81236For SaleMLS ID #5304672, Chuck Azzopardi, Colorado Mountain Realty. REcolorado as distributed by MLS GRID
- $929,0002 bd2 ba2.1k sqft13288 County Road 261p, Nathrop, CO 81236For SaleMLS ID #4912659, Jodi Nordahl-Homes, HomeSmart Preferred Realty. REcolorado as distributed by MLS GRID
- $1,375,0003 bd4 ba2.4k sqft14978 Mary Murphy Drive, Nathrop, CO 81236For SaleMLS ID #8602570, Julie Kersting, 8z Real Estate - ROCC. REcolorado as distributed by MLS GRID
- $1,099,0002 bd2 ba2.6k sqft13940 County Road 261F, Nathrop, CO 81236For SaleMLS ID #3895706, Jennifer Ricci, HomeSmart Preferred Realty. REcolorado as distributed by MLS GRID
- $1,695,0004 bd3 ba3.5k sqft16750 Kiowa Road, Salida, CO 81201For SaleMLS ID #2337195, Julie Kersting, 8z Real Estate - ROCC. REcolorado as distributed by MLS GRID
- $1,299,0003 bd3 ba2.3k sqft12910 County Road 162, Nathrop, CO 81236For SaleMLS ID #9597519, Mary Lou Pentasuglio, Full Circle Real Estate Group. REcolorado as distributed by MLS GRID
- $970,0004 bd5 ba4k sqft13781 Schoger Road, Nathrop, CO 81236For SaleMLS ID #5943229, Austina Campbell, Coldwell Banker Collegiate Peaks Realty. REcolorado as distributed by MLS GRID
- $1,740,5004 bd3 ba3.2k sqft17320 County Road 306, Buena Vista, CO 81211For Sale
 MLS ID #9050386, Mallory Petrelli, Compass. elevateMLS
 - $1,175,0004 bd3 ba3.6k sqft27045 County Road 342, Buena Vista, CO 81211For SaleMLS ID #6278807, Hillary Mitchek, 8z Real Estate - ROCC. REcolorado as distributed by MLS GRID
- $1,595,0003 bd3 ba3.6k sqft17158 County Road 363, Buena Vista, CO 81211For SaleMLS ID #4395726, Julie Kersting, 8z Real Estate - ROCC. REcolorado as distributed by MLS GRID
- $999,9994 bd3 ba2.2k sqft13867 County Road 270, Nathrop, CO 81236For SaleMLS ID #1516513, April Adams, United Country Mountain Ranch and Home Brokers. REcolorado as distributed by MLS GRID
