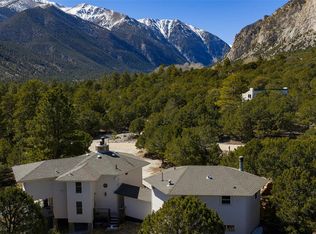
A private mountain sanctuary with two independent residences. Situated on 2.13 acres—the largest lot in the subdivision—this property sits at the end of a quiet cul-de-sac where the sounds of Chalk Creek meet views of the Chalk Cliffs and Mt. Princeton.
What makes this property extraordinary is the seamless connection. A fully rebuilt apartment, an oversized garage, a workroom with water, and a rustic skylit atrium with built-in planting beds flow together in one enclosed sequence leading into the main residence.
The Main House: The 1978 residence offers true character, featuring a floor-to-ceiling stone fireplace with a brand-new high-efficiency insert and new chimney shaft. Structural and system integrity are paramount here: the electrical has been upgraded from the original 100-amp service with a new pole run and breaker panels. The home features a new stove, on-demand hot water, and a Culligan water treatment system with reverse osmosis. For future-proofing, the heating system already includes a coil for easy installation of an exterior AC condenser.
The Apartment (Never Lived In): Stripped to the studs and entirely reimagined. It features all-new windows, insulation, and electrical, with independent mini-split climate control on each floor. Designed with multi-generational living in mind, the main level includes wide entryways, a bedroom, and a walk-in shower with Italian tile. Long-term rental (6 months or more) is permitted per HOA guidelines, offering excellent income potential.
Two homes on a quiet cul-de-sac with incredible views of the Chalk Cliffs and year round access to the Mt Princeton Hot Springs Pool (it's part of the HOA benefits). Seller`s are open to price and term discussions. What are you waiting for? Welcome home!
For sale
Price cut: $16K (9/21)
$899,000
15351 Chimney Rock Road, Nathrop, CO 81236
3beds
2,826sqft
Single Family Residence
Built in 1978
2.13 Acres Lot
$-- Zestimate®
$318/sqft
$57/mo HOA
What's special
Oversized garageOn-demand hot waterNew stoveFully rebuilt aduWorkroom with water
- 165 days
- 806
- 81
Zillow last checked:
Listing updated:
Listed by:
Kim Wilcoxson 719-221-4997 Kim@yourrealestatehub.com,
HomeSmart Preferred Realty,
James Barker 303-601-9657,
HomeSmart Preferred Realty
Source: REcolorado as distributed by MLS GRID,MLS#: 3025815
Facts & features
Interior
Bedrooms & bathrooms
- Bedrooms: 3
- Bathrooms: 4
- Full bathrooms: 2
- 3/4 bathrooms: 2
- Main level bathrooms: 3
- Main level bedrooms: 3
Bedroom
- Description: Apartment Main Floor
- Level: Main
Bedroom
- Description: Main House
- Level: Main
Bedroom
- Description: En-Suite Bathroom, Access To The Atrium
- Features: Primary Suite
- Level: Main
Bathroom
- Description: Apartment Floor-To-Ceiling Hand-Glazed Italian Tile, Extra Wide Walk In Entry, Infrared Heating Panel Or Year Round Comfort.
- Level: Main
Bathroom
- Description: Apartment-Double Sink, Soaking Tub, Newly Remodeled
- Level: Upper
Bathroom
- Description: Main House
- Level: Main
Bathroom
- Features: En Suite Bathroom, Primary Suite
- Level: Main
Great room
- Description: Main House-Vaulted Ceilings, Oversized Wood-Framed Casement Windows, Full Of Natural Light, Sliding Doors To Back Deck
- Level: Main
Kitchen
- Description: Apartment-All New Everything! Never Lived In
- Level: Main
Kitchen
- Description: Main House-Eat In Kitchen Nook With Incredible Views Of The Chalk Cliffs
- Level: Main
Laundry
- Description: Apartment-Washer And Dryer Excluded
- Level: Main
Living room
- Description: Apartment-Open Floor Plan, Sliding Glass Door Entry
- Level: Main
Loft
- Description: Apartment Flex Space, Loft With Balcony Access And Private Bathroom
- Level: Upper
Sun room
- Description: Perfect For Plants, Has Water, May Be A Great Space For A Hot Tub!
- Level: Main
Workshop
- Level: Main
Heating
- Forced Air
Cooling
- Has cooling: Yes
Appliances
- Included: Dishwasher, Microwave, Oven, Range, Refrigerator, Tankless Water Heater, Water Purifier
Features
- Ceiling Fan(s), Eat-in Kitchen, Entrance Foyer, Five Piece Bath, High Ceilings, Open Floorplan, Primary Suite, Smoke Free, Vaulted Ceiling(s)
- Flooring: Carpet, Laminate, Tile, Vinyl
- Windows: Bay Window(s), Double Pane Windows, Skylight(s)
- Has basement: No
- Number of fireplaces: 1
- Fireplace features: Family Room, Wood Burning
Interior area
- Total structure area: 2,826
- Total interior livable area: 2,826 sqft
- Finished area above ground: 2,826
Video & virtual tour
Property
Parking
- Total spaces: 6
- Parking features: Concrete
- Attached garage spaces: 1
- Details: Off Street Spaces: 5
Features
- Levels: One
- Stories: 1
- Patio & porch: Deck, Front Porch
- Fencing: None
- Has view: Yes
- View description: Mountain(s)
Lot
- Size: 2.13 Acres
- Features: Cul-De-Sac, Level, Many Trees, Secluded
- Residential vegetation: Aspen, Heavily Wooded, Mixed, Natural State, Partially Wooded, Wooded
Details
- Parcel number: R342119100088
- Zoning: Residential Rural
- Special conditions: Standard
Construction
Type & style
- Home type: SingleFamily
- Architectural style: Mountain Contemporary
- Property subtype: Single Family Residence
Materials
- Frame, Stone
- Foundation: Concrete Perimeter
- Roof: Composition
Condition
- Year built: 1978
Utilities & green energy
- Utilities for property: Electricity Connected, Natural Gas Connected
Community & HOA
Community
- Security: Carbon Monoxide Detector(s), Smoke Detector(s)
- Subdivision: Mt Princeton Hot Springs
HOA
- Has HOA: Yes
- HOA fee: $682 annually
- HOA name: Mt. Princeton Hot Springs
- HOA phone: 719-439-4439
Location
- Region: Nathrop
Financial & listing details
- Price per square foot: $318/sqft
- Tax assessed value: $814,132
- Annual tax amount: $2,986
- Date on market: 4/17/2026
- Listing terms: 1031 Exchange,Cash,Conventional
- Exclusions: Seller's Personal Property
- Ownership: Individual
- Electric utility on property: Yes
- Road surface type: Dirt
Estimated market value
Not available
Estimated sales range
Not available
Not available
Price history
| Date | Event | Price |
|---|---|---|
| 9/21/2026 | Price change | $899,000-1.7%$318/sqft |
Source:  REcolorado as distributed by MLS GRID #3025815 Report a problem REcolorado as distributed by MLS GRID #3025815 Report a problem | ||
| 8/24/2026 | Price change | $915,000-1.1%$324/sqft |
Source: REcolorado as distributed by MLS GRID #3025815 Report a problem | ||
| 7/8/2026 | Price change | $925,000-4%$327/sqft |
Source: REcolorado as distributed by MLS GRID #3025815 Report a problem | ||
| 6/23/2026 | Pending sale | $964,000$341/sqft |
Source: REcolorado as distributed by MLS GRID #3025815 Report a problem | ||
| 4/17/2026 | Listed for sale | $964,000+60.7%$341/sqft |
Source: REcolorado as distributed by MLS GRID #3025815 Report a problem | ||
| 12/27/2025 | Listing removed | $2,500$1/sqft |
Source: Zillow Rentals Report a problem | ||
| 10/16/2025 | Listed for rent | $2,500$1/sqft |
Source: Zillow Rentals Report a problem | ||
| 10/16/2023 | Sold | $600,000$212/sqft |
Source: REcolorado as distributed by MLS GRID #8156747 Report a problem | ||
Public tax history
| Year | Property taxes | Tax assessment |
|---|---|---|
| 2025 | $2,510 +22.2% | $50,880 +3.4% |
| 2024 | $2,055 +51.7% | $49,190 +7.8% |
| 2023 | $1,355 -0.7% | $45,610 +80.2% |
| 2022 | $1,364 +7.5% | $25,310 -2.8% |
| 2021 | $1,269 0% | $26,040 +13.6% |
| 2020 | $1,269 +13.4% | $22,930 +21.3% |
| 2019 | $1,119 | $18,910 |
| 2018 | $1,119 +9.7% | $18,910 |
| 2017 | $1,020 +3.5% | $18,910 -1.6% |
| 2016 | $986 +16.1% | $19,220 |
| 2015 | $849 | $19,220 +18.9% |
| 2014 | $849 +1% | $16,170 -2.4% |
| 2012 | $840 -61.2% | $16,560 -32.5% |
| 2011 | $2,164 +72.2% | $24,530 -17.4% |
| 2010 | $1,256 | $29,690 |
Find assessor info on the county website
Monthly payment
Est. payment
Payment breakdown
Explore the cost of this home by adjusting the details. Changes won't be saved.Climate risks
Neighborhood: 81236
Nearby schools
Schools provided by the listing agent
- Elementary: Avery Parsons
- Middle: Buena Vista
- High: Buena Vista
- District: Buena Vista R-31
Source: REcolorado as distributed by MLS GRID. This data may not be complete. We recommend contacting the local school district to confirm school assignments for this home.
Similar homes
- $995,0004 bd6 ba3.1k sqft16695 County Road 162, Nathrop, CO 81236For Sale
 MLS ID #5457773, Brett Rankin, Pinon Real Estate Group LLC. REcolorado as distributed by MLS GRID
 - $935,0003 bd3 ba3.8k sqft16382 Falcon Drive, Nathrop, CO 81236For Sale
 MLS ID #2702546, Julie Kersting, 8z Real Estate - ROCC. REcolorado as distributed by MLS GRID
 - $899,0002 bd3 ba2.2k sqft14543 N Stagecoach Lane, Buena Vista, CO 81211For Sale
 MLS ID #2462295, Julie Kersting, 8z Real Estate - ROCC. REcolorado as distributed by MLS GRID
 - $849,9953 bd2 ba1.6k sqft12775 W County Road 270, Nathrop, CO 81236For Sale
 MLS ID #2456808, Tracy Adams, Altitude Living Real Estate. REcolorado as distributed by MLS GRID
 - $1,085,0004 bd3 ba2.9k sqft14820 Little Beaver Lane, Nathrop, CO 81236For SaleMLS ID #5740033, Thomas McCracken, Real Broker, LLC. REcolorado as distributed by MLS GRID
- $700,0003 bd3 ba2.3k sqft16670 Mt Princeton Road, Buena Vista, CO 81211For SaleMLS ID #7654977, John Magers, Real Broker, LLC. REcolorado as distributed by MLS GRID
- $1,222,0004 bd3 ba3.7k sqft13353 County Road 261 J, Nathrop, CO 81236For SaleMLS ID #9433299, K. Hale Camp, Pinon Real Estate Group LLC. REcolorado as distributed by MLS GRID
- $960,0003 bd3 ba2.6k sqft31390 County Road 384 B, Buena Vista, CO 81211For SaleMLS ID #4436403, Bill Lockett, Coldwell Banker Collegiate Peaks Realty. REcolorado as distributed by MLS GRID
- $830,0003 bd2 ba2.5k sqft15380 County Road 350, Buena Vista, CO 81211For SaleMLS ID #2670655, Julie Kersting, 8z Real Estate - ROCC. REcolorado as distributed by MLS GRID
- $865,0002 bd2 ba1.5k sqft25879 County Road 162e, Nathrop, CO 81236For SaleMLS ID #5821732, Hillary Mitchek, 8z Real Estate - ROCC. REcolorado as distributed by MLS GRID
- $898,0004 bd3 ba3.7k sqft13740 County Road 220, Salida, CO 81201For SaleMLS ID #2593755, Adriana De Anda, Pinon Real Estate Group LLC. REcolorado as distributed by MLS GRID
- $725,0003 bd2 ba2k sqft13786 Schoger Road, Nathrop, CO 81236For SaleMLS ID #5291633, Jeff Post, Century 21 Community First. REcolorado as distributed by MLS GRID
- $799,0003 bd3 ba2.2k sqft37811 Twin Kopie Road, Buena Vista, CO 81211For SaleMLS ID #3553838, Ritchie Molitor, Real Broker, LLC. REcolorado as distributed by MLS GRID
- $1,100,0004 bd2 ba2.7k sqft29240 Pinon Circle Drive, Buena Vista, CO 81211For SaleMLS ID #4590015, Jennifer Wright, Coldwell Banker Collegiate Peaks Realty. REcolorado as distributed by MLS GRID
- $995,0003 bd3 ba2k sqft30455 Pine Glen Court, Buena Vista, CO 81211For SaleMLS ID #3947268, Julie Kersting, 8z Real Estate - ROCC. REcolorado as distributed by MLS GRID
- $950,0003 bd2 ba1.6k sqft173 S Sangre De Cristo Avenue, Buena Vista, CO 81211For SaleMLS ID #3911673, Julie Kersting, 8z Real Estate - ROCC. REcolorado as distributed by MLS GRID
- $890,0003 bd2 ba1.8k sqft7687 W US Highway 50, Salida, CO 81201For SaleMLS ID #2143311, Barbara Pearson-Sawyer,GRI, Century 21 Community First. REcolorado as distributed by MLS GRID
- $875,8003 bd3 ba3.2k sqft19290 Mountain View Drive, Buena Vista, CO 81211For SaleMLS ID #6355361, Austina Campbell, Coldwell Banker Collegiate Peaks Realty. REcolorado as distributed by MLS GRID
- $969,0004 bd2 ba3.3k sqft9633 Hutchinson Lane, Salida, CO 81201For SaleMLS ID #5396180, Andrew Anderson, HomeSmart Preferred Realty. REcolorado as distributed by MLS GRID
- $799,0003 bd2 ba2.5k sqft31351 Phil Court, Buena Vista, CO 81211For SaleMLS ID #4724136, Devon Kasper, Colorado Mountain Realty. REcolorado as distributed by MLS GRID
