Tucked away among the aspens of historic St. Elmo, this rare mountain retreat is the kind of place that stays in the family for decades
Built in 2013 by a skilled local craftsman, the cabin blends the durability and energy efficiency of ICF construction with the character of Colorado mountain living. Surrounded by aspens, abundant wildlife, you'll immediately feel the pace of life slow down.
The spacious front deck is destined to become your favorite room of the house. Inside, the bright open-concept design creates a warm and welcoming atmosphere. The living room and kitchen flow seamlessly together, making it easy to host family gatherings, holiday weekends, and spontaneous getaways with friends. Large windows frame the surrounding forest, bringing the beauty of the outdoors into every room. With two bedrooms and two bathrooms, there's plenty of space for family and guests to relax after a day of exploring the mountains.
Just steps from the cabin, a private trail winds through your property to a creek—your own hidden slice of Colorado paradise. Whether you're snowmobiling through fresh powder, exploring endless ATV trails, hiking alpine terrain, mountain biking, fishing, or simply enjoying the quiet, adventure awaits right outside your door
Adding even more character to the property is a historic cabin outbuilding. Full of rustic charm and endless possibilities, it's the perfect place to create a bunkhouse for guests, a cozy game room, an artist's studio, a workshop, or a memorable hideaway for kids and grandkids.
Private creek access and year-round recreation make this a special opportunity. This isn't just a cabin—it's a legacy property, a place where stories are made, traditions are built, and generations will gather for years to come.
For sale
Price cut: $20K (8/13)
$865,000
25879 County Road 162e, Nathrop, CO 81236
2beds
1,590sqft
Single Family Residence
Built in 2013
1.95 Acres Lot
$-- Zestimate®
$544/sqft
$-- HOA
What's special
- 131 days
- 300
- 20
Zillow last checked:
Listing updated:
Listed by:
Hillary Mitchek 719-649-8495 Hillary.Mitchek@8Z.com,
8z Real Estate - ROCC
Source: REcolorado as distributed by MLS GRID,MLS#: 5821732
Facts & features
Interior
Bedrooms & bathrooms
- Bedrooms: 2
- Bathrooms: 2
- Full bathrooms: 1
- 3/4 bathrooms: 1
- Main level bathrooms: 1
- Main level bedrooms: 1
Bedroom
- Features: Primary Suite
- Level: Main
Bedroom
- Level: Upper
Bathroom
- Features: Primary Suite
- Level: Main
Bathroom
- Level: Upper
Dining room
- Level: Main
Kitchen
- Level: Main
Laundry
- Level: Main
Living room
- Level: Main
Loft
- Level: Upper
Heating
- Electric, Radiant
Cooling
- None
Appliances
- Included: Dryer, Microwave, Range, Refrigerator, Washer
Features
- Ceiling Fan(s), High Ceilings, T&G Ceilings, Vaulted Ceiling(s)
- Flooring: Carpet, Tile
- Windows: Double Pane Windows
- Basement: Crawl Space
- Number of fireplaces: 1
- Fireplace features: Living Room, Wood Burning Stove
Interior area
- Total structure area: 1,590
- Total interior livable area: 1,590 sqft
- Finished area above ground: 1,590
Property
Parking
- Total spaces: 6
- Details: Off Street Spaces: 6
Features
- Levels: Two
- Stories: 2
- Patio & porch: Covered, Front Porch
- On waterfront: Yes
- Waterfront features: River Front, Stream
Lot
- Size: 1.95 Acres
- Features: Many Trees, Mountainous, Secluded
- Residential vegetation: Aspen, Natural State, Partially Wooded
Details
- Parcel number: R342533248072
- Special conditions: Standard
Construction
Type & style
- Home type: SingleFamily
- Architectural style: Mountain Contemporary
- Property subtype: Single Family Residence
Materials
- ICFs (Insulated Concrete Forms), Wood Siding
- Foundation: Concrete Perimeter
- Roof: Metal
Condition
- Year built: 2013
Utilities & green energy
- Electric: 220 Volts
- Utilities for property: Electricity Connected, Propane
Community & HOA
Community
- Security: Carbon Monoxide Detector(s), Smoke Detector(s)
- Subdivision: St Elmo
HOA
- Has HOA: No
Location
- Region: Nathrop
Financial & listing details
- Price per square foot: $544/sqft
- Tax assessed value: $592,304
- Annual tax amount: $2,141
- Date on market: 6/11/2026
- Listing terms: 1031 Exchange,Cash,Conventional,Other
- Exclusions: Seller Personal Property
- Ownership: Individual
- Electric utility on property: Yes
- Road surface type: Dirt, Paved
Estimated market value
Not available
Estimated sales range
Not available
Not available
Price history
| Date | Event | Price |
|---|---|---|
| 8/13/2026 | Price change | $865,000-2.3%$544/sqft |
Source:  REcolorado as distributed by MLS GRID #5821732 Report a problem REcolorado as distributed by MLS GRID #5821732 Report a problem | ||
| 6/11/2026 | Listed for sale | $885,000$557/sqft |
Source: REcolorado as distributed by MLS GRID #5821732 Report a problem | ||
Public tax history
| Year | Property taxes | Tax assessment |
|---|---|---|
| 2025 | $1,945 +5.9% | $37,020 -4.3% |
| 2024 | $1,836 +1.8% | $38,680 -7.4% |
| 2023 | $1,804 -0.7% | $41,760 +21.8% |
| 2022 | $1,817 +25.4% | $34,280 -2.8% |
| 2021 | $1,450 -0.1% | $35,260 +32.3% |
| 2020 | $1,451 +5.8% | $26,660 +13.2% |
| 2019 | $1,371 | $23,550 |
| 2018 | $1,371 +9.9% | $23,550 |
| 2017 | $1,248 -0.8% | $23,550 -5.8% |
| 2016 | $1,259 +62% | $25,010 |
| 2015 | $777 | $25,010 +66% |
| 2014 | $777 +15.3% | $15,070 +11.4% |
| 2012 | $674 -42.3% | $13,530 |
| 2011 | $1,168 +161.6% | $13,530 +25.4% |
| 2010 | $446 | $10,790 |
Find assessor info on the county website
Monthly payment
Est. payment
Payment breakdown
Explore the cost of this home by adjusting the details. Changes won't be saved.Climate risks
Neighborhood: 81236
Nearby schools
Schools provided by the listing agent
- Elementary: Avery Parsons
- Middle: Buena Vista
- High: Buena Vista
- District: Buena Vista R-31
Source: REcolorado as distributed by MLS GRID. This data may not be complete. We recommend contacting the local school district to confirm school assignments for this home.

Similar homes
- $750,000-- bd-- ba1k sqft23795 County Road 162, Nathrop, CO 81236For Sale
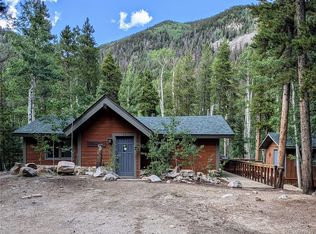
 MLS ID #9426725, Jo Reese, Full Circle Real Estate Group. REcolorado as distributed by MLS GRID
 - $814,9003 bd2 ba1.7k sqft15265 Chimney Rock Road, Nathrop, CO 81236For Sale
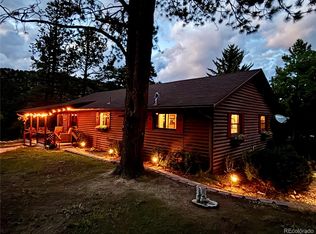 MLS ID #4663331, Roger Moen, Real Broker, LLC DBA Real. REcolorado as distributed by MLS GRID
 - $535,0002 bd2 ba1.2k sqft22680 County Road 292, Nathrop, CO 81236For Sale
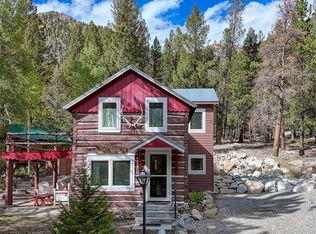 MLS ID #8670987, Austina Campbell, Coldwell Banker Collegiate Peaks Realty. REcolorado as distributed by MLS GRID
 - $775,0003 bd2 ba1.6k sqft12775 W County Road 270, Nathrop, CO 81236For Sale
 MLS ID #2456808, Tracy Adams, Altitude Living Real Estate. REcolorado as distributed by MLS GRID
 - $899,0002 bd3 ba2.2k sqft14543 N Stagecoach Lane, Buena Vista, CO 81211For SaleMLS ID #2462295, Julie Kersting, 8z Real Estate - ROCC. REcolorado as distributed by MLS GRID
- $530,0002 bd2 ba1.1k sqft22585 County Road 292, Nathrop, CO 81236For SaleMLS ID #3310135, Dustin Hughes, Harder Real Estate and Development, LLC. REcolorado as distributed by MLS GRID
- $865,0003 bd3 ba1.3k sqft22494 County Road 227, Salida, CO 81201For SaleMLS ID #5668048, Robert Prescott, Worth Clark Realty. REcolorado as distributed by MLS GRID
- $935,0003 bd3 ba1.8k sqft30490 Harvard Circle, Buena Vista, CO 81211For SaleMLS ID #3369267, Ritchie Molitor, Real Broker, LLC. REcolorado as distributed by MLS GRID
- $610,0001 bd1 ba810 sqft12593 Ce Ce Lane, Nathrop, CO 81236For SaleMLS ID #6969868, Petra Zwingers, Harder Real Estate and Development, LLC. REcolorado as distributed by MLS GRID
- $685,0003 bd2 ba1.4k sqft19750 US HWY. 285, Nathrop, CO 81236For SaleMLS ID #9316572, Mary Kale, Full Circle Real Estate Group. REcolorado as distributed by MLS GRID
- $919,0003 bd3 ba2k sqft30455 Pine Glen Court, Buena Vista, CO 81211For SaleMLS ID #3947268, Julie Kersting, 8z Real Estate - ROCC. REcolorado as distributed by MLS GRID
- $725,0003 bd2 ba2k sqft13786 Schoger Road, Nathrop, CO 81236For SaleMLS ID #5291633, Jeff Post, Century 21 Community First. REcolorado as distributed by MLS GRID
- $799,0003 bd3 ba1.7k sqft12650 Eagle Meadow Trail, Salida, CO 81201For SaleMLS ID #9454854, Michael Hawley, Colorado Mountain Realty. REcolorado as distributed by MLS GRID
- $695,0003 bd1 ba1.3k sqft29165 Pinon Circle Drive, Buena Vista, CO 81211For SaleMLS ID #2894558, Kym Mellsop, Pinon Real Estate Group LLC. REcolorado as distributed by MLS GRID
- $989,0001 bd2 ba2k sqft528 Terrible Mountain Road, Pitkin, CO 81241For Sale
 MLS ID #828079, Brittany Miramon. CREN
 - $698,0003 bd2 ba1.6k sqft16602 Holly Court, Buena Vista, CO 81211For SaleMLS ID #4430199, Mary Kale, Full Circle Real Estate Group. REcolorado as distributed by MLS GRID
- $999,9992 bd3 ba1.2k sqft22525 Barnhill Street, Salida, CO 81201For SaleMLS ID #6898865, Arthur Serna, Full Circle Real Estate Group. REcolorado as distributed by MLS GRID
- $729,0002 bd1 ba1.6k sqft910 Bronco View Lane, Pitkin, CO 81241For SaleMLS ID #836580, Merideth McLain. CREN
- $775,0003 bd3 ba1.9k sqft15245 CR 353, Buena Vista, CO 81211For SaleMLS ID #8600782, Ritchie Molitor, Real Broker, LLC. REcolorado as distributed by MLS GRID
